Skip main navigation
Sold for $319,000
  • $319,000

    2667 CANYON CREST DRIVE, LAKELAND, FL 33811

    3beds
    1,710sqft
    Single Family Residence
    Built in 2019
    6,421 Square Feet Lot
    $318,900 Zestimate®
    $187/sqft
    $2,141 Estimated rent

    Home value

    $318,900

    $300,000 - $341,000

    $2,141/mo

    Zestimate® history
    Loading
    Loading...

    Owner options

    List your home for rent

    $2,141/mo

    Rent Zestimate®

    Find your next renter with Zillow Rental Manager. Plus, with online applications, you can quickly screen prospective tenants – for free.

    Learn more

    $2,141/mo

    Rent Zestimate®

    Refinance and save

    $2,395/mo

    Est. payment

    Refinancing to a lower rate could help reduce your monthly payments and save thousands over the life of the loan.

    See today's rates

    $2,395/mo

    Est. payment

    Explore your selling options

    Work with a Zillow partner agent

    Leverage their expertise and Zillow's premium Showcase listings to get your home seen by more buyers.

    Get started

    List with your own agent

    Get your home in front of millions of buyers by listing it on Zillow.

    Learn how to do it

    Sell it yourself

    Take full control of how buyers see your home on Zillow by listing For Sale by Owner (FSBO).

    List your home

    What's special

    Granite countertopsWarm tonesElegant glass french doorsAttractive wooden cabinetryBeautiful stone accentsBeautifully tiled showerStainless steel appliances
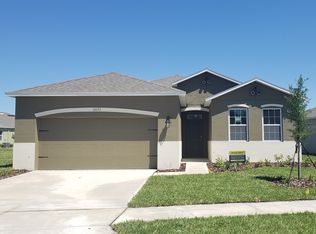
    **** $19,500 PRICE DROP****THIS SELLER IS VERY MOTIVATED****Who doesn’t want to live in a beautifully maintained 55 + Gated Community in lovely south Lakeland? Close to the Parkway, airport, Lakeside Village, shopping and restaurants. The exterior of this home also has some very nice subtle upgrades, beautiful stone accents, rock boarders plus a lovely, paved patio of the screened lanai. As you enter this comfortable three-bedroom two bath home the warm tones will definitely make you want to stay. At the front of the home is the second bedroom and guest bathroom, featuring a full tub and shower combination. Continuing down the tiled hallway, to the left is the garage access which has upgraded epoxy flooring. Opposite is the laundry room and conveniently located to the left and offers direct access to the master closet—a unique advantage in this home. Further along, the hallway leads to the third bedroom or office, which is enhanced by elegant glass French doors. Upon entering the main living area, residents are greeted with tranquil lake views visible from both the lanai and living space. The open kitchen is equipped with stainless steel appliances, large walk-in pantry, attractive wooden cabinetry, and granite countertops, providing an ideal setting for culinary endeavors. The beautifully tiled backsplash is an added bonus. With the large kitchen island, there's plenty of room for entertaining and the space flows nicely into the large living and dining area. Privately located at the back of the home is the comfortable master suite, which also overlooks the lake. The bright master bathroom includes double vanities, a beautifully tiled shower, and a separate toilet area. Additionally, there is direct access to the master closet, offering exceptional convenience. Residents of this distinguished community enjoy access to a state-of-the-art clubhouse, swimming pool, pickle ball courts and fitness center. Don't you want to call this exceptional property your Home?

    Zillow last checked:

    Listing updated:

    Listed by:

    Julie Shelton 863-838-5338,

    S & D REAL ESTATE SERVICE LLC 863-824-7169

    Bought with:

    Brooke Brenner, 3306568

    RE/MAX REALTY UNLIMITED

    Source: Stellar MLS,MLS#: L4957054MLS LogoOriginating MLS: Lakeland

    Facts & features

    Interior

    Bedrooms & bathrooms
    • Bedrooms: 3
    • Bathrooms: 2
    • Full bathrooms: 2
    Primary bedroom
    • Features: Ceiling Fan(s), Walk-In Closet(s)
    • Level: First
    • Area: 195 Square Feet
    • Dimensions: 13x15
    Bedroom 2
    • Features: Built-in Closet
    • Level: First
    • Area: 132 Square Feet
    • Dimensions: 12x11
    Bedroom 3
    • Features: Built-in Closet
    • Level: First
    Primary bathroom
    • Features: Exhaust Fan, Granite Counters, Water Closet/Priv Toilet, Walk-In Closet(s)
    • Level: First
    Bathroom 2
    • Features: Granite Counters, Tub With Shower
    • Level: First
    Dining room
    • Level: First
    • Area: 100 Square Feet
    • Dimensions: 10x10
    Kitchen
    • Features: Kitchen Island
    • Level: First
    Laundry
    • Features: Built-In Shelving
    • Level: First
    • Area: 49 Square Feet
    • Dimensions: 7x7
    Living room
    • Features: Ceiling Fan(s)
    • Level: First
    Heating
    • Heat Pump
    Cooling
    • Central Air
    Appliances
    • Included: Dishwasher, Disposal, Microwave, Range, Refrigerator
    • Laundry: Inside
    Features
    • Ceiling Fan(s)
    • Flooring: Carpet, Tile
    • Has fireplace: No
    Interior area
    • Total structure area: 2,310
    • Total interior livable area: 1,710 sqft

    Property

    Parking
    • Total spaces: 2
    • Parking features: Garage - Attached
    • Attached garage spaces: 2
    • Details: Garage Dimensions: 20x21
    Features
    • Levels: One
    • Stories: 1
    • Exterior features: Irrigation System
    Lot
    • Size: 6,421 Square Feet
    Details
    • Parcel number: 232828138015001900
    • Special conditions: None

    Construction

    Type & style
    • Home type: SingleFamily
    • Property subtype: Single Family Residence
    Materials
    • Block, Cement Siding
    • Foundation: Slab
    • Roof: Shingle
    Condition
    • New construction: No
    • Year built: 2019

    Utilities & green energy

    • Sewer: Public Sewer
    • Water: Public
    • Utilities for property: Cable Connected, Electricity Connected

    Community & HOA

    Community
    • Features: Association Recreation - Owned, Clubhouse, Fitness Center, Pool
    • Pet fee: $0 monthly
    • Senior community: Yes
    • Subdivision: HERITAGE LNDGS
    HOA
    • Has HOA: Yes
    • Amenities included: Clubhouse, Fitness Center, Pool
    • HOA fee: $254 monthly
    • HOA name: Avid Jedi
    • HOA phone: 639-204-2057
    • Second HOA name: Artemis/Lakes of Laurel Highlands
    Location
    • Region: Lakeland

    Financial & listing details

    • Price per square foot: $187/sqft
    • Tax assessed value: $263,013
    • Annual tax amount: $2,289
    • Date on market: 11/5/2025
    • Cumulative days on market: 213 days
    • Listing terms: Cash,Conventional,VA Loan
    • Ownership: Fee Simple
    • Total actual rent: 0
    • Electric utility on property: Yes
    • Road surface type: Asphalt

    Price history

    DateEventPrice
    7/17/2026Sold$319,000$187/sqft
    Source: Stellar MLS #L4957054 Report a problem
    6/9/2026Pending sale$319,000$187/sqft
    Source: Stellar MLS #L4957054 Report a problem
    5/17/2026Price change$319,000-5.8%$187/sqft
    Source: Stellar MLS #L4957054 Report a problem
    3/13/2026Price change$338,500-3%$198/sqft
    Source: Stellar MLS #L4957054 Report a problem
    1/12/2026Price change$349,000-2.5%$204/sqft
    Source: Stellar MLS #L4957054 Report a problem
    12/17/2025Price change$358,000-1.9%$209/sqft
    Source: Stellar MLS #L4957054 Report a problem
    11/5/2025Listed for sale$365,000+49.8%$213/sqft
    Source: Stellar MLS #L4957054 Report a problem
    6/26/2019Sold$243,730+1.1%$143/sqft
    Source: Public Record Report a problem
    6/23/2019Pending sale$240,995$141/sqft
    Source: Realty Executives Gallery Properties #O5755605 Report a problem
    4/24/2019Price change$240,995-0.7%$141/sqft
    Source: D.R. Horton - South Central Florida Report a problem
    1/12/2019Listed for sale$242,740$142/sqft
    Source: D.R. Horton - Orlando Report a problem

    Public tax history

    YearProperty taxesTax assessment
    2025$2,356 +3.4%$173,754 +2.9%
    2024$2,278 +3%$168,857 +3%
    2023$2,212 +3.2%$163,939 +3%
    2022$2,143 +1%$159,164 +3%
    2021$2,123 +1.1%$154,528 +1.4%
    2020$2,101 +156.6%$152,394 +262.8%
    2019$818 $42,000 +5%
    2018$818 +4%$40,000 +851.2%
    2017$787 $4,205
    Find assessor info on the county website

    Neighborhood: 33811

    Nearby schools

    GreatSchools rating
    Get a cash offer in 3 minutes
    Find out how much your home could sell for in as little as 3 minutes with a no-obligation cash offer.
    Estimated market value
    $318,900
    Get a cash offer in 3 minutes
    Find out how much your home could sell for in as little as 3 minutes with a no-obligation cash offer.
    Estimated market value
    $318,900