Experience the warmth and charm of modern farmhouse living on approximately 5.70 picturesque acres. This beautifully maintained country retreat blends timeless character with thoughtful updates, creating a home that is both inviting and move-in ready.
Inside, you'll find genuine hardwood floors, upgraded electrical and plumbing systems, and a brand-new roof, offering the perfect combination of classic craftsmanship and modern peace of mind. The spacious 40' x 30' detached garage/workshop provides endless possibilities for hobbies, equipment, storage, or a home-based business.
Sip your morning coffee on the welcoming front porch as the sun rises over the rolling countryside, then unwind in the evenings while taking in breathtaking sunsets and the peaceful surroundings. Whether you're dreaming of gardening, raising a few animals, or simply enjoying wide-open spaces, this property offers the ideal backdrop for the farmhouse lifestyle.
Perfectly situated with convenient access to Nashville, Clarksville, and only 20 minutes to the airport, you'll enjoy the serenity of country living without sacrificing proximity to shopping, dining, and everyday conveniences. Rarely does a property offer this blend of rustic charm, modern updates, and acreage—making this an exceptional opportunity to own your own farmhouse retreat.
Active
Price cut: $9.9K (6/16)
$490,000
2667 Crocker Springs Rd, Goodlettsville, TN 37072
2beds
1,809sqft
Single Family Residence, Residential
Built in 1920
5.73 Acres Lot
$-- Zestimate®
$271/sqft
$-- HOA
What's special
Welcoming front porchPeaceful surroundingsWide-open spacesBrand-new roofBreathtaking sunsetsGenuine hardwood floors
- 131 days |
- 771 |
- 70 |
Zillow last checked:
Listing updated:
Listed by:
Paulette Biggers 615-859-0563,
simpliHOM 855-856-9466
Source: RealTracs MLS as distributed by MLS GRID,MLS#: 3167013
Facts & features
Interior
Bedrooms & bathrooms
- Bedrooms: 2
- Bathrooms: 1
- Full bathrooms: 1
- Main level bedrooms: 2
Bedroom 1
- Features: Extra Large Closet
- Level: Extra Large Closet
- Area: 240 Square Feet
- Dimensions: 16x15
Bedroom 2
- Features: Bath
- Level: Bath
- Area: 240 Square Feet
- Dimensions: 15x16
Primary bathroom
- Features: Primary Bedroom
- Level: Primary Bedroom
Den
- Area: 225 Square Feet
- Dimensions: 15x15
Dining room
- Features: Separate
- Level: Separate
- Area: 180 Square Feet
- Dimensions: 15x12
Kitchen
- Area: 255 Square Feet
- Dimensions: 17x15
Living room
- Features: Separate
- Level: Separate
- Area: 285 Square Feet
- Dimensions: 19x15
Other
- Features: Florida Room
- Level: Florida Room
- Area: 162 Square Feet
- Dimensions: 18x9
Other
- Features: Utility Room
- Level: Utility Room
- Area: 81 Square Feet
- Dimensions: 9x9
Heating
- Central
Cooling
- Central Air
Appliances
- Included: Electric Oven, Electric Range
- Laundry: Electric Dryer Hookup, Washer Hookup
Features
- Ceiling Fan(s), High Ceilings, High Speed Internet
- Flooring: Wood
- Basement: Partial
Interior area
- Total structure area: 1,809
- Total interior livable area: 1,809 sqft
- Finished area above ground: 1,809
Video & virtual tour
Property
Parking
- Total spaces: 9
- Parking features: Garage Door Opener, Detached, Gravel
- Garage spaces: 6
- Uncovered spaces: 3
Accessibility
- Accessibility features: Accessible Doors, Accessible Hallway(s)
Features
- Levels: One
- Stories: 1
- Patio & porch: Patio, Covered, Porch
Lot
- Size: 5.73 Acres
- Features: Cleared, Level, Rolling Slope, Wooded
- Topography: Cleared,Level,Rolling Slope,Wooded
Details
- Additional structures: Storage
- Parcel number: 01600004200
- Special conditions: Standard
Construction
Type & style
- Home type: SingleFamily
- Architectural style: Cottage
- Property subtype: Single Family Residence, Residential
Materials
- Aluminum Siding
- Roof: Shingle
Condition
- New construction: No
- Year built: 1920
Utilities & green energy
- Sewer: Septic Tank
- Water: Well
- Utilities for property: Cable Connected
Community & HOA
Community
- Security: Smart Camera(s)/Recording
- Subdivision: None
HOA
- Has HOA: No
Location
- Region: Goodlettsville
Financial & listing details
- Price per square foot: $271/sqft
- Tax assessed value: $458,100
- Annual tax amount: $3,186
- Date on market: 4/13/2026
Estimated market value
Not available
Estimated sales range
Not available
Not available
Price history
| Date | Event | Price |
|---|---|---|
| 6/16/2026 | Price change | $490,000-2%$271/sqft |
Source: RealTracs MLS as distributed by MLS GRID #3167013 Report a problem | ||
| 4/14/2026 | Listed for sale | $499,900$276/sqft |
Source:  RealTracs MLS as distributed by MLS GRID #3167013 Report a problem RealTracs MLS as distributed by MLS GRID #3167013 Report a problem | ||
| 4/8/2026 | Contingent | $499,900$276/sqft |
Source: RealTracs MLS as distributed by MLS GRID #3167013 Report a problem | ||
| 4/4/2026 | Listed for sale | $499,900+134.7%$276/sqft |
Source: RealTracs MLS as distributed by MLS GRID #3167013 Report a problem | ||
| 5/15/2018 | Sold | $213,000$118/sqft |
Source: RealTracs MLS as distributed by MLS GRID #1882708 Report a problem | ||
Public tax history
| Year | Property taxes | Tax assessment |
|---|---|---|
| 2025 | $3,186 +66.7% | $114,525 +75% |
| 2024 | $1,912 | $65,425 |
| 2023 | $1,912 | $65,425 |
| 2022 | $1,912 +10% | $65,425 +11.2% |
| 2021 | $1,738 -6.4% | $58,850 +20.1% |
| 2020 | $1,856 +37.5% | $49,000 |
| 2019 | $1,350 | $49,000 |
| 2018 | $1,350 | $49,000 |
| 2017 | $1,350 | $49,000 +15.5% |
| 2016 | -- | $42,425 |
| 2015 | $1,452 -12.8% | $42,425 |
| 2014 | $1,665 | $42,425 |
| 2013 | -- | $42,425 +0.1% |
| 2012 | -- | $42,400 |
| 2011 | -- | $42,400 |
| 2010 | -- | $42,400 |
| 2009 | -- | $42,400 +20.1% |
| 2008 | -- | $35,300 |
| 2007 | -- | $35,300 |
| 2006 | -- | -- |
| 2005 | -- | -- |
| 2004 | -- | -- |
| 2003 | -- | -- |
| 2002 | -- | -- |
| 2001 | -- | -- |
| 2000 | -- | -- |
Find assessor info on the county website
Monthly payment
Est. payment
Payment breakdown
Explore the cost of this home by adjusting the details. Changes won't be saved.Climate risks
Neighborhood: 37072
Getting around
0 / 100
Car-DependentNearby schools
GreatSchools rating
- 7/10Joelton Elementary SchoolGrades: PK-5Distance: 2.6 mi
- 4/10Haynes MiddleGrades: 6-8Distance: 8.8 mi
- 4/10Whites Creek Comp High SchoolGrades: 9-12Distance: 3.8 mi
Schools provided by the listing agent
- Elementary: Joelton Elementary
- Middle: Haynes Middle
- High: Whites Creek High
Source: RealTracs MLS as distributed by MLS GRID. This data may not be complete. We recommend contacting the local school district to confirm school assignments for this home.
- $496,9003 bd2 ba1.9k sqft2645 Crocker Springs Rd, Goodlettsville, TN 37072Off Market
- $4,285-- bd-- ba-- sqftCrocker Springs Rd, Goodlettsville, TN 37072Off Market
- $138,40029.41 acresCrocker Springs Rd, Goodlettsville, TN 37072Off Market
- $27,207-- bd-- ba-- sqft2420 Crocker Springs Rd, Goodlettsville, TN 37072Off Market
- $403,500-- bd-- ba-- sqftCrocker Springs Rd, Goodlettsville, TN 37072Off Market
- $20,961-- bd-- ba-- sqftCrocker Springs Rd, Goodlettsville, TN 37072Off Market
- $477,800-- bd-- ba-- sqftCrocker Springs Rd, Goodlettsville, TN 37072Off Market
- $50,69049.1 acresCrocker Springs Rd, Goodlettsville, TN 37072Off Market
A local agent can set up tours, give advice and negotiate with sellers.
A local lender can help you make sure your offer is ready when you are.
Similar homes
- $589,9002 bd2 ba1.8k sqft824 Dry Creek Rd, Goodlettsville, TN 37072For Sale
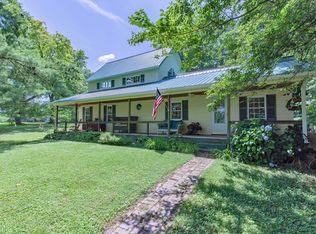
 MLS ID #3272139, Bridgette Chamberlain. RealTracs MLS as distributed by MLS GRID
 - $475,0004 bd2 ba2.1k sqft609 Clifton Dr, Goodlettsville, TN 37072For Sale
 MLS ID #3506104, Wylie Chapman. RealTracs MLS as distributed by MLS GRID
 - $725,0004 bd3 ba2.4k sqft5402 Brick Church Pike, Goodlettsville, TN 37072For Sale
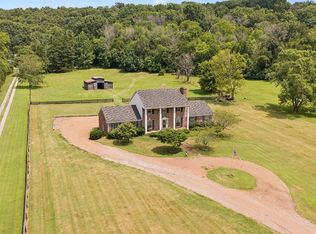 MLS ID #3276682, Iryna Morris. RealTracs MLS as distributed by MLS GRID
 - $450,0004 bd3 ba2.5k sqft1116 Hitt Ln, Goodlettsville, TN 37072For Sale
 MLS ID #3278505, Gary Ashton. RealTracs MLS as distributed by MLS GRID
 - $450,0004 bd2 ba1.6k sqft1304 S Graycroft Ave, Madison, TN 37115For SaleMLS ID #3510770, Lauren Taubman. RealTracs MLS as distributed by MLS GRID
- $499,9003 bd2 ba1.8k sqft437 Cornish Dr, Nashville, TN 37207For SaleMLS ID #3512853, Andrew Dicker. RealTracs MLS as distributed by MLS GRID
- $499,0003 bd2 ba2.5k sqft710 Shute Ln, Hendersonville, TN 37075For SaleMLS ID #3511053, Elizabeth Taylor. RealTracs MLS as distributed by MLS GRID
- $529,0003 bd2 ba1.7k sqft2924 Western Hills Dr, Nashville, TN 37214For Sale By Owner
- $724,9003 bd3 ba2.6k sqft6272 Lickton Pike, Goodlettsville, TN 37072For SaleMLS ID #3180090, Tiffany Nichole Wingo. RealTracs MLS as distributed by MLS GRID
- $475,0003 bd2 ba2k sqft106 Marseille Dr, Hendersonville, TN 37075For SaleMLS ID #3506031, Bernie Gallerani. RealTracs MLS as distributed by MLS GRID
- $625,0003 bd3 ba1.9k sqft7344 Bidwell Rd, Joelton, TN 37080For SaleMLS ID #3225424, William R. Wilson. RealTracs MLS as distributed by MLS GRID
- $450,0004 bd2 ba2.1k sqft1223 Westchester Dr, Nashville, TN 37207For SaleMLS ID #3253539, Eddie Poole. RealTracs MLS as distributed by MLS GRID
- $425,0003 bd2 ba1.3k sqft457 Ewing Ln, Nashville, TN 37207For SaleMLS ID #3319846, Brian Milton Vance. RealTracs MLS as distributed by MLS GRID
- $449,0003 bd2 ba1.1k sqft807 Fairwin Ave, Nashville, TN 37216For SaleMLS ID #3515216, Antoinette Olesen. RealTracs MLS as distributed by MLS GRID
- $535,0003 bd3 ba1.3k sqft1220 Meridian St, Nashville, TN 37207For SaleMLS ID #3516316, Chelsey Bibb Norman. RealTracs MLS as distributed by MLS GRID
- $699,0003 bd3 ba2.3k sqft1333 Roberts Rd, Goodlettsville, TN 37072For SaleMLS ID #3506069, Grant Burnett. RealTracs MLS as distributed by MLS GRID
- $525,0003 bd3 ba2.1k sqft1044 Northridge Dr, Greenbrier, TN 37073For SaleMLS ID #3501144, Angela Looney. RealTracs MLS as distributed by MLS GRID
- $449,0004 bd2 ba2.6k sqft700 5th Ave W, Springfield, TN 37172For SaleMLS ID #3501049, Jodi Culp. RealTracs MLS as distributed by MLS GRID
- $439,9003 bd2 ba1.6k sqft2678 Highway 41s, Greenbrier, TN 37073For SaleMLS ID #3211732, Donna Shell. RealTracs MLS as distributed by MLS GRID
- $625,0004 bd3 ba2.6k sqft400 Freda Villa, Madison, TN 37115For SaleMLS ID #3514228, Mia Carlson. RealTracs MLS as distributed by MLS GRID
