Not everyone gets a second chance at owning a fabulous home, so take advantage that this gem is back on the market and ready for its new owners!! Welcome to 2776 E Robinwood Drive, where comfort meets creativity in one of Lake Charles' favorite neighborhoods! This 3-bedroom, 2-bath home has a bonus room currently moonlighting as an art studio -- but it's ready to become your home office, craft haven, or cozy reading nook. Inside, you'll find a warm and inviting living space with a wood-burning fireplace perfect for chilly nights and hot cocoa season. The open floor plan makes it easy to entertain, while the kitchen boasts a one-year-old oven and a water softening system to keep things running smooth. Step outside and fall in love with the oversized fenced backyard, complete with a fire pit and a spacious patio added in 2015 -- s'mores and backyard hangs, anyone? A brand-new HVAC system was installed in 2023, so you'll stay cool all summer long. And just when you thought it couldn't get better, the sellers are throwing in a home warranty of your choice to keep your mind at ease. This home is full of personality, and good vibes -- come see why it's the one! Located in flood zone x where flood insurance typically is not needed. All measurements are (+/-). Lets get you moved in today! During our inspection the brick veneer wall on south and north side were noted as having movement. Brick veneer is not structural, however upon requests, sellers will provide buyers with the quote of the cost to repair
Sold
Price Unknown
2667 E Robinwood Dr, Lake Charles, LA 70611
3beds
1,938sqft
Single Family Residence, Residential
Built in 2011
0.46 Acres Lot
$296,800 Zestimate®
$--/sqft
$2,343 Estimated rent
Home value
$296,800
$267,000 - $329,000
$2,343/mo
Zestimate® history
Owner options
List your home for rent
$2,343/mo
Rent Zestimate®
Find your next renter with Zillow Rental Manager. Plus, with online applications, you can quickly screen prospective tenants – for free.
$2,343/mo
Rent Zestimate®
Refinance and save
Refinancing to a lower rate could help reduce your monthly payments and save thousands over the life of the loan.
Explore your selling options
Work with a Zillow partner agent
Leverage their expertise and Zillow's premium Showcase listings to get your home seen by more buyers.
Get startedList with your own agent
Get your home in front of millions of buyers by listing it on Zillow.
Learn how to do itSell it yourself
Take full control of how buyers see your home on Zillow by listing For Sale by Owner (FSBO).
List your homeWhat's special
Water softening systemOpen floor planBonus roomArt studioOversized fenced backyardFire pitSpacious patio
Zillow last checked:
Listing updated:
Listed by:
Karlie Leonards 337-513-9284,
Compass-LC
Bought with:
Chad Carroll, 99563872
Compass-LC
Source: SWLAR,MLS#: SWL25002651
Facts & features
Interior
Bedrooms & bathrooms
- Bedrooms: 3
- Bathrooms: 2
- Full bathrooms: 2
Primary bedroom
- Description: Room
- Level: Lower
- Area: 210 Square Feet
- Dimensions: 14 x 15
Bedroom
- Description: Room
- Level: Lower
- Area: 156 Square Feet
- Dimensions: 12 x 13
Bedroom
- Description: Room
- Level: Lower
- Area: 156 Square Feet
- Dimensions: 12 x 13
Dining room
- Description: Room
- Level: Lower
- Area: 150 Square Feet
- Dimensions: 10 x 15
Kitchen
- Description: Room
- Level: Lower
- Area: 180 Square Feet
- Dimensions: 11.6 x 15
Laundry
- Description: Room
- Level: Lower
- Area: 98 Square Feet
- Dimensions: 7 x 14
Living room
- Description: Room
- Level: Lower
- Area: 336 Square Feet
- Dimensions: 16 x 21
Office
- Description: Room
- Level: Lower
- Area: 70 Square Feet
- Dimensions: 7 x 9.6
Heating
- Central, Fireplace(s)
Cooling
- One, Central Air, Ceiling Fan(s), Electric
Appliances
- Included: Built-In Range, Dishwasher, Electric Oven, Electric Range, Electric Cooktop, Range Hood, Microwave, Refrigerator, Water Heater, Water Line to Refrigerator, Water Softener
- Laundry: Electric Dryer Hookup, Inside, Laundry Room, Washer Hookup
Features
- Bathtub, Ceiling Fan(s), Crown Molding, Wired for Data, Granite Counters, Kitchen Island, Kitchen Open to Family Room, Open Floorplan, Recessed Lighting, Shower in Tub, Wired for Sound, Breakfast Nook, Eat-in Kitchen
- Has basement: No
- Has fireplace: Yes
- Fireplace features: Wood Burning
Interior area
- Total structure area: 2,512
- Total interior livable area: 1,938 sqft
Property
Parking
- Parking features: Driveway, Garage Faces Front, Garage
- Has garage: Yes
- Has uncovered spaces: Yes
Features
- Patio & porch: Covered, Concrete, Rear Porch, Patio
- Fencing: Privacy,Wood,Fenced
- Has view: Yes
- View description: Neighborhood
Lot
- Size: 0.46 Acres
- Dimensions: 100 x 205
- Features: Back Yard, Front Yard, Lawn, Landscaped, Regular Lot, Yard
Details
- Parcel number: 01365484AP
- Zoning description: Residential
- Special conditions: Standard
Construction
Type & style
- Home type: SingleFamily
- Architectural style: Traditional
- Property subtype: Single Family Residence, Residential
Materials
- Brick, Concrete
- Foundation: Slab
- Roof: Shingle
Condition
- Turnkey
- New construction: No
- Year built: 2011
Utilities & green energy
- Sewer: Mechanical, Private Sewer
- Water: Public
- Utilities for property: Cable Available, Electricity Connected, Natural Gas Not Available, Sewer Connected, Phone Available, Underground Utilities, Water Connected
Community & HOA
Community
- Security: Smoke Detector(s)
HOA
- Has HOA: No
Location
- Region: Lake Charles
Financial & listing details
- Tax assessed value: $219,000
- Annual tax amount: $2,391
- Date on market: 5/5/2025
- Cumulative days on market: 111 days
- Electric utility on property: Yes
- Road surface type: Maintained, Paved
Price history
| Date | Event | Price |
|---|---|---|
| 8/29/2025 | Sold | -- |
Source: SWLAR #SWL25002651 Report a problem | ||
| 8/4/2025 | Pending sale | $289,999$150/sqft |
Source: SWLAR #SWL25002651 Report a problem | ||
| 7/7/2025 | Price change | $289,999-1.9%$150/sqft |
Source: Greater Southern MLS #SWL25002651 Report a problem | ||
| 6/23/2025 | Listed for sale | $295,500$152/sqft |
Source: Greater Southern MLS #SWL25002651 Report a problem | ||
| 6/2/2025 | Pending sale | $295,500$152/sqft |
Source: Greater Southern MLS #SWL25002651 Report a problem | ||
| 5/22/2025 | Price change | $295,500-1.5%$152/sqft |
Source: Greater Southern MLS #SWL25002651 Report a problem | ||
| 5/7/2025 | Listed for sale | $299,900$155/sqft |
Source: Greater Southern MLS #SWL25002651 Report a problem | ||
| 4/29/2011 | Sold | -- |
Source: SWLAR #116055 Report a problem | ||
Public tax history
| Year | Property taxes | Tax assessment |
|---|---|---|
| 2025 | $2,391 +14.7% | $21,900 |
| 2024 | $2,085 +0.8% | $21,900 |
| 2023 | $2,068 -10.6% | $21,900 |
| 2022 | $2,314 -4.7% | $21,900 |
| 2021 | $2,428 +11.7% | $21,900 +9.7% |
| 2020 | $2,174 -7.8% | $19,970 -7.5% |
| 2019 | $2,358 +53.3% | $21,580 |
| 2018 | $1,538 -0.2% | $21,580 |
| 2017 | $1,541 -1.4% | $21,580 |
| 2016 | $1,562 -41.8% | $21,580 -10.2% |
| 2015 | $2,682 | $24,020 |
Find assessor info on the county website
Neighborhood: 70611
Nearby homes
- $360,700-- bd-- ba2.1k sqft2659 Robinwood Dr, Lake Charles, LA 70611Off Market
- $326,0004 bd2 ba2k sqft2675 E Robinwood Dr, Lake Charles, LA 70611Off Market
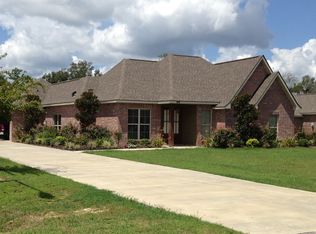
- $255,600-- bd-- ba-- sqft2694 E Robinwood Dr, Lake charles, LA 70611Off Market
- $255,600-- bd-- ba-- sqft2694 E Robinwood Dr, Lake charles, LA 70611Off Market
- $255,600-- bd-- ba-- sqft2694 E Robinwood Dr, Lake Charles, LA 70611Off Market
- $314,200-- bd-- ba1.8k sqft2683 E Robinwood Dr, Lake Charles, LA 70611Off Market
- $--4 bd2 ba2.1k sqft2651 E Robinwood Dr, Lake Charles, LA 70611Sold
- $355,800-- bd-- ba-- sqft2660 Ravenway Dr, Lake Charles, LA 70611Off Market
Nearby schools
GreatSchools rating
- 8/10Gillis Elementary SchoolGrades: PK-5Distance: 2.5 mi
- 8/10Moss Bluff Middle SchoolGrades: 6-8Distance: 3 mi
- 6/10Sam Houston High SchoolGrades: 9-12Distance: 3.4 mi
Schools provided by the listing agent
- Elementary: Gillis
- Middle: Moss Bluff
- High: Sam Houston
Source: SWLAR. This data may not be complete. We recommend contacting the local school district to confirm school assignments for this home.
Sell for more on Zillow
Get a Zillow Showcase℠ listing at no additional cost and you could sell for .
$296,800
2% more
+$5,936
With Zillow Showcase(estimated)
$302,736
- Louisiana
- Calcasieu Parish
- Lake Charles
- 70611
- 2667 E Robinwood Dr
