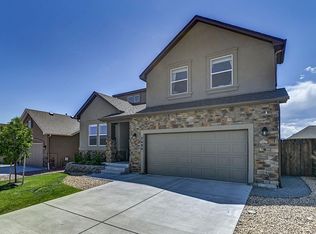
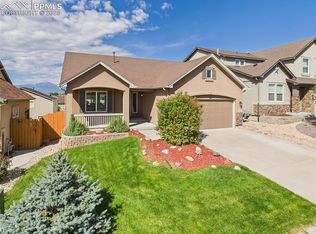
Parade floor plan, ranch plan, 2,978 sq. ft., elevation "A" with front porch and siding exterior. Four bedrooms, three baths, two-car garage with pre-wire for possible opener. Finished basement. Two bedrooms on main level. Master Bath includes door between bedroom and bath, walk-in closet, oval soaking tub, separate shower with seat, and dual sinks. Kitchen includes breakfast bar island with pendant lights, walk-in pantry, canned lighting, upgraded Maple cabinets in Espresso with 42" uppers, Quartz countertops, stainless steel undermount sink, and upgraded stainless steel appliances including gas range, built-in microwave, and dishwasher. Laminate wood flooring in Entry, Hallways, Great Room and Kitchen. Tile flooring in all baths and Laundry. Upgraded tile accents included in baths. Upgraded carpet with 6 lb pad. 50-gallon water heater. 96.5% efficient gas furnace. Rounded bullnose corners. Air conditioning included. Wood pickets included at stairs. Optional window included in Dining Room, Master Bedroom, and garage. 2" faux wood blinds included in main level beds and baths. Brushed nickel interior lights. Ceiling fan included in Great Room and pre-wires for possible fans in Master Bedroom and Bedroom 2. Main level Laundry. 10x10 patio off Dining Room. Finished basement hosts two bedrooms, bath 3, and recreation room. 1-foot taller ceilings included in basement. Lot #34 in Phase 1 is 5,314 sq. ft. and backs east.
This property is not currently displayed as for sale or rent on Zillow. This may be different from what's on other websites or public sources.