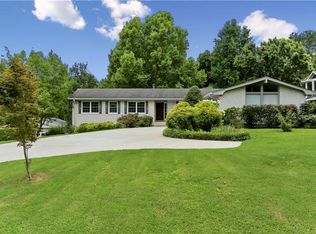
Welcome home to this beauty in sought-after Dunwoody! Nestled in a family friendly neighborhood, this classic-style Ranch features an All-BRICK low-maintenance exterior. This home is rich in special, hard to find features! An inviting, long covered porch with stunning cast iron acorn & oak leaf railing welcomes your guests. Interior features include a generous sized living room/flex-space with pocket doors and floor to ceiling windows, FIRESIDE DINING room with extensive millwork and accent lighting, and just beyond the FRENCH DOORS, a light & bright, sun-filled reading room with custom built-in bookshelves & cabinetry, doubles as a cozy fireside keeping room on cooler evenings. Eat-in kitchen with crisp white 42" cabinetry, double ovens, and built in pantry, easily customizable kitchen space. This home features 6 BEDROOMS, 3 BATHS, and 3 FIREPLACES! An ideal option for multi-generational families or extra space to accommodate guests! The terrace level is light-filled, with 3 generous sized bedrooms and 1 bath. The Great Room is EXTRA-SPACIOUS, perfect for entertaining, billiards & games, a hobby/play room, or customize your space, as shown Virtual Kitchen. The brick fireplace has a beautiful classic raised-hearth. The kitchen-level garage is something to get excited about, first a window, and then a wall of custom cabinets and drawers! This beautiful home is situated on almost a half acre. The landscaping has been thoughtfully redesigned and is HGTV worthy with lush, fine-textured, heat tolerant ZEON ZOYSIA SOD, vibrant Japanese red leaf maples, and blooming camellias. Entertain guests on the spacious deck with view to a private, wooded, fenced backyard. Newer systems include 2025 hot water heater, 2020 4.5 ton Trane WIFI enabled dual fuel HVAC, and 2019 roof. Seller updates include paint, flooring. lighting, door & hardware, bath fixtures, deck, and new attic insulation, 2025. Optional Membership is available to The Fontainebleau Swim & Tennis Club, just a two minute walk, members enjoy swim & tennis privileges, summer socials, and there is a playground for the children. Prime Dunwoody location, conveniently located to GA-400, I-285, and PIB. Vibrant community events include numerous summer concerts, holiday celebrations, and art festivals. Nearby, Brook Run Park features baseball and soccer fields, amphitheater, walking trails, community garden, greenhouse, picnic & concert pavilions, playground, skate park and a dog park! Enjoy fine dining & shopping at nearby Forum, Dunwoody Village, and Perimeter. A wonderful place to call home!
Closed
$650,000
2667 Fontainebleau Dr, Dunwoody, GA 30360
6beds
4,812sqft
Single Family Residence, Residential
Built in 1965
0.41 Acres Lot
$657,500 Zestimate®
$135/sqft
$5,167 Estimated rent
Home value
$657,500
$605,000 - $710,000
$5,167/mo
Zestimate® history
Owner options
List your home for rent
$5,167/mo
Rent Zestimate®
Find your next renter with Zillow Rental Manager. Plus, with online applications, you can quickly screen prospective tenants – for free.
$5,167/mo
Rent Zestimate®
Refinance and save
$4,005/mo
Est. payment
Refinancing to a lower rate could help reduce your monthly payments and save thousands over the life of the loan.
$4,005/mo
Est. payment
Explore your selling options
Work with a Zillow partner agent
Leverage their expertise and Zillow's premium Showcase listings to get your home seen by more buyers.
Get startedList with your own agent
Get your home in front of millions of buyers by listing it on Zillow.
Learn how to do itSell it yourself
Take full control of how buyers see your home on Zillow by listing For Sale by Owner (FSBO).
List your homeWhat's special
Cozy fireside keeping roomAll-brick low-maintenance exterior
Zillow last checked:
Listing updated:
Listed by:
AMY DAWSON,
Homesmart Realty Partners 770-596-5422
Bought with:
ROBERT PASMANICK, 171191
Atlanta Communities
Source: FMLS GA,MLS#: 7701286
Facts & features
Interior
Bedrooms & bathrooms
- Bedrooms: 6
- Bathrooms: 3
- Full bathrooms: 3
- Main level bathrooms: 2
- Main level bedrooms: 3
Rooms
- Room types: Attic, Basement, Family Room, Laundry, Living Room, Other
Heating
- Central, Forced Air
Cooling
- Ceiling Fan(s), Central Air, Whole House Fan
Appliances
- Included: Dishwasher, Disposal, Double Oven, Electric Cooktop, Gas Water Heater, Microwave
- Laundry: Laundry Room, Lower Level
Features
- Bookcases, Crown Molding, Entrance Foyer, High Speed Internet, Recessed Lighting, Tray Ceiling(s), Walk-In Closet(s)
- Flooring: Luxury Vinyl
- Windows: Window Treatments, Wood Frames
- Basement: Daylight,Exterior Entry,Finished,Finished Bath,Full,Interior Entry
- Attic: Pull Down Stairs
- Number of fireplaces: 3
- Fireplace features: Basement, Brick, Family Room, Gas Log, Keeping Room
- Common walls with other units/homes: No Common Walls
Interior area
- Total structure area: 4,812
- Total interior livable area: 4,812 sqft
- Finished area above ground: 2,206
- Finished area below ground: 1,806
Property
Parking
- Total spaces: 2
- Parking features: Attached, Garage, Garage Door Opener, Garage Faces Front, Kitchen Level, Level Driveway
- Attached garage spaces: 2
- Has uncovered spaces: Yes
Accessibility
- Accessibility features: None
Features
- Levels: Two
- Stories: 2
- Patio & porch: Covered, Deck, Front Porch
- Exterior features: Private Yard
- Pool features: None
- Spa features: None
- Fencing: Back Yard,Fenced
- Has view: Yes
- View description: Neighborhood, Trees/Woods
- Waterfront features: None
- Body of water: None
Lot
- Size: 0.41 Acres
- Dimensions: 116X211X100X150
- Features: Back Yard, Front Yard, Landscaped, Level, Private, Wooded
Details
- Additional structures: None
- Parcel number: 06 307 05 008
- Other equipment: None
- Horse amenities: None
Construction
Type & style
- Home type: SingleFamily
- Architectural style: Ranch,Traditional
- Property subtype: Single Family Residence, Residential
Materials
- Brick 4 Sides
- Foundation: Block
- Roof: Composition,Ridge Vents,Shingle
Condition
- Resale
- New construction: No
- Year built: 1965
Utilities & green energy
- Electric: 110 Volts, 220 Volts in Laundry
- Sewer: Public Sewer
- Water: Public
- Utilities for property: Cable Available, Electricity Available, Natural Gas Available, Phone Available, Sewer Available, Water Available
Green energy
- Energy efficient items: HVAC, Insulation, Lighting
- Energy generation: None
- Water conservation: Low-Flow Fixtures
Community & HOA
Community
- Features: Clubhouse, Pickleball, Playground, Pool, Street Lights, Swim Team, Tennis Court(s)
- Security: Secured Garage/Parking, Smoke Detector(s)
- Subdivision: Fontainebleau Forest
HOA
- Has HOA: No
Location
- Region: Dunwoody
Financial & listing details
- Price per square foot: $135/sqft
- Tax assessed value: $489,700
- Annual tax amount: $908
- Date on market: 1/8/2026
- Cumulative days on market: 96 days
- Listing terms: Cash,Conventional,FHA
- Ownership: Fee Simple
- Electric utility on property: Yes
- Road surface type: Asphalt
Price history
| Date | Event | Price |
|---|---|---|
| 3/26/2026 | Sold | $650,000-13.3%$135/sqft |
Source:  FMLS GA #7701286 Report a problem FMLS GA #7701286 Report a problem | ||
| 3/12/2026 | Pending sale | $750,000$156/sqft |
Source: FMLS GA #7701286 Report a problem | ||
| 2/7/2026 | Price change | $750,000-6.3%$156/sqft |
Source:  GAMLS #10668540 Report a problem GAMLS #10668540 Report a problem | ||
| 1/8/2026 | Listed for sale | $800,000-3%$166/sqft |
Source: FMLS GA #7701286 Report a problem | ||
| 1/8/2026 | Listing removed | $825,000$171/sqft |
Source: GAMLS #10650262 Report a problem | ||
| 11/28/2025 | Listed for sale | $825,000+118.5%$171/sqft |
Source: GAMLS #10650262 Report a problem | ||
| 8/5/2025 | Sold | $377,501$78/sqft |
Source: Public Record Report a problem | ||
Public tax history
| Year | Property taxes | Tax assessment |
|---|---|---|
| 2025 | $908 -5.4% | $195,880 +0% |
| 2024 | $960 +20.7% | $195,800 +2% |
| 2023 | $795 -13.8% | $191,920 +7.3% |
| 2022 | $922 +6% | $178,920 +28.4% |
| 2021 | $870 -7.6% | $139,320 +5.8% |
| 2020 | $941 +6.1% | $131,720 +8.2% |
| 2019 | $887 -7.8% | $121,760 +6.1% |
| 2018 | $961 -23.3% | $114,800 +2.7% |
| 2017 | $1,253 +10.5% | $111,800 +7% |
| 2016 | $1,133 | $104,440 +6.5% |
| 2014 | $1,133 | $98,040 +7.4% |
| 2013 | -- | $91,320 +31.1% |
| 2012 | -- | $69,640 -22% |
| 2011 | -- | $89,232 -22.7% |
| 2010 | $1,150 | $115,440 |
| 2009 | $1,150 +12% | $115,440 |
| 2008 | $1,027 -4.3% | $115,440 |
| 2007 | $1,073 | $115,440 +14.7% |
| 2006 | $1,073 +16.5% | $100,640 +8.4% |
| 2005 | $920 +5.5% | $92,840 |
| 2004 | $873 +17.7% | $92,840 +10.4% |
| 2003 | $742 +62.5% | $84,080 +16.8% |
| 2002 | $457 -64% | $72,000 |
| 2001 | $1,267 | $72,000 |
Find assessor info on the county website
Neighborhood: 30360
Nearby homes
- $599,9005 bd3 ba4.7k sqft2657 Fontainebleau Dr, Dunwoody, GA 30360Sold

- $470,3003 bd2 ba1.6k sqft2675 Fontainebleau Dr, Dunwoody, GA 30360Off Market
- $4,9503 bd3 ba2.1k sqft2688 Fleur De Lis Pl, Dunwoody, GA 30360For Rent

- $594,1005 bd3 ba2.8k sqft2649 Fontainebleau Dr, Dunwoody, GA 30360Off Market
- $564,2005 bd3 ba-- sqft2649 Fontainebleau Dr #0, Atlanta, GA 30360Off Market
- $504,4003 bd2 ba1.8k sqft2664 Fleur De Lis Pl, Dunwoody, GA 30360Off Market
- $870,2004 bd4 ba3.4k sqft2662 Fontainebleau Dr, Dunwoody, GA 30360Off Market
- $650,9004 bd3 ba2.4k sqft2652 Fleur De Lis Pl, Dunwoody, GA 30360Off Market
Nearby schools
GreatSchools rating
- 6/10Kingsley Elementary SchoolGrades: PK-5Distance: 1.1 mi
- 5/10Peachtree Middle SchoolGrades: 6-8Distance: 1.6 mi
- 7/10Dunwoody High SchoolGrades: 9-12Distance: 2.1 mi
Schools provided by the listing agent
- Elementary: Kingsley
- Middle: Peachtree
- High: Dunwoody
Source: FMLS GA. This data may not be complete. We recommend contacting the local school district to confirm school assignments for this home.
Get a cash offer in 3 minutes
Find out how much your home could sell for in as little as 3 minutes with a no-obligation cash offer.
Estimated market value
$657,500
Get a cash offer in 3 minutes
Find out how much your home could sell for in as little as 3 minutes with a no-obligation cash offer.
Estimated market value
$657,500
- Georgia
- Dekalb County
- Dunwoody
- 30360
- 2667 Fontainebleau Dr
Nearby cities
Nearby neighborhoods
Nearby zip codes
Other Dunwoody Topics
