The perfect home in a quiet Livermore court. High ceilings, thoughtfully designed, and beautiful finishes. The family room features a cozy fireplace, tile floors, and backyard views, seamlessly connecting to the living room. The elegant kitchen boasts stainless steel appliances, custom cabinetry, stone countertops, recessed lighting, and heated tile floors. A convenient indoor laundry room and updated half-bath complete the downstairs. Upstairs, all bedrooms are carpeted with beautiful views. The large primary suite offers double doors, ceiling fan, two closets, views and an en-suite bathroom updated with dual sinks, stone countertop, tasteful hardware and plumbing fixtures, and a glass-enclosed shower. The additional bedrooms provide flexibility for guests, family, or home office, while a second full bathroom includes modern finishes. Storage is abundant with hall cabinets and a hidden space under the stairs. The backyard is a private retreat with a hot tub under trellis, ample seating areas, and a spacious pergola covered patio. Lush lawn and pet-friendly areas enhance outdoor living. Plenty of space for recreational storage, including room to park a boat. Situated near parks, shopping, dining, and top-rated schools, this home blends privacy, comfort, and convenience.
Sold for $1,312,500
$1,312,500
2667 Horseshoe Ct, Livermore, CA 94551
4beds
1,676sqft
Single Family Residence, Residential
Built in 1999
7,366 Square Feet Lot
$1,299,500 Zestimate®
$783/sqft
$4,426 Estimated rent
Home value
$1,299,500
$1.17M - $1.44M
$4,426/mo
Zestimate® history
Owner options
List your home for rent
$4,426/mo
Rent Zestimate®
Find your next renter with Zillow Rental Manager. Plus, with online applications, you can quickly screen prospective tenants – for free.
$4,426/mo
Rent Zestimate®
Refinance and save
$8,446/mo
Est. payment
Refinancing to a lower rate could help reduce your monthly payments and save thousands over the life of the loan.
$8,446/mo
Est. payment
Explore your selling options
Work with a Zillow partner agent
Leverage their expertise and Zillow's premium Showcase listings to get your home seen by more buyers.
Get startedList with your own agent
Get your home in front of millions of buyers by listing it on Zillow.
Learn how to do itSell it yourself
Take full control of how buyers see your home on Zillow by listing For Sale by Owner (FSBO).
List your homeWhat's special
Cozy fireplacePet-friendly areasModern finishesEn-suite bathroomElegant kitchenBackyard viewsCustom cabinetry
Zillow last checked:
Listing updated:
Listed by:
Michael Gordon 01432940 408-214-2277,
E3 Realty & Loans 408-221-5803,
Trisha Motter 01749064 408-221-5803,
E3 Realty & Loans
Bought with:
Sue Elder, 00809001
RE/MAX Accord
Source: MLSListings Inc,MLS#: ML81995162
Facts & features
Interior
Bedrooms & bathrooms
- Bedrooms: 4
- Bathrooms: 3
- Full bathrooms: 2
- 1/2 bathrooms: 1
Rooms
- Room types: Laundry
Bedroom
- Features: WalkinCloset
Bathroom
- Features: DoubleSinks, PrimaryStallShowers, HalfonGroundFloor
Dining room
- Features: DiningFamilyCombo
Family room
- Features: Other
Heating
- Central Forced Air
Cooling
- Central Air
Appliances
- Included: Gas Cooktop, Microwave, Oven/Range, Refrigerator
Features
- High Ceilings, One Or More Skylights, Walk-In Closet(s)
- Flooring: Carpet, Hardwood, Tile
- Number of fireplaces: 1
- Fireplace features: Family Room, Gas
Interior area
- Total structure area: 1,676
- Total interior livable area: 1,676 sqft
Property
Parking
- Total spaces: 2
- Parking features: Attached, On Street
- Attached garage spaces: 2
Features
- Stories: 2
- Exterior features: Back Yard, Fenced, Storage Shed Structure
- Spa features: Other, Spa/HotTub
- Fencing: Back Yard,Wood
- Has view: Yes
- View description: Other
Lot
- Size: 7,366 Square Feet
Details
- Additional structures: Pergola, Sheds
- Parcel number: 099B8119007
- Zoning: 1100
- Special conditions: Standard
Construction
Type & style
- Home type: SingleFamily
- Property subtype: Single Family Residence, Residential
Materials
- Foundation: Slab
- Roof: Other
Condition
- New construction: No
- Year built: 1999
Utilities & green energy
- Gas: PublicUtilities
- Sewer: Public Sewer
- Water: Public
- Utilities for property: Public Utilities, Water Public
Community & HOA
Location
- Region: Livermore
Financial & listing details
- Price per square foot: $783/sqft
- Tax assessed value: $602,116
- Date on market: 2/27/2025
- Listing agreement: ExclusiveRightToSell
Price history
| Date | Event | Price |
|---|---|---|
| 3/17/2025 | Sold | $1,312,500+9.6%$783/sqft |
Source:  MLSListings Inc #ML81995162 Report a problem MLSListings Inc #ML81995162 Report a problem | ||
| 3/9/2025 | Pending sale | $1,198,000$715/sqft |
Source: MLSListings Inc #ML81995162 Report a problem | ||
| 2/28/2025 | Listed for sale | $1,198,000-11.3%$715/sqft |
Source: MLSListings Inc #ML81995162 Report a problem | ||
| 7/14/2022 | Listing removed | -- |
Source:  bridgeMLS/CCAR/Bay East AOR #40991796 Report a problem bridgeMLS/CCAR/Bay East AOR #40991796 Report a problem | ||
| 5/19/2022 | Price change | $1,350,000-5.3%$805/sqft |
Source: bridgeMLS/CCAR/Bay East AOR #40991796 Report a problem | ||
| 5/10/2022 | Listed for sale | $1,425,000+203.2%$850/sqft |
Source: bridgeMLS/CCAR/Bay East AOR #40991796 Report a problem | ||
| 6/21/2011 | Sold | $470,000+1.1%$280/sqft |
Source:  Bay East AOR #40524433 Report a problem Bay East AOR #40524433 Report a problem | ||
| 3/7/2003 | Sold | $465,000+27.4%$277/sqft |
Source: Bay East AOR #11172192 Report a problem | ||
| 6/23/2000 | Sold | $365,000$218/sqft |
Source: Public Record Report a problem | ||
Public tax history
| Year | Property taxes | Tax assessment |
|---|---|---|
| 2025 | -- | $602,116 +2% |
| 2024 | $8,289 +1.7% | $590,314 +2% |
| 2023 | $8,153 +1.8% | $578,743 +2% |
| 2022 | $8,009 +2.2% | $567,397 +2% |
| 2021 | $7,836 +3.5% | $556,272 +1% |
| 2020 | $7,572 -0.6% | $550,571 +2% |
| 2019 | $7,617 +5.6% | $539,780 +2% |
| 2018 | $7,215 | $529,200 +2% |
| 2017 | $7,215 +3.9% | $518,827 +2% |
| 2016 | $6,947 +8.7% | $508,657 +1.5% |
| 2015 | $6,392 | $501,020 +2% |
| 2014 | $6,392 | $491,205 +0.5% |
| 2013 | -- | $488,987 +2% |
| 2012 | -- | $479,400 +31.3% |
| 2011 | -- | $365,000 -9.7% |
| 2010 | -- | $404,000 +8.5% |
| 2001 | $4,635 | $372,198 |
Find assessor info on the county website
Neighborhood: 94551
Nearby homes
- $1,138,2003 bd2 ba1.5k sqft2645 Horseshoe Ct, Livermore, CA 94551Off Market
- $1,080,4003 bd2 ba1.3k sqft2676 Lariat Ct, Livermore, CA 94551Off Market
- $1,350,0004 bd3 ba1.6k sqft2679 Horseshoe Ct, Livermore, CA 94551Sold
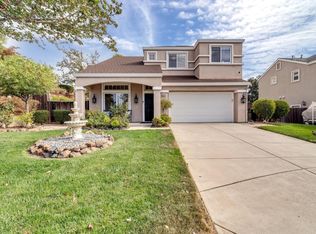
- $1,650,0004 bd3 ba2.1k sqft2688 Lariat Ct, Livermore, CA 94551Sold

- $1,043,6003 bd2 ba1.3k sqft2613 Horseshoe Ct, Livermore, CA 94551Off Market
- $1,214,5004 bd2 ba1.8k sqft2634 Lariat Ct, Livermore, CA 94551Off Market
- $1,041,9003 bd2 ba1.3k sqft2670 Horseshoe Ct, Livermore, CA 94551Off Market
- $1,124,2004 bd2 ba1.6k sqft2658 Horseshoe Ct, Livermore, CA 94551Off Market
Nearby schools
GreatSchools rating
- 6/10Leo R. Croce Elementary SchoolGrades: K-5Distance: 0.7 mi
- 7/10Andrew N. Christensen Middle SchoolGrades: 6-8Distance: 0.2 mi
- 8/10Livermore High SchoolGrades: 9-12Distance: 3.7 mi
Schools provided by the listing agent
- Elementary: AltamontCreekElementary
- Middle: AndrewNChristensenMiddle
- High: LivermoreHigh
- District: LivermoreValleyJointUnified
Source: MLSListings Inc. This data may not be complete. We recommend contacting the local school district to confirm school assignments for this home.
Get a cash offer in 3 minutes
Find out how much your home could sell for in as little as 3 minutes with a no-obligation cash offer.
Estimated market value
$1,299,500
Get a cash offer in 3 minutes
Find out how much your home could sell for in as little as 3 minutes with a no-obligation cash offer.
Estimated market value
$1,299,500
- California
- Alameda County
- Livermore
- 94551
- 2667 Horseshoe Ct
Nearby cities
Nearby zip codes
Other Livermore Topics
