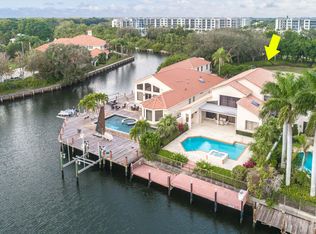
Experience 180° Intracoastal views from this 5BR, 6.1BA estate on a premier corner lot in Frenchman's Creek Beach & Country Club. A private Brazilian Ipe dock features a boat lift, jet ski lift & space for up to a 50' vessel. Enjoy resort-style living with a saltwater pool, spa, hot tub, outdoor shower & expansive entertaining areas. Inside, an upstairs loft captures breathtaking water vistas, while a cozy fireplace enhances the refined design. This residence offers the ultimate in private waterfront luxury, full-service beach club amenities, tennis, pickleball and 36 holes of golf.
Sold for $3,500,000
$3,500,000
2667 Marseilles Drive, Palm Beach Gardens, FL 33410
5beds
4,489sqft
Single Family Residence
Built in 1990
10,857 Square Feet Lot
$3,569,100 Zestimate®
$780/sqft
$7,751 Estimated rent
Home value
$3,569,100
$3.21M - $4.00M
$7,751/mo
Zestimate® history
Owner options
List your home for rent
$7,751/mo
Rent Zestimate®
Find your next renter with Zillow Rental Manager. Plus, with online applications, you can quickly screen prospective tenants – for free.
$7,751/mo
Rent Zestimate®
Refinance and save
$26,314/mo
Est. payment
Refinancing to a lower rate could help reduce your monthly payments and save thousands over the life of the loan.
$26,314/mo
Est. payment
Explore your selling options
Work with a Zillow partner agent
Leverage their expertise and Zillow's premium Showcase listings to get your home seen by more buyers.
Get startedList with your own agent
Get your home in front of millions of buyers by listing it on Zillow.
Learn how to do itSell it yourself
Take full control of how buyers see your home on Zillow by listing For Sale by Owner (FSBO).
List your homeWhat's special
Zillow last checked:
Listing updated:
Listed by:
Debra Greenberg 561-569-5503,
Illustrated Properties LLC (Co,
Lauren Weisman 860-558-7893,
Illustrated Properties LLC (Co
Bought with:
Debra Greenberg, 3393233
Illustrated Properties LLC (Co
Lauren Weisman, 3641255
Illustrated Properties LLC (Co
Source: BeachesMLS,MLS#: R11125654 Originating MLS: BeachesMLS
Originating MLS: BeachesMLSFacts & features
Interior
Bedrooms & bathrooms
- Bedrooms: 5
- Bathrooms: 7
- Full bathrooms: 6
- 1/2 bathrooms: 1
- Main level bathrooms: 4
- Main level bedrooms: 4
Primary bedroom
- Level: Main
- Area: 480
- Dimensions: 30 X 16
Bedroom 2
- Level: Main
- Area: 168
- Dimensions: 14 X 12
Bedroom 3
- Level: Main
- Area: 143
- Dimensions: 13 X 11
Bedroom 4
- Level: Upper
- Area: 110
- Dimensions: 10 X 11
Bedroom 5
- Level: Upper
- Area: 209
- Dimensions: 19 X 11
Dining room
- Level: Main
- Area: 110
- Dimensions: 11 X 10
Kitchen
- Level: Main
- Area: 260
- Dimensions: 20 X 13
Living room
- Level: Main
- Area: 858
- Dimensions: 33 X 26
Loft
- Level: Upper
Heating
- Central, Natural Gas
Cooling
- Central Air, Zoned
Appliances
- Included: Cooktop, Dryer, Dishwasher, Electric Water Heater, Free-Standing Freezer, Disposal, Gas Range, Ice Maker, Microwave, Oven, Water Heater, Washer
- Laundry: Inside
Features
- Breakfast Bar, Built-in Features, Breakfast Area, Cathedral Ceiling(s), Central Vacuum, Dual Sinks, Entrance Foyer, Family/Dining Room, High Ceilings, Kitchen Island, Main Level Primary, Multiple En Suite Bathrooms, Pantry, Sitting Area in Primary, Storage, Vaulted Ceiling(s), Walk-In Closet(s)
- Flooring: Other, Wood
- Windows: Metal, Single Hung, Skylight(s)
- Has fireplace: Yes
- Fireplace features: Decorative
Interior area
- Total structure area: 5,494
- Total interior livable area: 4,489 sqft
Property
Parking
- Total spaces: 3
- Parking features: Attached, Covered, Garage
- Attached garage spaces: 3
Accessibility
- Accessibility features: Accessible Hallway(s)
Features
- Levels: Multi/Split,Two
- Stories: 2
- Patio & porch: Deck, Patio, Porch, Wrap Around, Balcony
- Exterior features: Balcony, Lighting, Outdoor Living Area, Outdoor Shower
- Has private pool: Yes
- Pool features: Gunite, Heated, In Ground, Salt Water, Association
- Has spa: Yes
- Spa features: Gunite, Heated, In Ground
- Has view: Yes
- View description: Canal, Intercoastal, Pool
- Has water view: Yes
- Water view: Canal,Intercoastal
- Waterfront features: Fixed Bridge, Intracoastal Access, Navigable Water, Ocean Access, Seawall
Lot
- Size: 10,857 Square Feet
- Features: Corner Lot, 1/4 to 1/2 Acre Lot, Many Trees, Sprinklers Automatic, Sprinkler System
Details
- Parcel number: 52434129170000210
- Zoning: PCD(ci
- Special conditions: Listed As-Is
Construction
Type & style
- Home type: SingleFamily
- Architectural style: Colonial
- Property subtype: Single Family Residence
Materials
- Block
Condition
- Resale
- New construction: No
- Year built: 1990
Utilities & green energy
- Sewer: Public Sewer
- Water: Public
- Utilities for property: Cable Available, Sewer Available, Water Available
Community & HOA
Community
- Features: Home Owners Association, Gated, Property Manager On-Site, Street Lights
- Security: Security System Leased, Security System, Closed Circuit Camera(s), Fire Alarm, Gated with Guard, Gated Community, Smoke Detector(s), Security Fence, Security Guard, Security Lights
- Membership fee: $375,000
- Subdivision: FRENCHMANS CREEK PAR C-1-B
HOA
- Has HOA: Yes
- Amenities included: Beach Rights, Bocce Court, Business Center, Clubhouse, Dog Park, Fitness Center, Golf Course, Playground, Pickleball, Pool, Restaurant, Sauna, Tennis Court(s), Transportation Service
- Services included: Common Areas, Cable TV, Recreation Facilities, Security, Trash
- HOA fee: $2,347 monthly
- Additional fee info: Membership Fee: 375000
Location
- Region: Palm Beach Gardens
Financial & listing details
- Price per square foot: $780/sqft
- Tax assessed value: $2,253,205
- Annual tax amount: $46,767
- Date on market: 10/1/2025
- Cumulative days on market: 107 days
- Listing terms: Cash,Conventional
Price history
| Date | Event | Price |
|---|---|---|
| 2/20/2026 | Sold | $3,500,000-18.6%$780/sqft |
Source:  BeachesMLS #R11125654 Report a problem BeachesMLS #R11125654 Report a problem | ||
| 1/17/2026 | Pending sale | $4,300,000$958/sqft |
Source: BeachesMLS #RX-11125654 Report a problem | ||
| 11/22/2025 | Price change | $4,300,000-12.2%$958/sqft |
Source: BeachesMLS #RX-11125654 Report a problem | ||
| 10/1/2025 | Listed for sale | $4,900,000+173%$1,092/sqft |
Source: BeachesMLS #RX-11125654 Report a problem | ||
| 2/8/2017 | Sold | $1,795,000-14.5%$400/sqft |
Source: Palm Beach BOR #16-1723 Report a problem | ||
| 8/27/2016 | Listed for sale | $2,099,000$468/sqft |
Source: The Fite Group #RX-10259423 Report a problem | ||
| 8/27/2016 | Pending sale | $2,099,000$468/sqft |
Source: The Fite Group #RX-10259423 Report a problem | ||
| 8/16/2016 | Listed for sale | $2,099,000-22.2%$468/sqft |
Source: The Fite Group #RX-10259423 Report a problem | ||
| 5/3/2016 | Listing removed | $2,699,000$601/sqft |
Source: Illustrated Properties/Abacoa #RX-10194419 Report a problem | ||
| 3/8/2016 | Price change | $2,699,000-3.6%$601/sqft |
Source: Illustrated Properties/Abacoa #RX-10194419 Report a problem | ||
| 1/21/2016 | Price change | $2,799,000-5.1%$624/sqft |
Source: Illustrated Properties/Abacoa #RX-10194419 Report a problem | ||
| 12/30/2015 | Listed for sale | $2,950,000+73.5%$657/sqft |
Source: Illustrated Properties/Abacoa #RX-10194419 Report a problem | ||
| 3/22/2010 | Sold | $1,700,000-5.6%$379/sqft |
Source: Public Record Report a problem | ||
| 12/12/2007 | Sold | $1,800,000+28.6%$401/sqft |
Source: Public Record Report a problem | ||
| 5/19/2003 | Sold | $1,400,000$312/sqft |
Source: Public Record Report a problem | ||
Public tax history
| Year | Property taxes | Tax assessment |
|---|---|---|
| 2025 | $40,658 -13.1% | $2,253,205 -13.1% |
| 2024 | $46,767 +0.3% | $2,592,848 -0.1% |
| 2023 | $46,642 -10.5% | $2,595,597 -7.5% |
| 2022 | $52,135 +59.3% | $2,805,655 +68.7% |
| 2021 | $32,726 +4.4% | $1,662,746 +5.4% |
| 2020 | $31,338 -4.4% | $1,578,188 -3.3% |
| 2019 | $32,774 | $1,632,755 -1.6% |
| 2018 | $32,774 +0.8% | $1,660,024 +5.5% |
| 2017 | $32,505 +3.5% | $1,573,620 -7.6% |
| 2016 | $31,392 -9.8% | $1,702,821 +2.4% |
| 2015 | $34,796 +7.3% | $1,663,112 +10% |
| 2014 | $32,416 -4% | $1,511,920 -3.4% |
| 2013 | $33,780 -4.4% | $1,564,789 -3.1% |
| 2012 | $35,334 -6.3% | $1,615,348 -4.4% |
| 2011 | $37,707 +2.1% | $1,690,443 +0.4% |
| 2010 | $36,948 -24.8% | $1,683,329 -26.9% |
| 2009 | $49,113 +41.1% | $2,301,832 +26.9% |
| 2008 | $34,802 +24.6% | $1,814,095 +24.3% |
| 2007 | $27,937 -5.6% | $1,459,232 +2.5% |
| 2006 | $29,580 | $1,423,641 +3% |
| 2005 | -- | $1,382,176 +5.9% |
| 2004 | $10,916 +6494.2% | $1,305,683 +43.7% |
| 2003 | $166 -99.1% | $908,607 +5.7% |
| 2002 | $19,320 +65.5% | $859,772 +72.8% |
| 2001 | $11,675 +5.4% | $497,540 |
| 2000 | $11,074 +5.7% | $497,540 |
| 1999 | $10,479 | $497,540 |
Find assessor info on the county website
Neighborhood: Frenchmans Creek
Nearby homes
- $3,568,2005 bd7 ba4.4k sqft2667 Marseille Dr, West Palm Beach, FL 33410Off Market
- $3,565,4004 bd6 ba3.8k sqft2643 Marseilles Dr, Palm Beach Gardens, FL 33410Off Market
- $---- bd-- ba-- sqft2643 Marseille Dr, Palm Beach Gardens, FL 33410Off Market
- $3,118,1005 bd5 ba3.6k sqft2619 Marseilles Dr, Palm Beach Gardens, FL 33410Off Market
- $3,958,9004 bd5 ba3.5k sqft2595 Marseilles Dr, Palm Beach Gardens, FL 33410Off Market
- $---- bd-- ba-- sqft2595 Marseille Dr, Palm Beach Gardens, FL 33410Off Market
- $5,447,800-- bd-- ba-- sqftMarseilles Dr, Palm beach gardens, FL 33410Off Market
- $2,500,0004 bd5 ba3.2k sqft2571 Marseille Dr, Palm Beach Gardens, FL 33410Sold
Nearby schools
GreatSchools rating
- 5/10Dwight D. Eisenhower Elementary SchoolGrades: PK-8Distance: 1.7 mi
- 6/10William T. Dwyer High SchoolGrades: PK,9-12Distance: 2 mi
- 5/10Howell L. Watkins Middle SchoolGrades: 6-8Distance: 4.5 mi
Get a cash offer in 3 minutes
Find out how much your home could sell for in as little as 3 minutes with a no-obligation cash offer.
Estimated market value
$3,569,100
Get a cash offer in 3 minutes
Find out how much your home could sell for in as little as 3 minutes with a no-obligation cash offer.
Estimated market value
$3,569,100
- Florida
- Palm Beach County
- Palm Beach Gardens
- 33410
- Frenchmans Creek
- 2667 Marseilles Drive
Nearby cities
Nearby neighborhoods
Nearby zip codes
Other Palm Beach Gardens Topics
- Apartments for Rent in 33410
- Houses for Sale in 33410
- Houses for Rent in 33410
- 33410 Real Estate
- Palm Beach Gardens Condos
- Houses for Sale in Palm Beach Gardens
- Newest Listings in Palm Beach Gardens
- Palm Beach Gardens Home Values
- Palm Beach Gardens Real Estate Agents
- Palm Beach Gardens Refinance
- Palm Beach Gardens Mortgage Rates
