Skip main navigation
Sold for $800,000
  • Listing Provided by: First Team Real Estate
    Bought with: Coldwell Banker Best Realty
    Tax assessed value
    $800,000

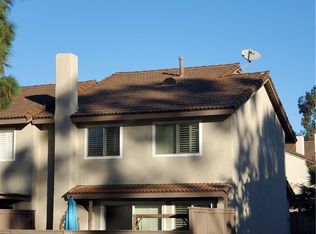
    2667 Monterey Pl, Fullerton, CA 92833

    2beds
    1,360sqft
    Single Family Residence
    Built in 1978
    2,050 Square Feet Lot
    $807,000 Zestimate®
    $588/sqft
    $3,426 Estimated rent

    Home value

    $807,000

    $742,000 - $880,000

    $3,426/mo

    Zestimate® history
    Loading
    Loading...

    Owner options

    List your home for rent

    $3,426/mo

    Rent Zestimate®

    Find your next renter with Zillow Rental Manager. Plus, with online applications, you can quickly screen prospective tenants – for free.

    Learn more

    $3,426/mo

    Rent Zestimate®

    Refinance and save

    $5,355/mo

    Est. payment

    Refinancing to a lower rate could help reduce your monthly payments and save thousands over the life of the loan.

    See today's rates

    $5,355/mo

    Est. payment

    Explore your selling options

    Work with a Zillow partner agent

    Leverage their expertise and Zillow's premium Showcase listings to get your home seen by more buyers.

    Get started

    List with your own agent

    Get your home in front of millions of buyers by listing it on Zillow.

    Learn how to do it

    Sell it yourself

    Take full control of how buyers see your home on Zillow by listing For Sale by Owner (FSBO).

    List your home

    What's special

    Step into your dream home at 2667 Monterey Place, where comfort, style, and convenience come together seamlessly. This beautifully updated 2-bedroom townhome offers not just a place to live but a space to thrive. Each bedroom is a private retreat, complete with its own en-suite bathroom—perfect for ensuring everyone has their own oasis. Imagine hosting gatherings or unwinding after a long day on one of the largest patios in the community. With plenty of space to relax or entertain, this outdoor gem invites you to enjoy California’s beautiful weather year-round. Inside, you’ll love the fresh, modern updates. The kitchen boasts newly refaced cabinets that shine with charm, while the freshly painted walls and newly installed flooring create a clean and welcoming atmosphere throughout. The primary bedroom impresses with a spacious walk-in closet, making organization effortless. And for added convenience, a powder room downstairs is perfect for guests. Your new home also features a private 2-car garage with direct interior access, making every arrival a breeze. The community itself offers resort-style living with a sparkling swimming pool, clubhouse, green-belts, extra parking for visitors, and scenic, tree-lined streets that inspire a sense of peace and belonging. Opportunities like this don’t come often. Will you let this one slip by? Secure your spot in this desirable neighborhood today, and start living the life you’ve been waiting for. Schedule a tour now—your future is waiting at 2667 Monterey Place.

    Zillow last checked:

    Listing updated:

    Listing Provided by:

    Michael Arshaid DRE #01784611 714-420-4234,

    First Team Real Estate,

    Cindee Cano DRE #01400631 714-328-3333,

    First Team Real Estate

    Bought with:

    Jenice Park, DRE #01318591

    Coldwell Banker Best Realty

    Source: CRMLS,MLS#: PW24249645MLS LogoOriginating MLS: California Regional MLS

    Facts & features

    Interior

    Bedrooms & bathrooms
    • Bedrooms: 2
    • Bathrooms: 3
    • Full bathrooms: 2
    • 1/2 bathrooms: 1
    • Main level bathrooms: 1
    Primary bedroom
    • Features: Primary Suite
    Bedroom
    • Features: All Bedrooms Up
    Bathroom
    • Features: Bathroom Exhaust Fan, Bathtub, Closet, Separate Shower, Tile Counters, Tub Shower, Vanity, Walk-In Shower
    Kitchen
    • Features: Remodeled, Tile Counters, Updated Kitchen
    Other
    • Features: Walk-In Closet(s)
    Heating
    • Central
    Cooling
    • Central Air
    Appliances
    • Included: Dishwasher, Disposal, Gas Oven, Gas Range, Gas Water Heater, Microwave, Water Purifier
    • Laundry: Washer Hookup, Gas Dryer Hookup, In Garage
    Features
    • Breakfast Bar, Breakfast Area, Ceiling Fan(s), Separate/Formal Dining Room, Open Floorplan, Pantry, Recessed Lighting, Tile Counters, All Bedrooms Up, Primary Suite, Walk-In Closet(s)
    • Flooring: Carpet, Laminate
    • Doors: Sliding Doors
    • Windows: Blinds, Screens
    • Has fireplace: Yes
    • Fireplace features: Gas, Living Room
    • Common walls with other units/homes: 1 Common Wall
    Interior area
    • Total interior livable area: 1,360 sqft

    Property

    Parking
    • Total spaces: 2
    • Parking features: Door-Multi, Direct Access, Garage, Garage Door Opener
    • Attached garage spaces: 2
    Accessibility
    • Accessibility features: None
    Features
    • Levels: Two
    • Stories: 2
    • Entry location: 1
    • Patio & porch: Concrete
    • Exterior features: Lighting
    • Pool features: Community, Association
    • Has spa: Yes
    • Spa features: Community
    • Fencing: Wood
    • Has view: Yes
    • View description: Neighborhood
    Lot
    • Size: 2,050 sqft
    • Features: Back Yard, Corner Lot, Sprinklers In Rear, Lawn, Landscaped, Level, Rectangular Lot, Sprinklers Timer, Sprinkler System, Street Level
    Details
    • Parcel number: 28006126
    • Special conditions: Standard

    Construction

    Type & style
    • Home type: SingleFamily
    • Architectural style: Traditional
    • Property subtype: Single Family Residence
    • Attached to another structure: Yes
    Materials
    • Brick, Drywall, Concrete, Stucco
    • Foundation: Slab
    • Roof: Tile
    Condition
    • Turnkey
    • New construction: No
    • Year built: 1978
    Details
    • Builder name: Pyron Homes

    Utilities & green energy

    • Electric: 220 Volts in Garage
    • Sewer: Public Sewer
    • Water: Public
    • Utilities for property: Cable Connected, Electricity Connected, Natural Gas Connected, Phone Connected, Sewer Connected, Water Connected

    Community & neighborhood

    Security
    • Security features: Carbon Monoxide Detector(s), Smoke Detector(s)
    Community
    • Community features: Curbs, Gutter(s), Hiking, Storm Drain(s), Street Lights, Sidewalks, Pool
    Location
    • Region: Fullerton
    • Subdivision: Sunny Ridge (Surg)

    HOA & financial

    HOA
    • Has HOA: Yes
    • HOA fee: $399 monthly
    • Amenities included: Clubhouse, Management, Maintenance Front Yard, Picnic Area, Pool
    • Association name: Sunny Ridge
    • Association phone: 714-508-9070

    Other

    Other facts
    • Listing terms: Cash,Conventional,FHA,VA Loan
    • Road surface type: Paved

    Price history

    DateEventPrice
    2/10/2025Listing removed$3,500$3/sqft
    Source: CRMLS #PW25020871 Report a problem
    1/30/2025Listed for rent$3,500$3/sqft
    Source: CRMLS #PW25020871 Report a problem
    1/27/2025Sold$800,000+3.2%$588/sqft
    Source: CRMLS #PW24249645 Report a problem
    1/15/2025Pending sale$774,900$570/sqft
    Source: CRMLS #PW24249645 Report a problem
    1/3/2025Contingent$774,900$570/sqft
    Source: CRMLS #PW24249645 Report a problem
    12/14/2024Listed for sale$774,900+91.3%$570/sqft
    Source: CRMLS #PW24249645 Report a problem
    11/9/2008Listing removed$405,000$298/sqft
    Source: Listhub #P661024 Report a problem
    10/19/2008Listed for sale$405,000$298/sqft
    Source: Listhub #P661024 Report a problem

    Public tax history

    YearProperty taxesTax assessment
    2025$9,162 +346.5%$800,000 +391.7%
    2024$2,052 +2.6%$162,713 +2%
    2023$2,000 +1.1%$159,523 +2%
    2022$1,979 +1.8%$156,396 +2%
    2021$1,944 +0.7%$153,330 +1%
    2020$1,931 $151,758 +2%
    2019$1,931 +2.4%$148,783 +2%
    2018$1,887 +3.3%$145,866 +2%
    2017$1,826 $143,006 +2%
    2016$1,826 +2.1%$140,202 +1.5%
    2015$1,789 +5.8%$138,097 +2%
    2014$1,692 $135,392 +0.5%
    2013-- $134,781 +2%
    2012-- $132,139 +2%
    2011-- $129,549 +0.8%
    2010-- $128,581 -0.2%
    2009-- $128,887 +2%
    2008-- $126,360 +2%
    2007-- $123,883 +2%
    2006-- $121,454 +2%
    2005-- $119,073 +2%
    2004-- $116,739 +1.9%
    2003-- $114,600 +2%
    2002-- $112,353 +2%
    2001$1,132 +2%$110,150 +2%
    2000$1,109 $107,991

    Find assessor info on the county website

    Neighborhood: 92833

    Nearby schools

    GreatSchools rating
    Schools provided by the listing agent
    • Elementary: Fern Drive
    • High: Sunny Hills

    Source: CRMLS. This data may not be complete. We recommend contacting the local school district to confirm school assignments for this home.

    Get a cash offer in 3 minutes
    Find out how much your home could sell for in as little as 3 minutes with a no-obligation cash offer.
    Estimated market value
    $807,000
    Get a cash offer in 3 minutes
    Find out how much your home could sell for in as little as 3 minutes with a no-obligation cash offer.
    Estimated market value
    $807,000