Skip main navigation
Off market
  • $324,200

    2667 S Xanadu Way Unit C, Aurora, CO 80014

    2beds
    1,314sqft
    Townhouse
    Built in 1977
    1,210 Square Feet Lot
    $324,200 Zestimate®
    $247/sqft
    $2,186 Estimated rent

    Home value

    $324,200

    $308,000 - $340,000

    $2,186/mo

    Zestimate® history
    Loading
    Loading...

    Owner options

    List your home for rent

    $2,186/mo

    Rent Zestimate®

    Find your next renter with Zillow Rental Manager. Plus, with online applications, you can quickly screen prospective tenants – for free.

    Learn more

    $2,186/mo

    Rent Zestimate®

    Refinance and save

    $2,197/mo

    Est. payment

    Refinancing to a lower rate could help reduce your monthly payments and save thousands over the life of the loan.

    See today's rates

    $2,197/mo

    Est. payment

    Explore your selling options

    Work with a Zillow partner agent

    Leverage their expertise and Zillow's premium Showcase listings to get your home seen by more buyers.

    Get started

    List with your own agent

    Get your home in front of millions of buyers by listing it on Zillow.

    Learn how to do it

    Sell it yourself

    Take full control of how buyers see your home on Zillow by listing For Sale by Owner (FSBO).

    List your home

    What's special

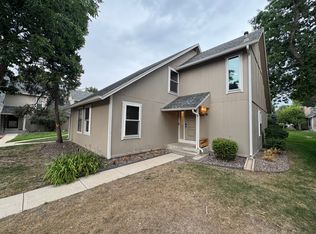
    * Location location location! * Premium setting backing to hole #12 of Heather Ridge Golf Course. * A golfer's dream, low green fees, private after hours putting green just off your patio, and the concession stand (your kitchen) is free. * Fantastic private outdoor living/dining/entertaining space on course side patio! * Very cool "Open Concept" Great Room plan! * Incredible master suite with sitting area, plus "must" see bonus room/flex space/home office/retreat, and huge 3/4 bath with 4 big mirrored closet doors! * Not a traditional town home, more like two private masters, one on main and one up. * Vaulted ceilings, walls of windows, and 4 sky lights all flood the unit with natural light. * Updated with new paint, carpet, lighting, window coverings, all appliances stay including washer & dryer, hardwood & tile in Kitchen & baths, and HOA just painted exterior! * Sit in huge kitchen (with extra bonus cabinets) and gaze out over green course! * Garage and reserved parking space. * Steps to pool & clubhouse. * Kings, Starbucks, Panera and a dozen other restaurants near by. * Coveted Cherry Creek Schools. * Near two light rail stations & steps to bus. * Upscale golf course community living at a starter price. * Vacant, move in ready, super cute, professionally staged, and easy to show. * Great place to live or buy & hold, strong investment, easy sale, smart buy!

    This property is not currently displayed as for sale or rent on Zillow. This may be different from what's on other websites or public sources.
    Facts & features

    Interior

    Bedrooms & bathrooms
    • Bedrooms: 2
    • Bathrooms: 2
    • Full bathrooms: 1
    • 3/4 bathrooms: 1
    Heating
    • Forced air
    Cooling
    • Central
    Appliances
    • Included: Dishwasher, Dryer, Microwave, Range / Oven, Refrigerator, Washer
    • Laundry: Laundry Closet, In Unit
    Features
    • Ceiling Fan(s), Vaulted Ceiling(s), Breakfast Nook, Open Floorplan, Master Suite
    • Flooring: Tile, Carpet, Hardwood
    • Windows: Double Pane Windows, Window Coverings
    • Basement: Crawl Space
    • Has fireplace: Yes
    • Fireplace features: Great Room, Gas Log
    • Common walls with other units/homes: 2+ Common Walls, No One Below, No One Above
    Interior area
    • Total interior livable area: 1,314 sqft
    • Finished area below ground: 0.00

    Property

    Parking
    • Total spaces: 1
    • Parking features: Off-street, Garage
    Features
    • Entry level: 1
    • Entry location: Ground
    • Patio & porch: Patio, Front Porch
    • Exterior features: Wood
    • Pool features: Outdoor Pool, Private
    • Has view: Yes
    • View description: Territorial
    Lot
    • Size: 1,210 Square Feet
    • Features: On Golf Course
    Details
    • Parcel number: 197325414050
    • Zoning description: res

    Construction

    Type & style
    • Home type: Townhouse
    • Architectural style: Contemporary
    Materials
    • Wood
    • Roof: Composition
    Condition
    • Year built: 1977

    Utilities & green energy

    • Sewer: Public Sewer
    • Water: Public

    Community & HOA

    Community
    • Security: Smoke Detector(s), Carbon Monoxide Detector(s)
    HOA
    • Has HOA: Yes
    • Amenities included: Clubhouse, Pool, Parking
    • Services included: Snow Removal, Trash, Maintenance Grounds, Insurance, Water, Sewer, Road Maintenance, Maintenance Structure, Recycling
    • HOA fee: $282 monthly
    Location
    • Region: Aurora

    Financial & listing details

    • Price per square foot: $247/sqft
    • Tax assessed value: $356,100
    • Annual tax amount: $2,087
    • Road surface type: Paved

    Price history

    DateEventPrice
    6/30/2020Sold$273,000+1.1%$208/sqft
    Source: Public Record Report a problem
    6/1/2020Pending sale$269,950$205/sqft
    Source: Mb 'the Duke Of Denver' Real Estate Group #4154905 Report a problem
    5/30/2020Listed for sale$269,950$205/sqft
    Source: Mb 'the Duke Of Denver' Real Estate Group #4154905 Report a problem
    4/29/2020Pending sale$269,950$205/sqft
    Source: Mb 'the Duke Of Denver' Real Estate Group #4154905 Report a problem
    4/23/2020Listed for sale$269,950+101.5%$205/sqft
    Source: Mb 'the Duke Of Denver' Real Estate Group #4154905 Report a problem
    7/20/2017Listing removed$1,550$1/sqft
    Source: Property Alliance, Inc. Report a problem
    6/21/2017Price change$1,550-3.1%$1/sqft
    Source: Property Alliance, Inc. Report a problem
    5/23/2017Listed for rent$1,600$1/sqft
    Source: Property Alliance, Inc. Report a problem
    2/26/2014Sold$134,000-3.6%$102/sqft
    Source: Public Record Report a problem
    1/15/2014Price change$139,000-6.7%$106/sqft
    Source: Myers Realty LLC #9688920 Report a problem
    1/6/2014Listed for sale$149,000+21.1%$113/sqft
    Source: Myers Realty LLC #9688920 Report a problem
    5/24/2010Sold$123,000-4.7%$94/sqft
    Source: Public Record Report a problem
    4/22/2010Price change$129,000-4.4%$98/sqft
    Source: The Real Estate Firm I - Metro Brokers #875772 Report a problem
    4/2/2010Listed for sale$134,900+66.7%$103/sqft
    Source: The Real Estate Firm I - Metro Brokers #875772 Report a problem
    4/26/1995Sold$80,900$62/sqft
    Source: Public Record Report a problem

    Public tax history

    YearProperty taxesTax assessment
    2025$2,087 +19.2%$22,256 +13.5%
    2024$1,752 -10.2%$19,611 -10.6%
    2023$1,951 -1.3%$21,926 +17.9%
    2022$1,977 $18,598 -2.8%
    2021-- $19,133 +0.2%
    2020$2,011 +36.7%$19,098
    2019$1,471 --
    2018$1,471 +1%$13,723
    2017$1,457 $13,723 +19.6%
    2016-- $11,478
    2015-- $11,478 +31.9%
    2014$1,334 +22%$8,700 -8.9%
    2013$1,094 $9,550
    2012-- $9,550
    2011$907 +59%$9,550 +26.5%
    2010$570 -32.9%$7,550
    2009$851 $7,550 -32.2%
    2008-- $11,128
    2007-- $11,128 +2.7%
    2006-- $10,834
    2005-- $10,834 +7.5%
    2002$743 +17.1%$10,080 +23.4%
    2001$635 $8,170
    Find assessor info on the county website

    Neighborhood: Heather Ridge

    Nearby schools

    GreatSchools rating
    Schools provided by the listing agent
    • Elementary: Eastridge
    • Middle: Prairie
    • High: Overland
    • District: Cherry Creek 5

    Source: The MLS. This data may not be complete. We recommend contacting the local school district to confirm school assignments for this home.

    Get a cash offer in 3 minutes
    Find out how much your home could sell for in as little as 3 minutes with a no-obligation cash offer.
    Estimated market value
    $324,200
    Get a cash offer in 3 minutes
    Find out how much your home could sell for in as little as 3 minutes with a no-obligation cash offer.
    Estimated market value
    $324,200