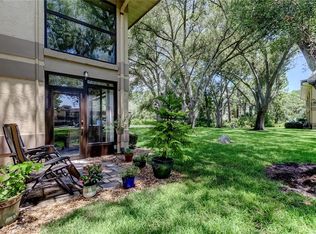
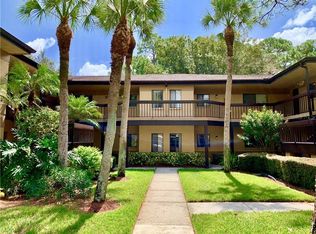
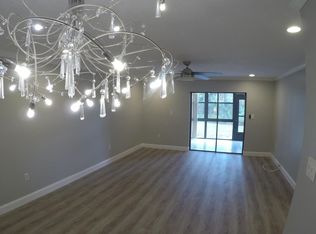
One or more photo(s) has been virtually staged. One or more photo(s) has been virtually staged. THIS HOME IS BACK ON THE MARKET AFTER RECEIVING A SLEEK MODERN UPDATE. Introducing a charming 2 bed, 2 bath (1100 SQFT) condo nestled in the picaresque Misty Springs Condos of Clearwater, FL. This residence offers the perfect combination of comfort, convenience, and easy living. A 1st Floor Unit with Brand New HVAC System (2024), Brand New Electrical Panel (2024), Brand New Water Heater (2024), Brand-New Stainless-Steel Kitchen Appliances (2024), Brand New Light and Bathroom Fixtures (2024), Brand New Ceiling Fans (2024), and Freshly Painted just waiting for the perfect buyer. Upon entering the residence, you will find both a dining area and open family room that lead you out to the screened-in lanai with just the right amount of light to brighten your unit and day! The kitchen offers newer cabinets, granite countertops, eat-in breakfast nook, and open counter space to the living/dining room. The oversized primary bedroom has a large closet and en-suite bath with travertine and ample cabinet and countertop space. The second bedroom and second full bath (upgraded throughout), and inside laundry (Full-Size Washer/Dryer) complete this amazing unit at the Condos of Misty Springs. Further details include, Laminate Flooring (no carpet), Carport Parking (in front of unit), all age Community, and prewired TV-Mounting. The low maintenance fees include cable tv, high-speed internet, water, sewer/trash, exterior maintenance & grounds maintenance, pest control, and amenities that include a community swimming pool, tennis courts, and car wash area. At Misty Springs you are within proximity to Countryside Mall, shopping plazas, tons of restaurants, and our famous sandy beaches. Not to mention there are tons of things to do in nearby downtown Dunedin, Safety Harbor, and Palm Harbor. Bring your toothbrush because this one has it all and is ready for its new owner
Sold for $249,999
$249,999
2667 SABAL SPRINGS CIRCLE #102, CLEARWATER, FL 33761
2beds
1,100sqft
Condominium
Built in 1980
-- sqft lot
$209,500 Zestimate®
$227/sqft
$3,037 Estimated rent
Home value
$209,500
$193,000 - $228,000
$3,037/mo
Zestimate® history
Owner options
List your home for rent
$3,037/mo
Rent Zestimate®
Find your next renter with Zillow Rental Manager. Plus, with online applications, you can quickly screen prospective tenants – for free.
$3,037/mo
Rent Zestimate®
Refinance and save
$2,244/mo
Est. payment
Refinancing to a lower rate could help reduce your monthly payments and save thousands over the life of the loan.
$2,244/mo
Est. payment
Explore your selling options
Work with a Zillow partner agent
Leverage their expertise and Zillow's premium Showcase listings to get your home seen by more buyers.
Get startedList with your own agent
Get your home in front of millions of buyers by listing it on Zillow.
Learn how to do itSell it yourself
Take full control of how buyers see your home on Zillow by listing For Sale by Owner (FSBO).
List your homeWhat's special
Zillow last checked:
Listing updated:
Listed by:
Erica Antonakos 813-455-0946,
QUICKSILVER REAL ESTATE GROUP 813-288-0300,
Alexandros Antonakos 813-428-1907,
QUICKSILVER REAL ESTATE GROUP
Bought with:
Savannah Panagos
BHHS FLORIDA PROPERTIES GROUP
Source: Stellar MLS,MLS#: T3483053 Originating MLS: Tampa
Originating MLS: Tampa
Facts & features
Interior
Bedrooms & bathrooms
- Bedrooms: 2
- Bathrooms: 2
- Full bathrooms: 2
Rooms
- Room types: Utility Room, Storage Rooms
Primary bedroom
- Features: Walk-In Closet(s)
- Level: First
- Dimensions: 16x20
Bedroom 2
- Features: Built-in Closet
- Level: First
- Dimensions: 12x14
Dining room
- Level: First
- Dimensions: 12x10
Family room
- Level: First
- Dimensions: 18x12
Kitchen
- Features: Granite Counters
- Level: First
- Dimensions: 10x12
Living room
- Level: First
- Dimensions: 18x16
Heating
- Central, Electric
Cooling
- Central Air
Appliances
- Included: Dishwasher, Disposal, Dryer, Microwave, Range, Refrigerator, Washer
- Laundry: Inside, Laundry Closet
Features
- Ceiling Fan(s), Eating Space In Kitchen, Living Room/Dining Room Combo, Primary Bedroom Main Floor, Solid Surface Counters, Solid Wood Cabinets, Split Bedroom, Stone Counters, Thermostat
- Flooring: Ceramic Tile, Laminate, Tile, Travertine
- Doors: Outdoor Grill, Sliding Doors
- Windows: Blinds, Drapes, Window Treatments
- Has fireplace: No
Interior area
- Total structure area: 1,100
- Total interior livable area: 1,100 sqft
Property
Parking
- Total spaces: 1
- Parking features: Assigned, Guest
- Carport spaces: 1
Features
- Levels: One
- Stories: 1
- Patio & porch: Covered, Porch, Rear Porch, Screened
- Exterior features: Irrigation System, Lighting, Outdoor Grill, Storage, Tennis Court(s)
- Pool features: Gunite, In Ground, Lighting, Outside Bath Access
Lot
- Size: 2.01 Acres
- Features: Above Flood Plain
Details
- Additional structures: Tennis Court(s)
- Parcel number: 292816582400171020
- Special conditions: None
Construction
Type & style
- Home type: Condo
- Architectural style: Florida
- Property subtype: Condominium
- Attached to another structure: Yes
Materials
- Block, Stucco
- Foundation: Slab
- Roof: Shingle
Condition
- New construction: No
- Year built: 1980
Utilities & green energy
- Sewer: Public Sewer
- Water: Public
- Utilities for property: BB/HS Internet Available, Cable Available, Cable Connected, Electricity Connected, Fire Hydrant, Public, Sewer Connected, Street Lights, Underground Utilities, Water Available, Water Connected
Community & HOA
Community
- Features: Buyer Approval Required, Irrigation-Reclaimed Water, Pool, Sidewalks
- Security: Smoke Detector(s)
- Pet fee: $0 monthly
- Subdivision: MISTY SPGS CONDO
HOA
- Has HOA: Yes
- Amenities included: Cable TV, Maintenance, Pool, Tennis Court(s)
- Services included: Cable TV, Common Area Taxes, Community Pool, Reserve Fund, Internet, Maintenance Structure, Maintenance Grounds, Pest Control, Pool Maintenance, Recreational Facilities, Sewer, Trash, Water
- HOA fee: $426 monthly
- HOA name: Management and Associates/Michelle Walsh
- HOA phone: 813-433-2000
Location
- Region: Clearwater
Financial & listing details
- Price per square foot: $227/sqft
- Tax assessed value: $193,548
- Annual tax amount: $2,400
- Date on market: 11/4/2023
- Cumulative days on market: 110 days
- Listing terms: Cash,Conventional,FHA
- Ownership: Fee Simple
- Total actual rent: 0
- Electric utility on property: Yes
- Road surface type: Concrete, Paved
Price history
| Date | Event | Price |
|---|---|---|
| 6/5/2024 | Sold | $249,999$227/sqft |
Source:  Stellar MLS #T3483053 Report a problem Stellar MLS #T3483053 Report a problem | ||
| 4/25/2024 | Pending sale | $249,999$227/sqft |
Source: Stellar MLS #T3483053 Report a problem | ||
| 4/18/2024 | Listed for sale | $249,999+4.2%$227/sqft |
Source: Stellar MLS #T3483053 Report a problem | ||
| 4/18/2024 | Listing removed | -- |
Source: Stellar MLS #T3518552 Report a problem | ||
| 2/22/2024 | Listing removed | -- |
Source: Stellar MLS #T3483053 Report a problem | ||
| 2/16/2024 | Pending sale | $239,999$218/sqft |
Source: Stellar MLS #T3483053 Report a problem | ||
| 11/4/2023 | Listed for sale | $239,999+57.9%$218/sqft |
Source: Stellar MLS #T3483053 Report a problem | ||
| 4/6/2020 | Listing removed | $1,350$1/sqft |
Source: QUICKSILVER REAL ESTATE GROUP #T3230307 Report a problem | ||
| 3/10/2020 | Listed for rent | $1,350+12.5%$1/sqft |
Source: QUICKSILVER REAL ESTATE GROUP #T3230307 Report a problem | ||
| 7/6/2013 | Listing removed | $1,200$1/sqft |
Source: KELLER WILLIAMS TAMPA CENTRAL #T2575317 Report a problem | ||
| 6/16/2013 | Listed for rent | $1,200$1/sqft |
Source: Keller Williams Realty Tampa Central #T2575317 Report a problem | ||
| 11/15/2005 | Sold | $152,000+62.6%$138/sqft |
Source: Public Record Report a problem | ||
| 4/17/2003 | Sold | $93,500$85/sqft |
Source: Public Record Report a problem | ||
Public tax history
| Year | Property taxes | Tax assessment |
|---|---|---|
| 2024 | $2,999 +6% | $142,649 +10% |
| 2023 | $2,830 +13.2% | $129,681 +10% |
| 2022 | $2,500 +10.5% | $117,892 +10% |
| 2021 | $2,263 +8.3% | $107,175 +10% |
| 2020 | $2,089 +7.9% | $97,432 +10% |
| 2019 | $1,936 | $88,575 -11% |
| 2018 | $1,936 +6.8% | $99,503 +25.8% |
| 2017 | $1,812 +26.8% | $79,105 +7.8% |
| 2016 | $1,429 +10.3% | $73,352 +17.6% |
| 2015 | $1,296 +8.6% | $62,385 +7.5% |
| 2014 | $1,193 +11% | $58,014 +16% |
| 2013 | $1,075 +6.4% | $49,998 +6.3% |
| 2012 | $1,010 | $47,044 -11.8% |
| 2011 | -- | $53,356 -26.2% |
| 2010 | -- | $72,252 -26.4% |
| 2009 | -- | $98,172 -18.9% |
| 2008 | $1,649 | $121,100 -4.6% |
| 2007 | -- | $126,998 +27.1% |
| 2005 | -- | $99,900 +23.5% |
| 2004 | $1,284 -24% | $80,900 +10.5% |
| 2003 | $1,690 +24.6% | $73,200 +15.5% |
| 2002 | $1,356 | $63,400 +8% |
| 2001 | $1,356 +9.4% | $58,700 +8.9% |
| 2000 | $1,239 | $53,900 |
Find assessor info on the county website
Neighborhood: 33761
Nearby homes
- $275,0003 bd2 ba1.3k sqft2667 Sabal Springs Cir APT 101, Clearwater, FL 33761Sold
- $162,400-- bd-- ba1k sqft2667 Sabal Springs Cir APT 103, Clearwater, FL 33761Off Market
- $207,8002 bd2 ba1k sqft2667 Sabal Springs Cir APT 104, Clearwater, FL 33761Off Market
- $194,7002 bd2 ba1.1k sqft2667 Sabal Springs Cir APT 105, Clearwater, FL 33761Off Market
- $137,100-- bd-- ba805 sqft2667 Sabal Springs Cir APT 106, Clearwater, FL 33761Off Market
- $229,100-- bd-- ba1.3k sqft2667 Sabal Springs Cir APT 201, Clearwater, FL 33761Off Market
- $197,2002 bd2 ba1.1k sqft2667 Sabal Springs Cir APT 202, Clearwater, FL 33761Off Market
- $175,9002 bd2 ba1k sqft2667 Sabal Springs Cir APT 203, Clearwater, FL 33761Off Market
Nearby schools
GreatSchools rating
- 8/10Leila Davis Elementary SchoolGrades: PK-5Distance: 0.7 mi
- 6/10Safety Harbor Middle SchoolGrades: 6-8Distance: 2.7 mi
- 5/10Countryside High SchoolGrades: PK,9-12Distance: 1 mi
Schools provided by the listing agent
- Elementary: Leila G Davis Elementary-PN
- Middle: Safety Harbor Middle-PN
- High: Countryside High-PN
Source: Stellar MLS. This data may not be complete. We recommend contacting the local school district to confirm school assignments for this home.
Get a cash offer in 3 minutes
Find out how much your home could sell for in as little as 3 minutes with a no-obligation cash offer.
Estimated market value
$209,500
Get a cash offer in 3 minutes
Find out how much your home could sell for in as little as 3 minutes with a no-obligation cash offer.
Estimated market value
$209,500
- Florida
- Pinellas County
- Clearwater
- 33761
- 2667 SABAL SPRINGS CIRCLE Unit 102
Nearby cities
Nearby neighborhoods
Nearby zip codes
Other Clearwater Topics
