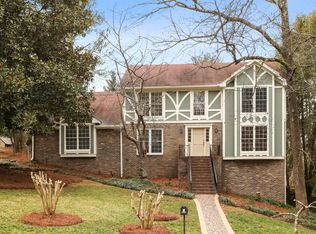
Fully renovated and now priced for exceptional value in the highly sought-after Lakeside High School district, this 5-bedroom, 4-bath home offers space, flexibility, a layout designed for how people actually live and all inside the perimeter. Thoughtfully updated throughout, this beautiful colonial features a functional floor plan with defined living spaces, including a fireside family room with wet bar, a separate dining room for gatherings, and a dedicated home office. The renovated kitchen is equipped with leathered granite countertops, stainless steel appliances, soft-close cabinetry, a large walk-in pantry, wine refrigerator, and a bay window with built-in bench seating. It opens directly to the main living area and flows out to the updated deck and backyard, creating easy indoor-outdoor living. A main-level bedroom and full bath provide an ideal guest suite or flexible option for multigenerational living. Upstairs, the primary suite includes a spacious bathroom with tiled shower, double vanity, and oversized walk-in closet. Two additional bedrooms, a full bath, and an upstairs laundry room complete the upper level. The finished terrace level expands the home with a bedroom, full bath, living room with fireplace, flex space, porch access, and substantial storage that’s well suited for an in-law suite, teen suite, or extended guest space. Newer major systems, new garage doors and driveway. Hardwood floors run throughout the main and upper levels. Conveniently located near Henderson Park, I-285, I-85, Emory at Northlake, and Children’s Healthcare of Atlanta, with optional membership available at Leslie Beach Club.
Closed
$840,000
2667 Smoketree Way, Atlanta, GA 30345
5beds
3,732sqft
Single Family Residence, Residential
Built in 1975
0.35 Acres Lot
$845,200 Zestimate®
$225/sqft
$5,101 Estimated rent
Home value
$845,200
$778,000 - $913,000
$5,101/mo
Zestimate® history
Owner options
List your home for rent
$5,101/mo
Rent Zestimate®
Find your next renter with Zillow Rental Manager. Plus, with online applications, you can quickly screen prospective tenants – for free.
$5,101/mo
Rent Zestimate®
Refinance and save
$5,512/mo
Est. payment
Refinancing to a lower rate could help reduce your monthly payments and save thousands over the life of the loan.
$5,512/mo
Est. payment
Explore your selling options
Work with a Zillow partner agent
Leverage their expertise and Zillow's premium Showcase listings to get your home seen by more buyers.
Get startedList with your own agent
Get your home in front of millions of buyers by listing it on Zillow.
Learn how to do itSell it yourself
Take full control of how buyers see your home on Zillow by listing For Sale by Owner (FSBO).
List your homeWhat's special
Dedicated home officeRenovated kitchenStainless steel appliancesLarge walk-in pantryOversized walk-in closetLeathered granite countertopsSoft-close cabinetry
Zillow last checked:
Listing updated:
Listed by:
Wendy Stanton,
Domo Realty 404-974-9550
Bought with:
BRANDON NUNLEY, 370032
Ansley Real Estate | Christie's International Real Estate
Source: FMLS GA,MLS#: 7724025
Facts & features
Interior
Bedrooms & bathrooms
- Bedrooms: 5
- Bathrooms: 4
- Full bathrooms: 4
- Main level bathrooms: 1
- Main level bedrooms: 1
Rooms
- Room types: Den, Living Room
Den
- Level: Lower
Living room
- Level: Main
Heating
- Central, Natural Gas
Cooling
- Central Air, Electric
Appliances
- Included: Dishwasher, Disposal, Gas Range, Gas Water Heater, Range Hood, Refrigerator
- Laundry: In Basement, In Hall, Laundry Room, Upper Level
Features
- Double Vanity, Dry Bar, Entrance Foyer, Recessed Lighting, Walk-In Closet(s)
- Flooring: Carpet, Hardwood, Luxury Vinyl, Tile
- Windows: None
- Basement: Daylight,Exterior Entry,Finished,Finished Bath,Interior Entry,Walk-Out Access
- Number of fireplaces: 2
- Fireplace features: Basement, Family Room, Gas Log, Gas Starter
- Common walls with other units/homes: No Common Walls
Interior area
- Total structure area: 3,732
- Total interior livable area: 3,732 sqft
- Finished area above ground: 2,631
- Finished area below ground: 1,101
Property
Parking
- Total spaces: 2
- Parking features: Garage
- Garage spaces: 2
Accessibility
- Accessibility features: None
Features
- Levels: Two
- Stories: 2
- Patio & porch: Deck, Rear Porch
- Exterior features: None, No Dock
- Pool features: None
- Spa features: None
- Fencing: Back Yard,Chain Link
- Has view: Yes
- View description: Neighborhood, Trees/Woods
- Waterfront features: None
- Body of water: None
Lot
- Size: 0.35 Acres
- Dimensions: 145 x 105
- Features: Back Yard, Front Yard, Landscaped, Level
Details
- Additional structures: Shed(s)
- Parcel number: 18 249 01 136
- Other equipment: None
- Horse amenities: None
Construction
Type & style
- Home type: SingleFamily
- Architectural style: Colonial
- Property subtype: Single Family Residence, Residential
Materials
- Brick 4 Sides
- Foundation: Block
- Roof: Composition,Shingle
Condition
- Updated/Remodeled
- New construction: No
- Year built: 1975
Utilities & green energy
- Electric: 110 Volts, 220 Volts
- Sewer: Public Sewer
- Water: Public
- Utilities for property: Cable Available, Electricity Available, Natural Gas Available, Sewer Available, Water Available
Green energy
- Energy efficient items: None
- Energy generation: None
Community & HOA
Community
- Features: Near Schools, Near Shopping, Near Trails/Greenway, Pool, Tennis Court(s)
- Security: Smoke Detector(s)
- Subdivision: North Hampton
HOA
- Has HOA: No
Location
- Region: Atlanta
Financial & listing details
- Price per square foot: $225/sqft
- Tax assessed value: $582,200
- Annual tax amount: $1,496
- Date on market: 2/27/2026
- Cumulative days on market: 48 days
- Listing terms: Cash,Conventional,VA Loan
- Electric utility on property: Yes
- Road surface type: Paved
Price history
| Date | Event | Price |
|---|---|---|
| 5/15/2026 | Sold | $840,000-1.2%$225/sqft |
Source:  FMLS GA #7724025 Report a problem FMLS GA #7724025 Report a problem | ||
| 4/28/2026 | Pending sale | $850,000$228/sqft |
Source:  GAMLS #10698369 Report a problem GAMLS #10698369 Report a problem | ||
| 3/24/2026 | Price change | $850,000-2.2%$228/sqft |
Source: FMLS GA #7724025 Report a problem | ||
| 2/27/2026 | Listed for sale | $869,000+81.6%$233/sqft |
Source: GAMLS #10698369 Report a problem | ||
| 6/26/2025 | Sold | $478,500$128/sqft |
Source: Public Record Report a problem | ||
Public tax history
| Year | Property taxes | Tax assessment |
|---|---|---|
| 2025 | $1,496 -10.2% | $232,880 +11.9% |
| 2024 | $1,666 +14.4% | $208,200 +5.9% |
| 2023 | $1,456 -9.9% | $196,560 +6.8% |
| 2022 | $1,615 | $184,120 +8.7% |
| 2021 | $1,615 -0.1% | $169,440 +13.3% |
| 2020 | $1,617 +3.1% | $149,560 -8% |
| 2019 | $1,569 +1.4% | $162,520 +10.1% |
| 2018 | $1,548 -9.3% | $147,560 +3.6% |
| 2017 | $1,706 +7.3% | $142,400 +8.6% |
| 2016 | $1,590 | $131,080 -8.3% |
| 2014 | $1,590 | $142,920 |
| 2013 | -- | $142,920 +32.3% |
| 2012 | -- | $108,000 |
| 2011 | -- | $108,000 -13.7% |
| 2010 | $1,290 | $125,080 |
| 2009 | $1,290 +10.4% | $125,080 |
| 2008 | $1,169 | $125,080 |
| 2007 | -- | $125,080 |
| 2006 | -- | $125,080 |
| 2005 | $1,179 +19.6% | $125,080 +15.7% |
| 2004 | $986 +7.9% | $108,080 |
| 2003 | $914 +57.5% | $108,080 |
| 2002 | $580 +180.4% | $108,080 |
| 2001 | $207 | $108,080 |
Find assessor info on the county website
Neighborhood: 30345
Nearby homes
- $629,2004 bd3 ba2.3k sqft2659 Smoketree Way, Atlanta, GA 30345Off Market
- $573,0004 bd3 ba2.4k sqft2675 Smoketree Way, Atlanta, GA 30345Off Market
- $654,0004 bd-- ba3.2k sqft2706 Leslie Dr, Atlanta, GA 30345Off Market
- $860,5005 bd4 ba3.9k sqft2674 Smoketree Way, Tucker, GA 30345Off Market
- $515,8003 bd2 ba2.1k sqft2712 Leslie Dr, Atlanta, GA 30345Off Market
- $557,1004 bd2 ba1.6k sqft3168 Smoketree Rd, Atlanta, GA 30345Off Market
- $687,9004 bd3 ba2.4k sqft2683 Smoketree Way, Atlanta, GA 30345Off Market
- $561,7004 bd3 ba2.3k sqft2651 Smoketree Way, Atlanta, GA 30345Off Market
Nearby schools
GreatSchools rating
- 6/10Henderson Mill Elementary SchoolGrades: PK-5Distance: 0.6 mi
- 5/10Henderson Middle SchoolGrades: 6-8Distance: 0.4 mi
- 6/10Lakeside High SchoolGrades: 9-12Distance: 2 mi
Schools provided by the listing agent
- Elementary: Henderson Mill
- Middle: Henderson - Dekalb
- High: Lakeside - Dekalb
Source: FMLS GA. This data may not be complete. We recommend contacting the local school district to confirm school assignments for this home.
Get a cash offer in 3 minutes
Find out how much your home could sell for in as little as 3 minutes with a no-obligation cash offer.
Estimated market value
$845,200
Get a cash offer in 3 minutes
Find out how much your home could sell for in as little as 3 minutes with a no-obligation cash offer.
Estimated market value
$845,200
- Georgia
- Dekalb County
- Atlanta
- 30345
- 2667 Smoketree Way
