Top-of-the-line viking appliancesPvc fencingRich red oak flooringSpa-inspired bathFive spacious bedroomsComposite front porchCentral vac
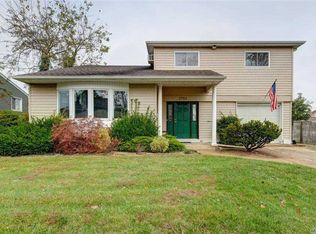
Better than new, this exceptional 2020 custom Colonial in prime South Merrick blends timeless elegance with today’s most sought-after smart home luxury. From the moment you enter, you’re greeted by soaring 10-foot coffered ceilings, exquisite wainscoting, rich red oak flooring, and impeccable custom millwork throughout. Designed for both grand entertaining and everyday comfort, the gourmet chef’s kitchen is a true showpiece, featuring top-of-the-line Viking appliances, quartz countertops, custom shaker cabinetry with glass transoms, a massive center island with microwave drawer, farm sink, pot filler, 6 burner gas range and second oven, vented hood, and an oversized walk-in pantry.
Every detail has been thoughtfully curated — from the custom built-in bar and marble-accented gas fireplace to the luxurious primary suite with a room-sized custom closet and spa-inspired bath complete with freestanding soaking tub and oversized rain shower. Five spacious bedrooms, three full baths upstairs, second-floor laundry, central vac, surround sound wiring, Andersen windows, Hunter Douglas treatments, solid core doors, and professionally outfitted closets elevate the home even further.
This fully integrated smart home offers remote control of lighting, climate, security, garage doors, irrigation, locks, and more — delivering modern convenience at your fingertips. Outside, enjoy beautifully landscaped grounds with a composite front porch, paver walkways and patio, PVC fencing, and a two-car garage. A rare offering where craftsmanship, sophistication, and technology come together seamlessly. Too much to list — this is luxury living at its finest.
60 days
|
156
|
3
|
Zillow last checked:
Listing updated:
Listed by:
Realty Connect USA LLC516-714-3606,
Marci Imber516-993-4721,
Shari M. DeLouya CBR631-834-1892,
Realty Connect USA LLC
Source: OneKey® MLS as distributed by MLS GRID,MLS#: 996768
Facts & features
Interior
Bedrooms & bathrooms
Bedrooms: 5
Bathrooms: 4
Full bathrooms: 3
1/2 bathrooms: 1
Primary bedroom
Description: Walk in Closet, Spa Bathroom
Level: Second
Bedroom 2
Description: Double closet attached jack and jill bathroom
Level: Second
Bedroom 3
Description: Double closet, jack and jill bath
Level: Second
Bedroom 4
Level: Second
Bedroom 5
Level: Second
Primary bathroom
Description: Marble double vanity, walk In rain head shower, freestanding tub
Included: Cooktop, Dishwasher, Disposal, Dryer, ENERGY STAR Qualified Appliances, Gas Cooktop, Gas Oven, Gas Range, Microwave, Oven, Range, Refrigerator, Stainless Steel Appliance(s), Tankless Water Heater, Washer
Laundry: Laundry Room
Features
Built-in Features, Cathedral Ceiling(s), Central Vacuum, Chefs Kitchen, Crown Molding, Double Vanity, Entertainment Cabinets, Entrance Foyer, High Ceilings, High Speed Internet, Natural Woodwork, Open Floorplan, Open Kitchen, Pantry, Primary Bathroom, Quartz/Quartzite Counters, Recessed Lighting, Smart Thermostat, Sound System, Storage, Tray Ceiling(s), Walk-In Closet(s), Wired for Sound
Flooring: Hardwood
Windows: Double Pane Windows
Basement: Crawl Space
Attic: Pull Stairs
Number of fireplaces: 1
Fireplace features: Family Room, Gas, Living Room
Interior area
Total structure area: 8,002
Total interior livable area: 3,105 sqft
Property
Parking
Total spaces: 2
Parking features: Attached, Driveway, Garage, On Street, Private
Garage spaces: 2
Has uncovered spaces: Yes
Features
Levels: Bi-Level
Patio & porch: Patio, Porch
Fencing: Full
Lot
Size: 8,002 Square Feet
Details
Parcel number: 2089631260000040
Special conditions: None
Construction
Type & style
Home type: SingleFamily
Architectural style: Colonial
Property subtype: Single Family Residence, Residential
Attached to another structure: Yes
Materials
Blown-In Insulation, Shingle Siding, Vinyl Siding
Condition
Actual
Year built: 2020
Utilities & green energy
Sewer: Public Sewer
Water: Public
Utilities for property: Cable Connected, Electricity Connected, Natural Gas Connected, Sewer Connected, Water Connected
Community & HOA
Community
Security: Fire Alarm, Security System, Smoke Detector(s), Video Cameras
HOA
Has HOA: No
Location
Region: Merrick
Financial & listing details
Price per square foot: $531/sqft
Tax assessed value: $1,114,000
Annual tax amount: $15,497
Date on market: 5/11/2026
Cumulative days on market: 59 days
Listing agreement: Exclusive Right To Sell
Inclusions: Swing set
Exclusions: LR Chandelier, Beverage refrigerator
Electric utility on property: Yes
Estimated market value
Zestimate®
Not available
Estimated sales range
Not available
Rent Zestimate®
Not available
Price history
Date
Event
Price
5/27/2026
Pending sale
$1,649,000$531/sqft
Source: OneKey® MLS as distributed by MLS GRID #996768Report a problem
5/12/2026
Listed for sale
$1,649,000+31.9%$531/sqft
Source: OneKey® MLS as distributed by MLS GRID #996768Report a problem
8/21/2020
Sold
$1,250,000+0.1%$403/sqft
Source: OneKey® MLS as distributed by MLS GRID #L3220753Report a problem
All calculations are estimates and provided by Zillow, Inc. for informational purposes only. Actual amounts may vary.
HOA fees may include property taxes on listings classified as Co-Ops. Contact the listing agent and/or owner for fee details.
Mortgage interest rates are dependent on a number of factors, including credit score, down payment, and repayment length. Interest rate data provided by Zillow Group Marketplace, Inc. as of 1/1/1970 from various mortgage lenders with which we have lead or other similar arrangements; the Estimated Payment is an average of those rates.
See how much you could borrow to make a competitive offer.
Source: OneKey® MLS as distributed by MLS GRID. This data may not be complete. We recommend contacting the local school district to confirm school assignments for this home.