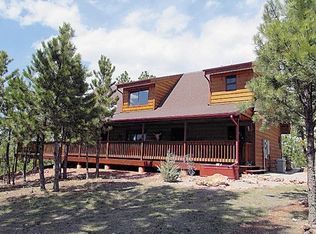
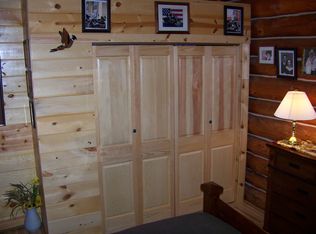
Listed by Cheri St. Pierre, Broker - Berkshire Hathaway HomeServices Midwest Realty. Bask in rustic bliss in this log cabin home perfectly nestled on over 5 wooded acres! Intricate woodwork adorns the interior, including spiral staircase & loft railing, as well as striking bamboo flooring & newly added recess lighting throughout the main level. Delightful kitchen w/custom wood cabinets, wrap-around countertop, dining room area & walkout to an open deck. Sun-splashed living room w/soaring vaulted ceiling, bay windows, new wifi-controlled corner pellet stove w/slate-encased backdrop. Main floor also offers a master bed, full bath with jetted tub/shower combo, and handy laundry. The loft features 2 more sizable beds, 2nd bath, office nook & looks down over the main floor. Incredible park-like backyard w/lovely walking trail on back half, multiple decks for entertaining and relaxing, plus 3 different propane fire pit areas. Oversized 2-car detached garage boasts 80% insulation, new wood stove & impressive barn wood lining the interior. New impact-resistant shingles, new gutters, new metal roof on garage, new front deck & newer backyard double deck. Placed halfway in between Custer and Hot Springs puts everything that the Southern Hills has to offer at your fingertips!
Sold for $555,000
$555,000
26670 Buffalo Butte Dr, Hot Springs, SD 57747
3beds
1,632sqft
Site Built
Built in 2006
5.52 Acres Lot
$594,000 Zestimate®
$340/sqft
$1,918 Estimated rent
Home value
$594,000
$564,000 - $624,000
$1,918/mo
Zestimate® history
Owner options
List your home for rent
$1,918/mo
Rent Zestimate®
Find your next renter with Zillow Rental Manager. Plus, with online applications, you can quickly screen prospective tenants – for free.
$1,918/mo
Rent Zestimate®
Refinance and save
$2,707/mo
Est. payment
Refinancing to a lower rate could help reduce your monthly payments and save thousands over the life of the loan.
$2,707/mo
Est. payment
Explore your selling options
Work with a Zillow partner agent
Leverage their expertise and Zillow's premium Showcase listings to get your home seen by more buyers.
Get startedList with your own agent
Get your home in front of millions of buyers by listing it on Zillow.
Learn how to do itSell it yourself
Take full control of how buyers see your home on Zillow by listing For Sale by Owner (FSBO).
List your homeWhat's special
Zillow last checked:
Listing updated:
Listed by:
Cheri St. Pierre,
Berkshire Hathaway HomeServices Midwest Realty
Bought with:
Cheri St. Pierre
Berkshire Hathaway HomeServices Midwest Realty
Source: Mount Rushmore Area AOR,MLS#: 79758
Facts & features
Interior
Bedrooms & bathrooms
- Bedrooms: 3
- Bathrooms: 2
- Full bathrooms: 2
- Main level bathrooms: 1
- Main level bedrooms: 1
Primary bedroom
- Level: Main
- Area: 169
- Dimensions: 13 x 13
Bedroom 2
- Level: Upper
- Area: 150
- Dimensions: 15 x 10
Bedroom 3
- Level: Upper
- Area: 143
- Dimensions: 13 x 11
Dining room
- Level: Main
- Area: 77
- Dimensions: 11 x 7
Kitchen
- Level: Main
- Dimensions: 12 x 12
Living room
- Level: Main
- Area: 330
- Dimensions: 22 x 15
Heating
- Electric, Wood/Coal, Baseboard, Pellet Stove
Appliances
- Included: Dishwasher, Refrigerator, Electric Range Oven, Washer, Dryer
- Laundry: Main Level
Features
- Vaulted Ceiling(s), Ceiling Fan(s)
- Flooring: Carpet, Wood, Laminate
- Basement: Crawl Space
- Number of fireplaces: 2
- Fireplace features: Wood Burning Stove, Pellet Stove
Interior area
- Total structure area: 1,632
- Total interior livable area: 1,632 sqft
Property
Parking
- Total spaces: 2
- Parking features: Two Car, Detached, RV Access/Parking
- Garage spaces: 2
Features
- Levels: One and One Half
- Stories: 1
- Patio & porch: Open Deck
- Spa features: Bath
Lot
- Size: 5.52 Acres
- Features: Wooded, Views, Trees, Horses Allowed
Details
- Parcel number: 006659
- Horses can be raised: Yes
Construction
Type & style
- Home type: SingleFamily
- Property subtype: Site Built
Materials
- Roof: Composition
Condition
- Year built: 2006
Community & HOA
Community
- Security: Smoke Detector(s)
- Subdivision: Pine Butte
HOA
- Amenities included: None
- Services included: Road Maintenance
Location
- Region: Hot Springs
Financial & listing details
- Price per square foot: $340/sqft
- Tax assessed value: $459,617
- Annual tax amount: $3,063
- Date on market: 4/12/2024
- Listing terms: Cash,New Loan
- Road surface type: Unimproved
Price history
| Date | Event | Price |
|---|---|---|
| 7/19/2024 | Sold | $555,000-3.5%$340/sqft |
Source:  Mount Rushmore Area AOR #79758 Report a problem Mount Rushmore Area AOR #79758 Report a problem | ||
| 6/4/2024 | Pending sale | $575,000$352/sqft |
Source: BHHS broker feed #22402751 Report a problem | ||
| 6/3/2024 | Contingent | $575,000$352/sqft |
Source:  Black Hills AOR #168121 Report a problem Black Hills AOR #168121 Report a problem | ||
| 4/29/2024 | Price change | $575,000-4.2%$352/sqft |
Source: Mount Rushmore Area AOR #79758 Report a problem | ||
| 4/12/2024 | Listed for sale | $600,000+220.3%$368/sqft |
Source: Black Hills AOR #168121 Report a problem | ||
| 4/7/2017 | Sold | $187,300$115/sqft |
Source: Mount Rushmore Area AOR #53196 Report a problem | ||
Public tax history
| Year | Property taxes | Tax assessment |
|---|---|---|
| 2025 | $3,063 | $459,617 +17.3% |
| 2024 | -- | $391,672 +5.3% |
| 2023 | $3,312 -0.7% | $372,025 +29.6% |
| 2022 | $3,337 +21.7% | $287,151 +17% |
| 2021 | $2,742 +16.4% | $245,477 +17% |
| 2020 | $2,355 | $209,835 +5.3% |
| 2019 | -- | $199,274 +11.4% |
| 2018 | $2,302 +2.6% | $178,922 |
| 2017 | $2,244 +1.3% | $178,922 +2.6% |
| 2016 | $2,215 | $174,422 +9.4% |
| 2015 | $2,215 -18% | $159,376 +13.5% |
| 2013 | $2,702 | $140,401 +5.7% |
| 2012 | -- | $132,807 +5% |
| 2011 | -- | $126,483 |
Find assessor info on the county website
Neighborhood: 57747
Nearby homes
- $680,500-- bd2 ba1.8k sqft26680 Buffalo Butte Dr, Hot Springs, SD 57747Off Market
- $282,000-- bd-- ba-- sqft26680 Buffalo Butte Dr, Hot springs, SD 57747Off Market
- $535,7002 bd1 ba883 sqft26666 Buffalo Butte Dr, Hot Springs, SD 57747Off Market
- $561,600-- bd2 ba1.7k sqft26683 Buffalo Butte Dr, Hot Springs, SD 57747Off Market
- $517,5001 bd1 ba1.9k sqft26669 Buffalo Butte Dr, Hot Springs, SD 57747Off Market
- $129,900-- bd-- ba-- sqft26653 Buffalo Butte Dr, Hot Springs, SD 57747Sold
- $178,600-- bd-- ba-- sqft26666 Buffalo Butte Dr, Hot springs, SD 57747Off Market
- $603,900-- bd2 ba2.4k sqft11870 Hickok Dr, Hot Springs, SD 57747Off Market
Nearby schools
GreatSchools rating
- 7/10Custer Elementary - 02Grades: PK-6Distance: 16.5 mi
- 8/10Custer Middle School - 05Grades: 7-8Distance: 16.5 mi
- 5/10Custer High School - 01Grades: 9-12Distance: 16.5 mi
Schools provided by the listing agent
- District: Custer
Source: Mount Rushmore Area AOR. This data may not be complete. We recommend contacting the local school district to confirm school assignments for this home.


Get pre-qualified for a loan
At Zillow Home Loans, we can pre-qualify you in as little as 5 minutes with no impact to your credit score.An equal housing lender. NMLS #10287.
- South Dakota
- Custer County
- Hot Springs
- 57747
- 26670 Buffalo Butte Dr
Nearby cities
Nearby neighborhoods
Nearby zip codes
Other Hot Springs Topics
