Skip main navigation
Active
  • $369,000

    26670 Foxes Landing Rd, Grantsburg, WI 54840

    3beds
    2,400sqft
    Manufactured Home
    Built in 2000
    10 Acres Lot
    $360,700 Zestimate®
    $154/sqft
    $-- HOA

    What's special

    Center islandHeated workshop with waterOpen floor planSpacious kitchenAbundant cabinetryVaulted ceilingsSeparate cold storage area
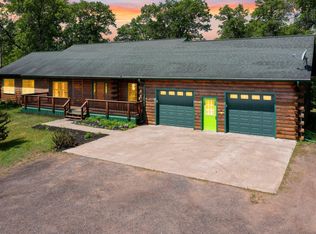
    Beautifully maintained 3BR/2BA home on 10 private wooded acres, offering the perfect blend of comfort, space, and Northwoods recreation. Move-in ready with new carpet (2025), fresh interior paint (2024), all new appliances (2023), and an on-demand water heater (2023). The desirable open floor plan features vaulted ceilings, custom slate flooring, 2 living rooms, and a dedicated office with glass French doors, making it ideal for working from home. The spacious kitchen offers stainless steel appliances, abundant cabinetry, and a center island. Both bathrooms feature dual-sink vanities, while the primary suite includes a walk-in closet and private bath with a soaking tub. Enjoy the maintenance-free composite front & rear decks, plus a front entry ramp for added accessibility. The impressive detached garage offers 4-car capacity and features 3 power overhead doors, a heated workshop with water, and a separate cold storage area. The heavily wooded 10 acres feature mowed trails, a permanent deer stand, and border 100's of acres of public land, providing outstanding hunting, hiking, and year-round outdoor recreation right from your backyard. A rare opportunity to own a move-in-ready home with exceptional privacy, storage, and endless recreational opportunities.
    23 days
    |
    1,008
    |
    80
    |

    Likely to sell faster than

    Zillow last checked:

    Listing updated:

    Listed by:

    Jenny Kreuser 715-821-1476,

    EXP Realty, LLC

    Source: NorthstarMLS as distributed by MLS GRID,MLS#: 7113237MLS Logo

      Facts & features

      Interior

      Bedrooms & bathrooms
      • Bedrooms: 3
      • Bathrooms: 2
      • Full bathrooms: 2
      Bedroom
      • Level: Main
      • Area: 240 Square Feet
      • Dimensions: 16x15
      Bedroom 2
      • Level: Main
      • Area: 143 Square Feet
      • Dimensions: 11x13
      Bedroom 3
      • Level: Main
      • Area: 130 Square Feet
      • Dimensions: 10x13
      Dining room
      • Level: Main
      • Area: 221 Square Feet
      • Dimensions: 17x13
      Family room
      • Level: Main
      • Area: 247 Square Feet
      • Dimensions: 19x13
      Kitchen
      • Level: Main
      • Area: 221 Square Feet
      • Dimensions: 17x13
      Living room
      • Level: Main
      • Area: 208 Square Feet
      • Dimensions: 16x13
      Office
      • Level: Main
      • Area: 110 Square Feet
      • Dimensions: 11x10
      Heating
      • Forced Air
      Cooling
      • Central Air
      Appliances
      • Included: Dishwasher, Dryer, Microwave, Range, Refrigerator, Stainless Steel Appliance(s), Washer
      • Laundry: Main Level
      Features
      • Basement: None
      • Has fireplace: No
      Interior area
      • Total structure area: 2,400
      • Total interior livable area: 2,400 sqft
      • Finished area above ground: 2,400
      • Finished area below ground: 0
      Video & virtual tour

      Property

      Parking
      • Total spaces: 4
      • Parking features: Detached Garage, Electric, Garage
      • Garage spaces: 4
      • Details: Garage Dimensions (60x30)
      Accessibility
      • Accessibility features: No Stairs External, Accessible Approach with Ramp
      Features
      • Levels: One
      • Stories: 1
      • Patio & porch: Covered, Deck
      Lot
      • Size: 10 Acres
      • Dimensions: 1315 x 330 x 1314 x 330
      • Features: Property Adjoins Public Land, Tree Coverage - Heavy
      Details
      • Additional structures: Lean-To
      • Foundation area: 2400
      • Parcel number: 070402391910104000013000
      • Zoning description: Residential-Single Family
      • Other equipment: Fuel Tank - Rented

      Construction

      Type & style
      • Home type: MobileManufactured
      • Property subtype: Manufactured Home
      Materials
      • Roof: Architectural Shingle
      Condition
      • New construction: No
      • Year built: 2000

      Utilities & green energy

      • Electric: Circuit Breakers, Power Company: Polk-Burnett Electric Cooperative
      • Gas: Propane
      • Sewer: Private Sewer, Tank with Drainage Field
      • Water: Drilled, Sand Point

      Community & HOA

      HOA
      • Has HOA: No
      Location
      • Region: Grantsburg

      Financial & listing details

      • Price per square foot: $154/sqft
      • Tax assessed value: $290,800
      • Annual tax amount: $2,641
      • Date on market: 7/21/2026
      • Cumulative days on market: 24 days

        Estimated market value

        $360,700

        $343,000 - $379,000

        $1,680/mo

        Price history

        DateEventPrice
        7/21/2026Listed for sale$369,000+19%$154/sqft
        Source: NorthstarMLS as distributed by MLS GRID #7113237 Report a problem
        5/25/2023Sold$310,000-7.5%$129/sqft
        Source: NorthstarMLS as distributed by MLS GRID #6347491 Report a problem
        5/23/2023Pending sale$335,000$140/sqft
        Source: NorthstarMLS as distributed by MLS GRID #6347491 Report a problem
        4/25/2023Contingent$335,000$140/sqft
        Source: WIREX MLS #1571825 Report a problem
        4/6/2023Listed for sale$335,000$140/sqft
        Source: NorthstarMLS as distributed by MLS GRID #6347491 Report a problem

        Public tax history

        YearProperty taxesTax assessment
        2024$2,318 +26.7%$287,100 +101.2%
        2023$1,830 -9.4%$142,700
        2022$2,019 +1.6%$142,700
        2021$1,987 +1.1%$142,700
        2020$1,965 -6.5%$142,700
        2019$2,101 +7.1%$142,700
        2017$1,962 +16%$142,700
        2016$1,692 -5.9%$142,700 -5.9%
        2015$1,799 -18.9%$151,700
        2013$2,220 -6.5%$151,700
        2011$2,375 +5.5%$151,700
        2010$2,251 -3.8%$151,700
        2009$2,340 $151,700
        Find assessor info on the county website

        Monthly payment

        Estimated monthly payment$1,822
        All calculations are estimates and provided by Zillow, Inc. for informational purposes only. Actual amounts may vary.
        HOA fees may include property taxes on listings classified as Co-Ops. Contact the listing agent and/or owner for fee details.
        See how much you could borrow to make a competitive offer.

        Climate risks

        Neighborhood: 54840

        Getting around

        0 / 100
        Car-Dependent
        27 / 100
        Somewhat Bikeable

        Nearby schools

        GreatSchools rating

        A local agent can set up tours, give advice and negotiate with sellers.

        Browse local experts

        Similar homes