**Offer deadline - Saturday at 9PM. Beautiful quad level homes featuring 4 bedrooms, 2.5 bathrooms, and 2200 sq/ft of living space. This home is located in one of the most popular areas in Dearborn Heights. Home has great curb appeal in both the front and back yard! Walk thru the front door and enter the breezeway. There are hardwood floors in the hallway, kitchen, nook area, dining room, living room, stairway and all bedrooms upstairs! Even the family room located on the lower level has hardwood floors! The kitchen was updated with maple cabinetry and granite tops. Kitchen appliances can stay with the home. A formal dining area is perfect for eating meals with the family. The living area is large, open, bright, and includes vaulted ceilings and skylights! There are 3 bedrooms upstairs plus a full bath. The lower family room area features a gorgeous fireplace with mantle, stone, and granite! The primary bedroom and bathroom are also located on this floor. The basement area is finished vinyl flooring, drywall, electrical, and sprayed ceiling. Immediately occupancy. C/O complete!
Sold for $530,000
$530,000
26670 Wilson Dr, Dearborn Heights, MI 48127
4beds
2,694sqft
Single Family Residence
Built in 1963
6,534 Square Feet Lot
$550,800 Zestimate®
$197/sqft
$2,761 Estimated rent
Home value
$550,800
$496,000 - $617,000
$2,761/mo
Zestimate® history
Owner options
List your home for rent
$2,761/mo
Rent Zestimate®
Find your next renter with Zillow Rental Manager. Plus, with online applications, you can quickly screen prospective tenants – for free.
$2,761/mo
Rent Zestimate®
Refinance and save
$3,731/mo
Est. payment
Refinancing to a lower rate could help reduce your monthly payments and save thousands over the life of the loan.
$3,731/mo
Est. payment
Explore your selling options
Work with a Zillow partner agent
Leverage their expertise and Zillow's premium Showcase listings to get your home seen by more buyers.
Get startedList with your own agent
Get your home in front of millions of buyers by listing it on Zillow.
Learn how to do itSell it yourself
Take full control of how buyers see your home on Zillow by listing For Sale by Owner (FSBO).
List your homeWhat's special
Gorgeous fireplaceHardwood floorsGreat curb appealVaulted ceilingsGranite topsSprayed ceilingFormal dining area
Zillow last checked:
Listing updated:
Listed by:
Bryan Beuckelaere 313-274-7200,
Century 21 Curran & Oberski
Bought with:
Nick Jaafar, 6501403947
Keller Williams Legacy
Source: Realcomp II,MLS#: 20250026431
Facts & features
Interior
Bedrooms & bathrooms
- Bedrooms: 4
- Bathrooms: 3
- Full bathrooms: 2
- 1/2 bathrooms: 1
Primary bedroom
- Level: Lower
- Area: 196
- Dimensions: 14 x 14
Bedroom
- Level: Second
- Area: 140
- Dimensions: 10 x 14
Bedroom
- Level: Second
- Area: 140
- Dimensions: 10 x 14
Bedroom
- Level: Second
- Area: 100
- Dimensions: 10 x 10
Bedroom
- Level: Second
- Area: 154
- Dimensions: 11 x 14
Primary bathroom
- Level: Lower
- Area: 48
- Dimensions: 6 x 8
Other
- Level: Second
- Area: 77
- Dimensions: 7 x 11
Other
- Level: Entry
- Area: 16
- Dimensions: 4 x 4
Other
- Level: Entry
- Area: 77
- Dimensions: 7 x 11
Dining room
- Level: Entry
- Area: 110
- Dimensions: 10 x 11
Family room
- Level: Lower
- Area: 308
- Dimensions: 14 x 22
Other
- Level: Entry
- Area: 120
- Dimensions: 10 x 12
Kitchen
- Level: Entry
- Area: 121
- Dimensions: 11 x 11
Living room
- Level: Entry
- Area: 324
- Dimensions: 18 x 18
Heating
- Baseboard, Natural Gas
Cooling
- Ceiling Fans, Central Air
Appliances
- Included: Disposal, Double Oven, Electric Cooktop, Free Standing Refrigerator
Features
- Basement: Finished
- Has fireplace: Yes
- Fireplace features: Great Room
Interior area
- Total interior livable area: 2,694 sqft
- Finished area above ground: 2,194
- Finished area below ground: 500
Property
Parking
- Total spaces: 2
- Parking features: Two Car Garage, Attached
- Attached garage spaces: 2
Features
- Levels: Quad Level
- Entry location: GroundLevel
- Exterior features: Lighting
- Pool features: None
- Fencing: Fenced
Lot
- Size: 6,534 Square Feet
- Dimensions: 60.00 x 109.60
Details
- Parcel number: 33032030164000
- Special conditions: Short Sale No,Standard
Construction
Type & style
- Home type: SingleFamily
- Architectural style: Split Level
- Property subtype: Single Family Residence
Materials
- Brick
- Foundation: Basement, Poured
- Roof: Asphalt
Condition
- New construction: No
- Year built: 1963
Utilities & green energy
- Electric: Service 100 Amp
- Sewer: Public Sewer, Sewer At Street
- Water: Public, Waterat Street
- Utilities for property: Above Ground Utilities
Community & HOA
Community
- Subdivision: KINGSWOOD ESTATES SUB NO 2
HOA
- Has HOA: No
Location
- Region: Dearborn Heights
Financial & listing details
- Price per square foot: $197/sqft
- Tax assessed value: $92,404
- Annual tax amount: $4,391
- Date on market: 5/1/2025
- Cumulative days on market: 3 days
- Listing agreement: Exclusive Right To Sell
- Listing terms: Cash,Conventional,FHA,Va Loan
Price history
| Date | Event | Price |
|---|---|---|
| 5/29/2025 | Sold | $530,000+11.6%$197/sqft |
Source:  Realcomp II #20250026431 Report a problem Realcomp II #20250026431 Report a problem | ||
| 5/4/2025 | Pending sale | $474,900$176/sqft |
Source: Realcomp II #20250026431 Report a problem | ||
| 5/1/2025 | Listed for sale | $474,900+86.2%$176/sqft |
Source: Realcomp II #20250026431 Report a problem | ||
| 7/12/1999 | Sold | $255,000$95/sqft |
Source:  MiRealSource #765528 Report a problem MiRealSource #765528 Report a problem | ||
Public tax history
| Year | Property taxes | Tax assessment |
|---|---|---|
| 2025 | -- | $183,400 +10.5% |
| 2024 | -- | $166,000 +13.4% |
| 2023 | -- | $146,400 +7% |
| 2022 | -- | $136,800 +6.9% |
| 2021 | -- | $128,000 |
| 2020 | $3,993 +3.3% | $128,000 -6.6% |
| 2019 | $3,865 | $137,000 +17% |
| 2018 | $3,865 | $117,100 +11% |
| 2017 | -- | $105,500 +9% |
| 2016 | $3,218 | $96,800 +3.3% |
| 2015 | $3,218 -55.2% | $93,700 +27.5% |
| 2013 | $7,190 +123.4% | $73,500 -9.6% |
| 2010 | $3,218 | $81,300 -34.3% |
| 2008 | -- | $123,800 -3.1% |
| 2006 | $3,026 -32.7% | $127,700 +0.7% |
| 2005 | $4,495 +5.4% | $126,800 +5.6% |
| 2003 | $4,264 +4.4% | $120,100 +14.4% |
| 2001 | $4,084 +10.4% | $104,954 +3.2% |
| 2000 | $3,698 | $101,700 |
Find assessor info on the county website
Neighborhood: 48127
Nearby homes
- $383,300-- bd1 ba1.3k sqft26694 Wilson Dr, Dearborn Heights, MI 48127Off Market
- $525,7004 bd3 ba2k sqft26682 Wilson Dr, Dearborn Heights, MI 48127Off Market
- $467,8004 bd3 ba1.8k sqft26716 Wilson Dr, Dearborn Heights, MI 48127Off Market
- $483,3003 bd1 ba1.6k sqft26689 Wilson Dr, Dearborn Heights, MI 48127Off Market
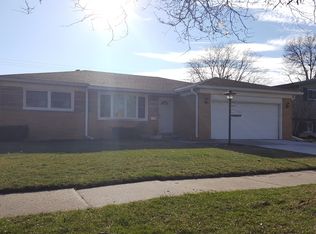
- $591,5004 bd3 ba2.1k sqft26730 Wilson Dr, Dearborn Heights, MI 48127Off Market
- $487,0004 bd2 ba1.8k sqft26683 Timber Trl, Dearborn Heights, MI 48127Off Market
- $530,2004 bd3 ba2k sqft26658 Wilson Dr, Dearborn Heights, MI 48127Off Market
- $452,600-- bd2 ba1.9k sqft26675 Timber Trl, Dearborn Heights, MI 48127Off Market
Nearby schools
GreatSchools rating
- 8/10Kinloch Elementary SchoolGrades: K-4Distance: 0.3 mi
- 5/10Riverside Middle SchoolGrades: 5-8Distance: 1.7 mi
- 9/10Crestwood High SchoolGrades: 9-12Distance: 0.5 mi
Get a cash offer in 3 minutes
Find out how much your home could sell for in as little as 3 minutes with a no-obligation cash offer.
Estimated market value
$550,800
Get a cash offer in 3 minutes
Find out how much your home could sell for in as little as 3 minutes with a no-obligation cash offer.
Estimated market value
$550,800
- Michigan
- Wayne County
- Dearborn Heights
- 48127
- 26670 Wilson Dr
Nearby cities
Nearby zip codes
Other Dearborn Heights Topics
- Apartments for Rent in 48127
- Houses for Sale in 48127
- Houses for Rent in 48127
- 48127 Real Estate
- Dearborn Heights Condos
- Houses for Sale in Dearborn Heights
- Newest Listings in Dearborn Heights
- Dearborn Heights Home Values
- Dearborn Heights Real Estate Agents
- Dearborn Heights Refinance
- Dearborn Heights Mortgage Rates
