WELCOME HOME to this highly upgraded and NEWLY REMODELED single story charmer located on the 8th Fairway in the 55+ active community of Sun City. This lovely 2 bedroom +bonus room, 2 bath home features new luxury plank vinyl flooring throughout, fresh exterior and interior paint and all new 5 inch baseboards. All brand new energy efficient windows have been installed. The kitchen is completely remodeled with new Shaker soft close cabinetry, pantry with pull out shelves and gleaming quartz countertops. All brand new appliances, a stylish gunmetal stainless sink and black matte fixtures finish off this well appointed kitchen. The spacious laundry/utility room is conveniently located off the kitchen and has new cabinetry as well for plenty of storage. The two baths have also been completely remodeled with new vanities, fixtures and newly tiled showers. There is updated recessed lighting in the kitchen and all light fixtures throughout the home inside and out are new. This is a bright and comfortable home with an open flowing design. There are no rear neighbors and it offers a pleasant view of the golf course out all of the back windows. Menifee is a desirable community and one of the fastest growing cities around with many new shops. restaurants, medical care and services. It is also conveniently located close to freeways and is less than 30 minutes from the growing Temecula Valley Wine Country. This home is a 5 minute walk to the HOA clubhuse which offers many activities, has two pools- one heated year round, a fitness center and many classes and clubs to get involved. There is currently a Farmer's Market every Saturday morning at the Association and also has close access to Salt Creek Walking Trail that is maintained and spans for several miles. This is a thriving and vibrant community and a great place to call your new home! Don't miss out on this wonderful opportunity!
Sold for $450,000
Listed by: First Team Real Estate • Lisa Woodward • Contact: 951-676-5736
Bought with: DREAM LIFE REALTY
$450,000
26671 Sun City Blvd, Menifee, CA 92586
2beds
1,453sqft
Single Family Residence
Built in 1964
6,970 Square Feet Lot
$450,600 Zestimate®
$310/sqft
$2,204 Estimated rent
Home value
$450,600
$428,000 - $473,000
$2,204/mo
Zestimate® history
Owner options
List your home for rent
$2,204/mo
Rent Zestimate®
Find your next renter with Zillow Rental Manager. Plus, with online applications, you can quickly screen prospective tenants – for free.
$2,204/mo
Rent Zestimate®
Refinance and save
$2,888/mo
Est. payment
Refinancing to a lower rate could help reduce your monthly payments and save thousands over the life of the loan.
$2,888/mo
Est. payment
Explore your selling options
Work with a Zillow partner agent
Leverage their expertise and Zillow's premium Showcase listings to get your home seen by more buyers.
Get startedList with your own agent
Get your home in front of millions of buyers by listing it on Zillow.
Learn how to do itSell it yourself
Take full control of how buyers see your home on Zillow by listing For Sale by Owner (FSBO).
List your homeWhat's special
Fitness centerStylish gunmetal stainless sinkNew cabinetryBlack matte fixturesNewly tiled showersInterior paintBrand new appliances
Zillow last checked:
Listing updated:
Listed by:
Lisa Woodward DRE #01916667 951-676-5736,
First Team Real Estate
Bought with:
Maria Santana, DRE #02008640
DREAM LIFE REALTY
Source: CRMLS,MLS#: SW23207179 Originating MLS: California Regional MLS
Originating MLS: California Regional MLSFacts & features
Interior
Bedrooms & bathrooms
- Bedrooms: 2
- Bathrooms: 2
- Full bathrooms: 2
- Main level bathrooms: 2
- Main level bedrooms: 2
Rooms
- Room types: Bonus Room, Bedroom, Entry/Foyer, Kitchen, Laundry, Living Room, Dining Room
Bedroom
- Features: All Bedrooms Down
Bathroom
- Features: Bathtub, Quartz Counters, Remodeled, Walk-In Shower
Kitchen
- Features: Pots & Pan Drawers, Quartz Counters, Remodeled, Self-closing Cabinet Doors, Self-closing Drawers, Updated Kitchen
Heating
- Central
Cooling
- Central Air
Appliances
- Included: Dishwasher, Electric Cooktop, Electric Oven, Disposal, Microwave, Self Cleaning Oven
- Laundry: Laundry Room
Features
- Ceiling Fan(s), Separate/Formal Dining Room, All Bedrooms Down
- Flooring: Vinyl
- Doors: Mirrored Closet Door(s)
- Windows: Double Pane Windows
- Has fireplace: No
- Fireplace features: None
- Common walls with other units/homes: No Common Walls
Interior area
- Total interior livable area: 1,453 sqft
Property
Parking
- Total spaces: 1
- Parking features: Driveway Level, Door-Single, Garage Faces Front, Garage, Paved
- Attached garage spaces: 1
Accessibility
- Accessibility features: Parking
Features
- Levels: One
- Stories: 1
- Entry location: Ground
- Patio & porch: Concrete, Front Porch, Patio
- Exterior features: Lighting, Rain Gutters
- Pool features: Heated, In Ground, Association
- Has spa: Yes
- Spa features: Association, In Ground
- Fencing: Chain Link,Good Condition
- Has view: Yes
- View description: Golf Course, Neighborhood
Lot
- Size: 6,970 Square Feet
- Features: Back Yard, Close to Clubhouse, Front Yard, On Golf Course, Street Level
Details
- Parcel number: 337353009
- Zoning: R-1
- Special conditions: Standard
Construction
Type & style
- Home type: SingleFamily
- Architectural style: Mid-Century Modern
- Property subtype: Single Family Residence
Materials
- Brick, Stucco, Wood Siding
- Foundation: Concrete Perimeter
- Roof: Composition
Condition
- Updated/Remodeled,Turnkey
- New construction: No
- Year built: 1964
Details
- Builder name: Del Webb
Utilities & green energy
- Electric: 220 Volts in Kitchen
- Sewer: Public Sewer
- Water: Public
- Utilities for property: Electricity Connected, Natural Gas Connected, Sewer Connected, Water Connected
Community & HOA
Community
- Features: Curbs, Street Lights, Sidewalks
- Security: Carbon Monoxide Detector(s), Smoke Detector(s)
- Senior community: Yes
HOA
- Has HOA: Yes
- Amenities included: Clubhouse, Fitness Center, Pickleball, Pool, Spa/Hot Tub
- HOA fee: $34 monthly
- HOA name: Sun City Civic Assoc
- HOA phone: 951-679-2311
Location
- Region: Menifee
Financial & listing details
- Price per square foot: $310/sqft
- Tax assessed value: $468,178
- Date on market: 11/8/2023
- Cumulative days on market: 5 days
- Listing terms: Cash,Cash to New Loan,Conventional
- Road surface type: Paved
Price history
| Date | Event | Price |
|---|---|---|
| 12/18/2023 | Sold | $450,000+1.1%$310/sqft |
Source:  CRMLS #SW23207179 Report a problem CRMLS #SW23207179 Report a problem | ||
| 11/28/2023 | Pending sale | $445,000$306/sqft |
Source: CRMLS #SW23207179 Report a problem | ||
| 11/13/2023 | Contingent | $445,000$306/sqft |
Source: CRMLS #SW23207179 Report a problem | ||
| 11/8/2023 | Listed for sale | $445,000+48.3%$306/sqft |
Source: CRMLS #SW23207179 Report a problem | ||
| 9/19/2023 | Sold | $300,000-1%$206/sqft |
Source: CRMLS #SW23136725 Report a problem | ||
| 9/15/2023 | Pending sale | $303,000$209/sqft |
Source: CRMLS #SW23136725 Report a problem | ||
| 9/8/2023 | Contingent | $303,000$209/sqft |
Source: CRMLS #SW23136725 Report a problem | ||
| 9/5/2023 | Price change | $303,000+1%$209/sqft |
Source: CRMLS #SW23136725 Report a problem | ||
| 8/24/2023 | Pending sale | $299,900$206/sqft |
Source: CRMLS #SW23136725 Report a problem | ||
| 8/4/2023 | Contingent | $299,900$206/sqft |
Source: CRMLS #SW23136725 Report a problem | ||
| 7/29/2023 | Listed for sale | $299,900$206/sqft |
Source: CRMLS #SW23136725 Report a problem | ||
Public tax history
| Year | Property taxes | Tax assessment |
|---|---|---|
| 2026 | -- | $468,178 +2% |
| 2025 | $5,183 +1.6% | $458,999 +2% |
| 2024 | $5,099 +240% | $450,000 +261.8% |
| 2023 | $1,500 +1.2% | $124,375 +2% |
| 2022 | $1,481 +1.6% | $121,937 +2% |
| 2021 | $1,458 +1.4% | $119,547 +1% |
| 2020 | $1,437 +2.1% | $118,322 +2% |
| 2019 | $1,408 +4.5% | $116,003 +2% |
| 2018 | $1,348 +1.7% | $113,729 +2% |
| 2017 | $1,325 | $111,500 +2% |
| 2016 | $1,325 +5.6% | $109,315 +1.5% |
| 2015 | $1,255 +2.9% | $107,676 +2% |
| 2014 | $1,220 | $105,568 +0.5% |
| 2013 | -- | $105,092 +2% |
| 2012 | -- | $103,032 +2% |
| 2011 | -- | $101,013 +0.8% |
| 2010 | -- | $100,260 -0.2% |
| 2009 | -- | $100,500 +2% |
| 2008 | -- | $98,530 +2% |
| 2007 | -- | $96,599 +2% |
| 2006 | -- | $94,706 +2% |
| 2005 | -- | $92,850 +3.9% |
| 2003 | -- | $89,362 +2% |
| 2002 | -- | $87,611 +2% |
| 2001 | $868 +2.9% | $85,894 +3.5% |
| 2000 | $844 | $83,000 |
Find assessor info on the county website
Neighborhood: Sun City
Nearby homes
- $415,0003 bd2 ba1.5k sqft26655 Sun City Blvd, Sun City, CA 92586Sold

- $443,9004 bd2 ba1.9k sqft26683 Sun City Blvd, Menifee, CA 92586Off Market
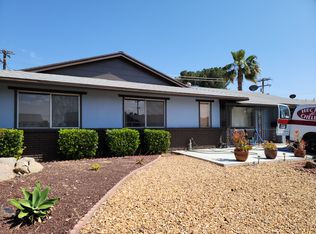
- $382,7002 bd2 ba1.4k sqft26655 Sun City Blvd, Menifee, CA 92586Off Market

- $380,0003 bd2 ba1.6k sqft26639 Sun City Blvd, Menifee, CA 92586Sold
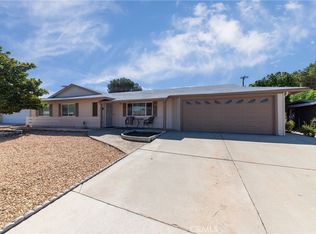
- $427,0002 bd4 ba1.8k sqft26697 Sun City Blvd, Menifee, CA 92586Off Market
- $410,1002 bd2 ba1k sqft26670 Sun City Blvd, Menifee, CA 92586Off Market
- $384,4002 bd4 ba1k sqft26670 Sun City Blvd, Menifee, CA 92586Off Market
- $402,0002 bd2 ba1.7k sqft26656 Sun City Blvd, Sun City, CA 92586Sold
Nearby schools
GreatSchools rating
- 7/10Ridgemoor Elementary SchoolGrades: K-5Distance: 1.3 mi
- 6/10Kathryn Newport Middle SchoolGrades: 6-8Distance: 2.1 mi
- NAMenifee PreschoolGrades: Distance: 1.9 mi
Get a cash offer in 3 minutes
Find out how much your home could sell for in as little as 3 minutes with a no-obligation cash offer.
Estimated market value
$450,600
Get a cash offer in 3 minutes
Find out how much your home could sell for in as little as 3 minutes with a no-obligation cash offer.
Estimated market value
$450,600
- California
- Riverside County
- Menifee
- 92586
- Sun City
- 26671 Sun City Blvd
Nearby cities
Nearby neighborhoods
Nearby zip codes
Other Menifee Topics
