Skip main navigation
Off market
  • $761,400

    26673 E Indore Ave, Aurora, CO 80016

    4beds
    3,832sqft
    SingleFamily
    Built in 2019
    7,840 Square Feet Lot
    $761,400 Zestimate®
    $199/sqft
    $3,549 Estimated rent

    Home value

    $761,400

    $723,000 - $799,000

    $3,549/mo

    Zestimate® history
    Loading
    Loading...

    Owner options

    List your home for rent

    $3,549/mo

    Rent Zestimate®

    Find your next renter with Zillow Rental Manager. Plus, with online applications, you can quickly screen prospective tenants – for free.

    Learn more

    $3,549/mo

    Rent Zestimate®

    Refinance and save

    $4,532/mo

    Est. payment

    Refinancing to a lower rate could help reduce your monthly payments and save thousands over the life of the loan.

    See today's rates

    $4,532/mo

    Est. payment

    Explore your selling options

    Work with a Zillow partner agent

    Leverage their expertise and Zillow's premium Showcase listings to get your home seen by more buyers.

    Get started

    List with your own agent

    Get your home in front of millions of buyers by listing it on Zillow.

    Learn how to do it

    Sell it yourself

    Take full control of how buyers see your home on Zillow by listing For Sale by Owner (FSBO).

    List your home

    What's special

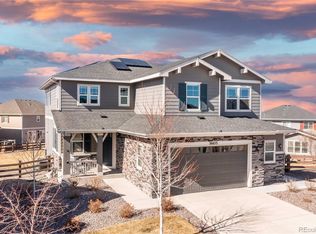
    Turn key better than new ranch is beautifully upgraded with a builder finished walk-out basement on a great lot with a pocket park just outside your front door. This popular Alcott floorplan offers 3 bedrooms and an office on the main level and a fourth bedroom in the basement. Welcome inside to luxury vinyl tile flooring on the main level, plantation shutters, 8' doors and cohesive design selections throughout. Gourmet kitchen features stylish white cabinets with crown molding, roll out shelves and under cabinet lighting that showcases the Quartz countertops and subway tile backsplash. Handsome slate appliances include the in wall oven and double oven, dishwasher, hood and gas cooktop. Friends and family can grab a snack from the corner pantry and share while seated at the island or in the spacious dining area. Get togethers can drift to the outdoor living spaces that were designed with privacy in mind. Access the covered elevated deck to be enjoyed year round. Step back inside and you will appreciate the open flow into the spacious great room with stone fireplace for ambiance. Primary suite provides tranquil space to unwind at the end of the day, hosting a deluxe five piece bath with soaking tub and clear view of the shower through the Euroglass door. Note Quartz countertops at the raised vanity, walk-in closet and coffered ceiling in the bedroom. Secondary bedrooms utilize the full hall bath with dual sinks and Quartz tops plus the main level laundry is conveniently nearby. As you head downstairs plan on being delighted by the generous spaces that can be purposed for your needs. Recent enhancements include wet bar with extended cabinets and vinyl flooring plus there is a second laundry just steps away. The fourth bedroom with adjacent 3/4 bath is perfect for family or guests. Quiet afternoons can be spent on the covered patio surrounded by the lush backyard with plenty of room for activities.

    This property is not currently displayed as for sale or rent on Zillow. This may be different from what's on other websites or public sources.

    Facts & features

    Interior

    Bedrooms & bathrooms
    • Bedrooms: 4
    • Bathrooms: 3
    • Full bathrooms: 3
    Heating
    • Forced air
    Cooling
    • Central
    Features
    • Basement: Finished
    Interior area
    • Total interior livable area: 3,832 sqft

    Property

    Parking
    • Parking features: Garage - Attached
    Features
    • Exterior features: Wood
    Lot
    • Size: 7,840 Square Feet
    Details
    • Parcel number: 207128311020

    Construction

    Type & style
    • Home type: SingleFamily
    Materials
    • Wood
    • Roof: Composition
    Condition
    • Year built: 2019

    Community & HOA

    HOA
    • Has HOA: Yes
    • HOA fee: $135 monthly
    Location
    • Region: Aurora

    Financial & listing details

    • Price per square foot: $199/sqft
    • Tax assessed value: $763,900
    • Annual tax amount: $6,800

    Price history

    DateEventPrice
    11/8/2022Sold$749,900$196/sqft
    Source: Public Record Report a problem
    11/2/2022Pending sale$749,900$196/sqft
    Source: RE/MAX International #3207407 Report a problem
    11/2/2022Listing removed--
    Source: RE/MAX International Report a problem
    10/15/2022Pending sale$749,900$196/sqft
    Source: RE/MAX International #3207407 Report a problem
    10/4/2022Price change$749,900-3.2%$196/sqft
    Source: RE/MAX International #3207407 Report a problem
    9/16/2022Listed for sale$775,000+37.7%$202/sqft
    Source: RE/MAX International #3207407 Report a problem
    6/26/2019Sold$563,000$147/sqft
    Source: Public Record Report a problem

    Public tax history

    YearProperty taxesTax assessment
    2025$6,800 +1.3%$47,744 -1.6%
    2024$6,713 +27.3%$48,535 -7.9%
    2023$5,272 +7.1%$52,726 +32.1%
    2022$4,922 $39,921 -2.8%
    2021-- $41,069 +6.4%
    2020$5,007 +975%$38,603
    2019$466 --
    2018$466 +3.9%$3,548 +3%
    2017$448 $3,444 +45.4%
    2016-- $2,369
    Find assessor info on the county website

    Neighborhood: Southshore

    Nearby schools

    GreatSchools rating
    Get a cash offer in 3 minutes
    Find out how much your home could sell for in as little as 3 minutes with a no-obligation cash offer.
    Estimated market value
    $761,400
    Get a cash offer in 3 minutes
    Find out how much your home could sell for in as little as 3 minutes with a no-obligation cash offer.
    Estimated market value
    $761,400