Skip main navigation
Sold for $469,999
  • $469,999

    26673 Elk Run E, New Hudson, MI 48165

    4beds
    2,574sqft
    Single Family Residence
    Built in 2012
    6,534 Square Feet Lot
    $482,500 Zestimate®
    $183/sqft
    $3,190 Estimated rent

    Home value

    $482,500

    $454,000 - $516,000

    $3,190/mo

    Zestimate® history
    Loading
    Loading...

    Owner options

    List your home for rent

    $3,190/mo

    Rent Zestimate®

    Find your next renter with Zillow Rental Manager. Plus, with online applications, you can quickly screen prospective tenants – for free.

    Learn more

    $3,190/mo

    Rent Zestimate®

    Refinance and save

    $3,655/mo

    Est. payment

    Refinancing to a lower rate could help reduce your monthly payments and save thousands over the life of the loan.

    See today's rates

    $3,655/mo

    Est. payment

    Explore your selling options

    Work with a Zillow partner agent

    Leverage their expertise and Zillow's premium Showcase listings to get your home seen by more buyers.

    Get started

    List with your own agent

    Get your home in front of millions of buyers by listing it on Zillow.

    Learn how to do it

    Sell it yourself

    Take full control of how buyers see your home on Zillow by listing For Sale by Owner (FSBO).

    List your home

    What's special

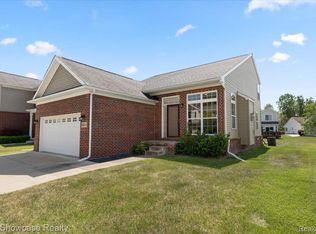
    Tucked into a quiet cul-de-sac, this beautifully maintained 4-bedroom, 3.5-bath home is the definition of pride of ownership, offering comfort, smart upgrades, and thoughtful design throughout. The spacious kitchen features stainless steel appliances (dishwasher 2021, microwave 2024), a subway tile backsplash, and a reverse osmosis systemunder the sink. It opens to a generous dining area, perfect for daily meals or entertaining. The entire first floor boasts hardwood flooring, creating a warm, seamless flow throughout the living space. Enjoy peace of mind with a whole-house generator, radon mitigation system, new smoke and carbon monoxide detectors, and a 2024 hot water heater. The home also includes Nest smart home features—a doorbell camera, thermostat, and WiFi-enabled garage door and exterior lighting. All interior walls and the garage are insulated, and new window blinds and screens were installed in 2024. Upstairs, the primary suite includes a private bath and a walk-in closet with built-in shelving. The second bedroom is set up as a media room with surround sound system that stays with the home. The third bedroom also features a walk-in closet with built-in shelving, offering ample storage. The finished lower level includes brand-new carpeting, a full bath, and an egress window, making it a versatile space for guests, a playroom, or a home office. Additional features include a dual-tank water softener system and a beautifully designed paver patio out back, complete with a gazebo equipped with lighting, a ceiling fan, and roll-up shades—perfect for outdoor relaxation. Also, extra-wide driveway.

    Zillow last checked:

    Listing updated:

    Listed by:

    Richard Maccani 313-804-7607,

    Century 21 Curran & Oberski

    Bought with:

    George Idicula, 6501450084

    Fathom Realty MI LLC

    Source: Realcomp II,MLS#: 20251008601MLS Logo

    Facts & features

    Interior

    Bedrooms & bathrooms
    • Bedrooms: 4
    • Bathrooms: 4
    • Full bathrooms: 3
    • 1/2 bathrooms: 1
    Primary bedroom
    • Level: Second
    • Area: 195
    • Dimensions: 13 X 15
    Bedroom
    • Level: Second
    • Area: 120
    • Dimensions: 10 X 12
    Bedroom
    • Level: Second
    • Area: 154
    • Dimensions: 14 X 11
    Bedroom
    • Level: Second
    • Area: 182
    • Dimensions: 14 X 13
    Primary bathroom
    • Level: Second
    • Area: 45
    • Dimensions: 9 X 5
    Other
    • Level: Second
    • Area: 40
    • Dimensions: 5 X 8
    Other
    • Level: Basement
    Other
    • Level: Entry
    • Area: 35
    • Dimensions: 5 X 7
    Dining room
    • Level: Entry
    • Area: 180
    • Dimensions: 12 X 15
    Kitchen
    • Level: Entry
    • Area: 168
    • Dimensions: 12 X 14
    Laundry
    • Level: Second
    • Area: 30
    • Dimensions: 6 X 5
    Living room
    • Level: Entry
    • Area: 221
    • Dimensions: 13 X 17
    Heating
    • Forced Air, Natural Gas
    Cooling
    • Ceiling Fans, Central Air
    Appliances
    • Included: Convection Oven, Dishwasher, Disposal, Dryer, Exhaust Fan, Free Standing Electric Oven, Free Standing Refrigerator, Humidifier, Ice Maker, Microwave, Stainless Steel Appliances, Washer, Water Purifier Owned, Water Softener Owned
    • Laundry: Laundry Room
    Features
    • Windows: Egress Windows
    • Basement: Finished,Full
    • Has fireplace: No
    Interior area
    • Total interior livable area: 2,574 sqft
    • Finished area above ground: 2,024
    • Finished area below ground: 550

    Property

    Parking
    • Total spaces: 2
    • Parking features: Two Car Garage, Attached, Electricityin Garage
    • Attached garage spaces: 2
    Features
    • Levels: Two
    • Stories: 2
    • Entry location: GroundLevelwSteps
    • Patio & porch: Patio
    • Exterior features: Lighting
    • Pool features: None
    Lot
    • Size: 6,534 Square Feet
    • Dimensions: 55 x 125
    • Features: Sprinklers
    Details
    • Additional structures: Gazebo
    • Parcel number: 2116429031
    • Special conditions: Short Sale No,Standard

    Construction

    Type & style
    • Home type: SingleFamily
    • Architectural style: Colonial
    • Property subtype: Single Family Residence
    Materials
    • Brick, Vinyl Siding
    • Foundation: Basement, Poured, Sump Pump
    • Roof: Asphalt
    Condition
    • New construction: No
    • Year built: 2012

    Utilities & green energy

    • Electric: Generator
    • Sewer: Public Sewer
    • Water: Community
    • Utilities for property: Underground Utilities

    Community & HOA

    Community
    • Security: Carbon Monoxide Detectors, Smoke Detectors
    • Subdivision: THE VILLAS AT CRYSTAL CREEK II OCCPN 1998
    HOA
    • Has HOA: Yes
    • Services included: Snow Removal
    • HOA fee: $600 annually
    Location
    • Region: New Hudson

    Financial & listing details

    • Price per square foot: $183/sqft
    • Tax assessed value: $109,480
    • Annual tax amount: $3,429
    • Date on market: 6/20/2025
    • Cumulative days on market: 16 days
    • Listing agreement: Exclusive Right To Sell
    • Listing terms: Cash,Conventional,Warranty Deed
    • Exclusions: Exclusion(s) Exist

    Price history

    DateEventPrice
    8/14/2025Sold$469,999+0%$183/sqft
    Source: Realcomp II #20251008601 Report a problem
    7/3/2025Pending sale$469,900$183/sqft
    Source: Realcomp II #20251008601 Report a problem
    6/30/2025Price change$469,900-2.1%$183/sqft
    Source: Realcomp II #20251008601 Report a problem
    6/20/2025Listed for sale$479,900+181.3%$186/sqft
    Source: Realcomp II #20251008601 Report a problem
    3/1/2012Sold$170,600$66/sqft
    Source: Public Record Report a problem

    Public tax history

    YearProperty taxesTax assessment
    2024$3,238 +5%$185,360 +1.6%
    2023$3,084 +9.5%$182,430 +14.2%
    2022$2,817 +0.8%$159,710 +3.2%
    2021$2,796 $154,770 -0.9%
    2020-- $156,230 +4%
    2019$2,844 +0.3%$150,170 +10.9%
    2018$2,834 -0.4%$135,390 +0.4%
    2017$2,845 $134,910 +9.7%
    2016$2,845 $123,010 +23.7%
    2015-- $99,450 +11.2%
    2014-- $89,450
    Find assessor info on the county website

    Neighborhood: 48165

    Nearby schools

    GreatSchools rating
    Get a cash offer in 3 minutes
    Find out how much your home could sell for in as little as 3 minutes with a no-obligation cash offer.
    Estimated market value
    $482,500
    Get a cash offer in 3 minutes
    Find out how much your home could sell for in as little as 3 minutes with a no-obligation cash offer.
    Estimated market value
    $482,500