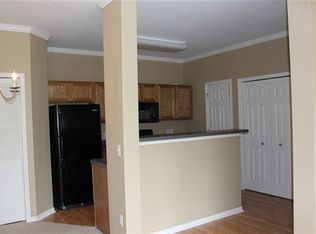
A Beautiful, must see 2 bedroom, 2 1/2 bath condo in Kirkway Village. Featuring a vaulted ceiling accented by a large arched window in the living room offering you a well lit space for entertainment and relaxation. The first floor offers a convenient half bath, a kitchen with a pantry, and a nice dining room with a sliding door leading out to the patio.
Walking up to the second floor with all new carpet just installed is a balcony overlooking the open living room. To the left is a large primary bed and bath and to the right is the second full bath and spacious send bedroom.
Laundry room on the second floor. 2 car attached garage.
Updates: New and upgraded high end A/C unit. New Vinyl throughout first floor. New carpet throughout second floor.
Sold
$185,000
26677 Kirkway Dr, Woodhaven, MI 48183
2beds
1,408sqft
Condominium
Built in 2005
-- sqft lot
$199,600 Zestimate®
$131/sqft
$1,916 Estimated rent
Home value
$199,600
$188,000 - $214,000
$1,916/mo
Zestimate® history
Owner options
List your home for rent
$1,916/mo
Rent Zestimate®
Find your next renter with Zillow Rental Manager. Plus, with online applications, you can quickly screen prospective tenants – for free.
$1,916/mo
Rent Zestimate®
Refinance and save
$1,601/mo
Est. payment
Refinancing to a lower rate could help reduce your monthly payments and save thousands over the life of the loan.
$1,601/mo
Est. payment
Explore your selling options
Work with a Zillow partner agent
Leverage their expertise and Zillow's premium Showcase listings to get your home seen by more buyers.
Get startedList with your own agent
Get your home in front of millions of buyers by listing it on Zillow.
Learn how to do itSell it yourself
Take full control of how buyers see your home on Zillow by listing For Sale by Owner (FSBO).
List your homeWhat's special
Zillow last checked:
Listing updated:
Listed by:
Mason Peterson 734-352-7635,
Howard Hanna Real Estate,
Christine Faeth 734-646-9080,
Howard Hanna Real Estate
Bought with:
Bianca Guzman
Source: MichRIC,MLS#: 24049981
Facts & features
Interior
Bedrooms & bathrooms
- Bedrooms: 2
- Bathrooms: 3
- Full bathrooms: 2
- 1/2 bathrooms: 1
Primary bedroom
- Description: Estimated
- Area: 313.1
- Dimensions: 15.50 x 20.20
Bedroom 2
- Description: Estimated
- Area: 180
- Dimensions: 15.00 x 12.00
Primary bathroom
- Description: Estimated
- Area: 144
- Dimensions: 12.00 x 12.00
Bathroom 2
- Description: Estimated
- Area: 35
- Dimensions: 5.00 x 7.00
Bathroom 3
- Description: Estimated
- Level: Main
- Area: 35
- Dimensions: 5.00 x 7.00
Dining room
- Description: Estimated
- Level: Main
- Area: 144
- Dimensions: 12.00 x 12.00
Kitchen
- Description: Estimated
- Level: Main
- Area: 180
- Dimensions: 15.00 x 12.00
Living room
- Description: Estimated
- Level: Main
- Area: 313.1
- Dimensions: 15.50 x 20.20
Heating
- Forced Air
Cooling
- Central Air
Appliances
- Included: Dishwasher, Disposal, Dryer, Microwave, Oven, Range, Refrigerator, Washer
- Laundry: Gas Dryer Hookup, Laundry Room, Upper Level, Washer Hookup
Features
- Ceiling Fan(s), Eat-in Kitchen, Pantry
- Flooring: Carpet, Laminate, Vinyl
- Windows: Screens, Insulated Windows, Window Treatments
- Basement: Slab
- Number of fireplaces: 1
- Fireplace features: Gas Log, Living Room
Interior area
- Total structure area: 1,408
- Total interior livable area: 1,408 sqft
Property
Parking
- Total spaces: 2
- Parking features: Garage Faces Front, Garage Door Opener, Attached
- Garage spaces: 2
Features
- Stories: 2
Lot
- Features: Shrubs/Hedges
Details
- Parcel number: 59078030129000
Construction
Type & style
- Home type: Condo
- Architectural style: Colonial
- Property subtype: Condominium
Materials
- Stone, Vinyl Siding
- Roof: Asphalt
Condition
- New construction: No
- Year built: 2005
Details
- Builder name: Pulte Land Company LLC
Utilities & green energy
- Sewer: Storm Sewer
- Water: Public
- Utilities for property: Natural Gas Available, Cable Available, Phone Connected, Natural Gas Connected, Cable Connected
Community & HOA
Community
- Subdivision: Kirkway Village
HOA
- Has HOA: Yes
- Services included: Snow Removal, Maintenance Grounds
- HOA fee: $265 monthly
- HOA phone: 734-285-4442
Location
- Region: Woodhaven
Financial & listing details
- Price per square foot: $131/sqft
- Tax assessed value: $75,755
- Annual tax amount: $3,818
- Date on market: 9/21/2024
- Listing terms: Cash,FHA,VA Loan,MSHDA,Conventional
- Road surface type: Paved
Price history
| Date | Event | Price |
|---|---|---|
| 11/21/2024 | Sold | $185,000$131/sqft |
Source:  MichRIC #24049981 Report a problem MichRIC #24049981 Report a problem | ||
| 9/30/2024 | Pending sale | $185,000$131/sqft |
Source: MichRIC #24049981 Report a problem | ||
| 9/21/2024 | Listed for sale | $185,000+25%$131/sqft |
Source: MichRIC #24049981 Report a problem | ||
| 10/4/2019 | Sold | $148,000-1.3%$105/sqft |
Source: Public Record Report a problem | ||
| 8/7/2019 | Listed for sale | $149,900+94.7%$106/sqft |
Source: RE/MAX Dream Properties #219080450 Report a problem | ||
| 5/25/2017 | Sold | $77,000+2.7%$55/sqft |
Source: Public Record Report a problem | ||
| 8/8/2013 | Sold | $75,000-6.1%$53/sqft |
Source: Public Record Report a problem | ||
| 4/19/2013 | Pending sale | $79,900$57/sqft |
Source: Elias Real Estate LLC #31137455 Report a problem | ||
| 4/10/2013 | Price change | $79,900-11.1%$57/sqft |
Source: Elias Real Estate LLC #31137455 Report a problem | ||
| 2/26/2013 | Listed for sale | $89,900$64/sqft |
Source: ELIAS REALTY-LIVONIA #213016792 Report a problem | ||
Public tax history
| Year | Property taxes | Tax assessment |
|---|---|---|
| 2025 | -- | $87,900 +5.9% |
| 2024 | -- | $83,000 +14% |
| 2023 | -- | $72,800 +7.1% |
| 2022 | -- | $68,000 +3.7% |
| 2021 | -- | $65,600 |
| 2020 | $3,313 +31.6% | $65,600 +5.6% |
| 2019 | $2,517 | $62,100 +4% |
| 2018 | $2,517 -24.7% | $59,700 +11% |
| 2017 | $3,342 | $53,800 +5.1% |
| 2016 | $3,342 +52.8% | $51,200 +6% |
| 2015 | $2,187 -51.7% | $48,300 +4.1% |
| 2013 | $4,526 +107% | $46,400 +5% |
| 2012 | $2,187 | $44,200 -23.4% |
| 2010 | -- | $57,700 -12.4% |
| 2009 | -- | $65,900 -15% |
| 2008 | -- | $77,500 |
| 2007 | -- | $77,500 |
Find assessor info on the county website
Neighborhood: 48183
Nearby homes
- $184,6003 bd1 ba1.2k sqft26732 Ashton Dr, Woodhaven, MI 48183Off Market

- $177,2002 bd1 ba1.3k sqft26730 Ashton Dr, Woodhaven, MI 48183Off Market
- $154,9002 bd1 ba1.1k sqft26701 Ashton Dr, Woodhaven, MI 48183Off Market
- $179,2002 bd1 ba1.2k sqft26726 Ashton Dr, Woodhaven, MI 48183Off Market

- $172,8002 bd1 ba1.3k sqft26703 Ashton Dr, Woodhaven, MI 48183Off Market
- $171,000-- bd1 ba1.2k sqft26705 Ashton Dr, Woodhaven, MI 48183Off Market
- $--2 bd2 ba1.2k sqft26707 Ashton Dr #112, Trenton, MI 48183Off Market
- $170,300-- bd1 ba1.2k sqft26724 Ashton Dr, Woodhaven, MI 48183Off Market
Nearby schools
GreatSchools rating
- 7/10Frank E. Weiss Elementary SchoolGrades: PK-5Distance: 0.5 mi
- 5/10Shumate Middle SchoolGrades: 6-8Distance: 2.3 mi
- 6/10Oscar A. Carlson High SchoolGrades: 9-12Distance: 2.3 mi
Get a cash offer in 3 minutes
Find out how much your home could sell for in as little as 3 minutes with a no-obligation cash offer.
Estimated market value
$199,600
Get a cash offer in 3 minutes
Find out how much your home could sell for in as little as 3 minutes with a no-obligation cash offer.
Estimated market value
$199,600
- Michigan
- Wayne County
- Woodhaven
- 48183
- 26677 Kirkway Dr
Nearby cities
Nearby zip codes
Other Woodhaven Topics
