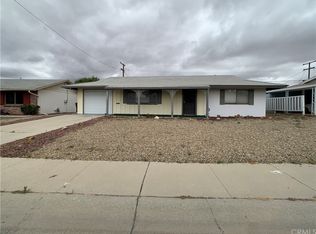
Welcome to this beautifully upgraded single-story home located in the original 55+ Del Webb Sun City community in Menifee. This meticulously maintained residence offers exceptional curb appeal with stunning low-maintenance landscaping and a welcoming front porch. Step inside to an inviting open-concept floor plan featuring rich laminate plank flooring, recessed lighting, crown molding and an abundance of natural light. The expansive living and dining areas provide the perfect setting for relaxing or entertaining, seamlessly flowing into the upgraded kitchen. The chef’s kitchen showcases elegant custom cabinetry, granite countertops, a copper farmhouse sink, Whirlpool stainless steel appliances, and ample counter space—ideal for home cooks who appreciate style and functionality. This home offers two spacious bedrooms, including a comfortable primary suite with backyard views. The en-suite bath and secondary bath feature beautifully tiled walk-in showers, upgraded vanities and thoughtful finishes. An indoor utility room offers additional storage with a wall of cabinets and laundry area. Outside, enjoy a private, resort-style backyard with a covered patio, low-water landscaping showcasing gorgeous succulents, a decorative fountain and vinyl fencing. The yard provides multiple sitting areas, perfect for enjoying morning coffee, hosting gatherings, or unwinding in the peaceful outdoor setting. Additional highlights include Energy-efficient windows, ceiling fans, soothing paint tones, covered carport and storage shed. Located in one of Menifee’s most beloved active-adult communities, residents enjoy pools, clubhouse activities, scenic walking areas, and a friendly neighborhood atmosphere. This home combines comfort, elegance, and convenience—ready for its next owner to move in and enjoy!
Sold for $380,000
Listed by: COLDWELL BANKER REALTY • JOHN SHACKELFORD • Contact: 951-682-1133
Bought with: 1st Choice Home Team
$380,000
26678 Saint Andrews Dr, Menifee, CA 92586
2beds
1,098sqft
Single Family Residence
Built in 1964
7,841 Square Feet Lot
$382,300 Zestimate®
$346/sqft
$2,131 Estimated rent
Home value
$382,300
$348,000 - $421,000
$2,131/mo
Zestimate® history
Owner options
List your home for rent
$2,131/mo
Rent Zestimate®
Find your next renter with Zillow Rental Manager. Plus, with online applications, you can quickly screen prospective tenants – for free.
$2,131/mo
Rent Zestimate®
Refinance and save
$2,867/mo
Est. payment
Refinancing to a lower rate could help reduce your monthly payments and save thousands over the life of the loan.
$2,867/mo
Est. payment
Explore your selling options
Work with a Zillow partner agent
Leverage their expertise and Zillow's premium Showcase listings to get your home seen by more buyers.
Get startedList with your own agent
Get your home in front of millions of buyers by listing it on Zillow.
Learn how to do itSell it yourself
Take full control of how buyers see your home on Zillow by listing For Sale by Owner (FSBO).
List your homeWhat's special
Welcoming front porchSoothing paint tonesBeautifully upgraded single-story homeAbundance of natural lightThoughtful finishesPrivate resort-style backyardCopper farmhouse sink
Zillow last checked:
Listing updated:
Listed by:
JOHN SHACKELFORD DRE #01746563 951-313-1534,
COLDWELL BANKER REALTY
Bought with:
Jorge Murillo, DRE #02038407
1st Choice Home Team
Source: CRMLS,MLS#: IV26051180 Originating MLS: California Regional MLS
Originating MLS: California Regional MLSFacts & features
Interior
Bedrooms & bathrooms
- Bedrooms: 2
- Bathrooms: 2
- Full bathrooms: 2
- Main level bathrooms: 2
- Main level bedrooms: 2
Rooms
- Room types: Kitchen, Laundry, Living Room, Primary Bathroom, Primary Bedroom, Other, Utility Room
Bathroom
- Features: Granite Counters, Remodeled, Upgraded, Walk-In Shower
Kitchen
- Features: Granite Counters, Remodeled, Self-closing Cabinet Doors, Self-closing Drawers, Updated Kitchen
Other
- Features: Walk-In Closet(s)
Heating
- Central
Cooling
- Central Air
Appliances
- Included: Dishwasher, Disposal, Gas Oven, Microwave, Refrigerator, Water Heater, Dryer, Washer
- Laundry: Inside, See Remarks, Stacked
Features
- Built-in Features, Ceiling Fan(s), Crown Molding, Open Floorplan, Recessed Lighting, Utility Room, Walk-In Closet(s)
- Flooring: Laminate
- Doors: Service Entrance
- Windows: Blinds, Double Pane Windows
- Has fireplace: No
- Fireplace features: None
- Common walls with other units/homes: No Common Walls
Interior area
- Total interior livable area: 1,098 sqft
Property
Parking
- Parking features: Concrete, Covered, Carport, Driveway
- Has carport: Yes
Features
- Levels: One
- Stories: 1
- Entry location: Front Door
- Patio & porch: Concrete, Covered, Front Porch, Patio, See Remarks
- Pool features: Association
- Has spa: Yes
- Spa features: Association
- Fencing: Vinyl,Wood
- Has view: Yes
- View description: None
Lot
- Size: 7,841 Square Feet
- Features: Back Yard, Drip Irrigation/Bubblers, Front Yard
Details
- Additional structures: Shed(s)
- Parcel number: 337362009
- Special conditions: Standard
Construction
Type & style
- Home type: SingleFamily
- Property subtype: Single Family Residence
Materials
- Roof: Shingle
Condition
- Termite Clearance
- New construction: No
- Year built: 1964
Utilities & green energy
- Sewer: Public Sewer
- Water: Public
Community & HOA
Community
- Features: Street Lights, Sidewalks
- Security: Carbon Monoxide Detector(s), Smoke Detector(s)
- Senior community: Yes
HOA
- Has HOA: Yes
- Amenities included: Clubhouse, Pickleball, Pool, Spa/Hot Tub
- HOA fee: $450 annually
- HOA name: Sun City Civic Association
- HOA phone: 951-679-2311
Location
- Region: Menifee
Financial & listing details
- Price per square foot: $346/sqft
- Tax assessed value: $132,958
- Date on market: 3/13/2026
- Cumulative days on market: 3 days
- Listing terms: Submit
Price history
| Date | Event | Price |
|---|---|---|
| 4/6/2026 | Sold | $380,000+4.1%$346/sqft |
Source:  CRMLS #IV26051180 Report a problem CRMLS #IV26051180 Report a problem | ||
| 3/17/2026 | Pending sale | $364,900$332/sqft |
Source: CRMLS #IV26051180 Report a problem | ||
| 3/13/2026 | Listed for sale | $364,900+261.3%$332/sqft |
Source: CRMLS #IV26051180 Report a problem | ||
| 11/6/2009 | Sold | $101,000+3.6%$92/sqft |
Source: Public Record Report a problem | ||
| 10/17/2009 | Listed for sale | $97,500$89/sqft |
Source: Coldwell Banker Associated Brokers Realty #I09104819 Report a problem | ||
Public tax history
| Year | Property taxes | Tax assessment |
|---|---|---|
| 2026 | -- | $132,958 +2% |
| 2025 | $1,450 +2% | $130,352 +2% |
| 2024 | $1,422 -0.5% | $127,797 +2% |
| 2023 | $1,429 +1.4% | $125,292 +2% |
| 2022 | $1,410 +1.7% | $122,837 +2% |
| 2021 | $1,386 +1.5% | $120,430 +1% |
| 2020 | $1,366 +2.2% | $119,196 +2% |
| 2019 | $1,337 -57.1% | $116,860 +2% |
| 2018 | $3,115 +1.4% | $114,570 +2% |
| 2017 | $3,071 | $112,325 +2% |
| 2016 | $3,071 +1.4% | $110,123 +1.5% |
| 2015 | $3,028 -0.6% | $108,471 +2% |
| 2014 | $3,046 | $106,348 +0.5% |
| 2013 | -- | $105,870 +29.1% |
| 2012 | -- | $82,000 +1.2% |
| 2011 | -- | $81,000 -19.8% |
| 2010 | -- | $101,000 +107.9% |
| 2009 | -- | $48,580 +2% |
| 2008 | -- | $47,629 +2% |
| 2007 | -- | $46,696 +2% |
| 2006 | -- | $45,781 +2% |
| 2005 | -- | $44,884 +3.9% |
| 2003 | -- | $43,200 +2% |
| 2002 | -- | $42,354 +2% |
| 2001 | $408 +1.5% | $41,524 +2% |
| 2000 | $402 | $40,711 |
Find assessor info on the county website
Neighborhood: Sun City
Nearby homes
- $313,1002 bd1 ba992 sqft26690 Saint Andrews Dr, Menifee, CA 92586Off Market
- $334,1002 bd1 ba992 sqft26668 Saint Andrews Dr, Sun City, CA 92586Off Market
- $304,5002 bd1 ba1k sqft26668 Saint Andrews Dr, Menifee, CA 92586Off Market
- $345,0002 bd1 ba1.1k sqft26671 Oakmont Dr, Menifee, CA 92586Sold

- $323,5002 bd1 ba992 sqft26685 Oakmont Dr, Menifee, CA 92586Off Market
- $281,9002 bd1 ba992 sqft26685 Oakmont Dr, Menifee, CA 92586Off Market
- $363,1002 bd2 ba1.4k sqft26704 Saint Andrews Dr, Menifee, CA 92586Off Market
- $331,1002 bd1 ba992 sqft26658 Saint Andrews Dr, Menifee, CA 92586Off Market
Nearby schools
GreatSchools rating
- 7/10Ridgemoor Elementary SchoolGrades: K-5Distance: 1.3 mi
- 6/10Kathryn Newport Middle SchoolGrades: 6-8Distance: 2 mi
- NAMenifee PreschoolGrades: Distance: 1.7 mi
Schools provided by the listing agent
- Elementary: Ridgemoor
- Middle: Hans Christensen
- High: Paloma Valley
Source: CRMLS. This data may not be complete. We recommend contacting the local school district to confirm school assignments for this home.
Get a cash offer in 3 minutes
Find out how much your home could sell for in as little as 3 minutes with a no-obligation cash offer.
Estimated market value
$382,300
Get a cash offer in 3 minutes
Find out how much your home could sell for in as little as 3 minutes with a no-obligation cash offer.
Estimated market value
$382,300
- California
- Riverside County
- Menifee
- 92586
- Sun City
- 26678 Saint Andrews Dr
Nearby cities
Nearby neighborhoods
Nearby zip codes
Other Menifee Topics
