Skip main navigation
Closed
  • $329,900

    26679 Durness Woods Dr, South Bend, IN 46628

    3beds
    2,060sqft
    Single Family Residence
    Built in 2022
    0.28 Acres Lot
    $358,100 Zestimate®
    $--/sqft
    $2,592 Estimated rent

    Home value

    $358,100

    $340,000 - $380,000

    $2,592/mo

    Zestimate® history
    Loading
    Loading...

    Owner options

    List your home for rent

    $2,592/mo

    Rent Zestimate®

    Find your next renter with Zillow Rental Manager. Plus, with online applications, you can quickly screen prospective tenants – for free.

    Learn more

    $2,592/mo

    Rent Zestimate®

    Refinance and save

    $2,062/mo

    Est. payment

    Refinancing to a lower rate could help reduce your monthly payments and save thousands over the life of the loan.

    See today's rates

    $2,062/mo

    Est. payment

    Explore your selling options

    Work with a Zillow partner agent

    Leverage their expertise and Zillow's premium Showcase listings to get your home seen by more buyers.

    Get started

    List with your own agent

    Get your home in front of millions of buyers by listing it on Zillow.

    Learn how to do it

    Sell it yourself

    Take full control of how buyers see your home on Zillow by listing For Sale by Owner (FSBO).

    List your home

    What's special

    Daylight windowLarge rec roomGreat roomVaulted ceilingsHuge wicGranite countersSmart space storage
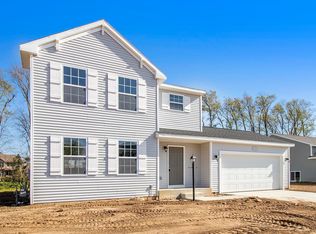
    New construction with a 36 year age advantage. Home completion within next 14 days! New construction, 3 bedroom, 2 bath home in Inverness Woods. Located in South Bend, Indiana within St. Joseph county and serviced by the South Bend Community School District. This community is centrally located near Bypass, Toll Road and SR 2 with easy access to the South Bend airport, schools, shopping, entertainment and close to the Michigan border. RESNET ENERGY SMART NEW CONSTRUCTION-10 YEAR STRUCTURAL WARRANTY. Welcome home to over 2000 sq. ft. of finished living space on 2 levels. The upper main floor features a dining nook and kitchen that opens to a large great room, all with vaulted ceilings to give you a very open spacious feel to home. Kitchen will feature granite counters, tile backsplash and SS appliances, range, microhood, and dishwasher. Great room will feature a slider to access large deck. The primary bedroom features a huge WIC and private full bath and finishes the upper main level. Lower level has over 900 finished sq. ft. and includes a large rec room, 2 bedrooms, each with a daylight window, and a full bath to complete the living space. Smart space storage under LL stairs. Buyers of this home will also reap a projected $78/month in energy savings vs. purchasing another new or used non-Energy Smart home!

    Zillow last checked:

    Listing updated:

    Listed by:

    Eric j Kovalak Cell:574-213-4522,

    McKinnies Realty, LLC

    Bought with:

    Sonita Kham, RB22002004

    Cressy & Everett - South Bend

    Source: IRMLS,MLS#: 202310610MLS Logo

    Facts & features

    Interior

    Bedrooms & bathrooms
    • Bedrooms: 3
    • Bathrooms: 2
    • Full bathrooms: 2
    Bedroom 1
    • Level: Upper
    Bedroom 2
    • Level: Lower
    Kitchen
    • Level: Upper
    • Area: 108
    • Dimensions: 9 x 12
    Living room
    • Level: Upper
    • Area: 285
    • Dimensions: 19 x 15
    Heating
    • Natural Gas, Forced Air, ENERGY STAR Qualified Equipment
    Cooling
    • Central Air, ENERGY STAR Qualified Equipment, HVAC (13 Seer)
    Appliances
    • Included: Dishwasher, Microwave, Washer, Dryer-Electric, Electric Range, Gas Water Heater
    Features
    • Walk-In Closet(s), Stone Counters, Open Floorplan, Great Room, Low Emittance Doors/Win
    • Flooring: Carpet, Vinyl
    • Windows: Insulated Windows
    • Basement: Full,Walk-Out Access,Finished,Concrete
    • Has fireplace: No
    Interior area
    • Total structure area: 2,240
    • Total interior livable area: 2,060 sqft
    • Finished area above ground: 1,120
    • Finished area below ground: 940

    Property

    Parking
    • Total spaces: 2
    • Parking features: Attached, Garage Door Opener, Concrete
    • Attached garage spaces: 2
    • Has uncovered spaces: Yes
    Features
    • Levels: Bi-Level
    • Patio & porch: Deck, Patio
    Lot
    • Size: 0.28 Acres
    • Dimensions: 80x150x80x150
    • Features: Level, City/Town/Suburb, Near College Campus
    Details
    • Parcel number: 710226326001.000029

    Construction

    Type & style
    • Home type: SingleFamily
    • Architectural style: Traditional
    • Property subtype: Single Family Residence
    Materials
    • Vinyl Siding
    • Roof: Composition,Shingle
    Condition
    • New construction: Yes
    • Year built: 2022
    Details
    • Builder name: Allen Edwin Homes
    • Warranty included: Yes

    Utilities & green energy

    • Sewer: Public Sewer
    • Water: Well
    Green energy
    • Green verification: ENERGY STAR Certified Homes
    • Energy efficient items: Appliances, HVAC, Thermostat, Windows

    Community & HOA

    Community
    • Security: Smoke Detector(s)
    • Subdivision: Inverness Woods
    Location
    • Region: South Bend

    Financial & listing details

    • Tax assessed value: $333,100
    • Annual tax amount: $10
    • Date on market: 9/2/2023
    • Listing terms: Cash,Conventional,FHA,VA Loan

    Price history

    DateEventPrice
    8/31/2023Sold$329,900
    Source: IRMLS #202310610 Report a problem
    7/10/2023Pending sale$329,900
    Source: IRMLS #202310610 Report a problem
    6/20/2023Price change$329,900-1.5%
    Source: IRMLS #202310610 Report a problem
    6/7/2023Price change$334,900-2.9%
    Source: IRMLS #202310610 Report a problem
    5/17/2023Price change$344,900-2.8%
    Source: IRMLS #202310610 Report a problem
    4/11/2023Listed for sale$354,900
    Source: IRMLS #202310610 Report a problem
    3/28/2023Listing removed$354,900
    Source: IRMLS #202240203 Report a problem
    10/25/2022Price change$354,900-4.1%
    Source: IRMLS #202240203 Report a problem
    9/27/2022Listed for sale$369,900+302.1%
    Source: IRMLS #202240203 Report a problem
    8/22/2014Sold$92,000-6.1%$45/sqft
    Source: Agent Provided Report a problem
    6/27/2014Pending sale$98,000$48/sqft
    Source: Kaser Realty #201318175 Report a problem
    4/18/2014Price change$98,000-10.9%$48/sqft
    Source: Kaser Realty #201318175 Report a problem
    1/24/2014Price change$110,000-7.6%$53/sqft
    Source: Kaser Realty #201318175 Report a problem
    11/24/2013Listed for sale$119,000-37%$58/sqft
    Source: Kaser Realty #201318175 Report a problem
    11/7/2012Listing removed$189,000$92/sqft
    Source: Coldwell Banker Roth Wehrly Gr #3091999 Report a problem
    10/2/2012Listed for sale$189,000$92/sqft
    Source: Coldwell Banker Roth Wehrly Gr #3091999 Report a problem

    Public tax history

    YearProperty taxesTax assessment
    2025$3,667 +266.8%$333,100 +8%
    2024$1,000 -69.4%$308,500 +158.2%
    2023$3,271 -7%$119,500 -9.1%
    2022$3,518 +1.8%$131,500
    2021$3,455 +52.6%$131,500
    2020$2,264 -14.1%$131,500 +16.4%
    2019$2,636 -2.8%$113,000 -1.1%
    2018$2,713 -3.3%$114,300 +1.8%
    2017$2,807 +20.2%$112,300 -2.3%
    2016$2,334 -2.7%$115,000 +21.6%
    2014$2,400 +2.2%$94,600 +1.2%
    2013$2,349 +60.2%$93,500 +63.7%
    2012$1,466 -13.4%$57,100 -22%
    2011$1,693 +3.7%$73,200 +1.1%
    2010$1,632 +17.4%$72,400 +0.3%
    2009$1,390 $72,200
    Find assessor info on the county website

    Neighborhood: Chain-O-Lakes

    Nearby schools

    GreatSchools rating
    Schools provided by the listing agent
    • Elementary: Coquillard
    • Middle: Dickinson
    • High: Washington
    • District: South Bend Community School Corp.

    Source: IRMLS. This data may not be complete. We recommend contacting the local school district to confirm school assignments for this home.

    Get pre-qualified for a loan
    At Zillow Home Loans, we can pre-qualify you in as little as 5 minutes with no impact to your credit score.

    An equal housing lender. NMLS #10287.