Welcome Home! This 2- bedroom 1 bath brick 1/2 Duplex has a lot to offer. The living room is open to the dining area and kitchen, making entertaining a breeze. Located down the hall is the full bathroom. The Bathroom features a tiled shower, pedestal sink and conveniently located linen closet just outside of the bathroom. At the end of the hall is home to the 2 bedrooms. Both bedrooms have tons of natural light and ample closet space. This 1/2 Dulplex also has a semi-finished basement. The basement is also home to the laundry area.
Sold for $78,000
$78,000
2668 Ackley Ave, Westland, MI 48186
2beds
956sqft
Condominium
Built in 1954
-- sqft lot
$111,500 Zestimate®
$82/sqft
$1,155 Estimated rent
Home value
$111,500
$97,000 - $126,000
$1,155/mo
Zestimate® history
Owner options
List your home for rent
$1,155/mo
Rent Zestimate®
Find your next renter with Zillow Rental Manager. Plus, with online applications, you can quickly screen prospective tenants – for free.
$1,155/mo
Rent Zestimate®
Refinance and save
$493/mo
Est. payment
Refinancing to a lower rate could help reduce your monthly payments and save thousands over the life of the loan.
$493/mo
Est. payment
Explore your selling options
Work with a Zillow partner agent
Leverage their expertise and Zillow's premium Showcase listings to get your home seen by more buyers.
Get startedList with your own agent
Get your home in front of millions of buyers by listing it on Zillow.
Learn how to do itSell it yourself
Take full control of how buyers see your home on Zillow by listing For Sale by Owner (FSBO).
List your homeWhat's special
Semi-finished basementLaundry areaTons of natural lightTiled showerLinen closetAmple closet spacePedestal sink
Zillow last checked:
Listing updated:
Listed by:
Kyle J Scott 734-589-5141,
RE/MAX Cornerstone,
Ashley Scott 734-855-9500,
RE/MAX Cornerstone
Bought with:
Kelly Roe, 6501408059
Berkshire Hathaway HomeServices Kee Realty Browns
Source: Realcomp II,MLS#: 20251025627
Facts & features
Interior
Bedrooms & bathrooms
- Bedrooms: 2
- Bathrooms: 1
- Full bathrooms: 1
Bedroom
- Level: Entry
- Area: 104
- Dimensions: 8 X 13
Bedroom
- Level: Entry
- Area: 99
- Dimensions: 9 X 11
Other
- Level: Entry
- Area: 35
- Dimensions: 5 X 7
Kitchen
- Level: Entry
- Area: 104
- Dimensions: 13 X 8
Laundry
- Level: Basement
- Area: 100
- Dimensions: 10 X 10
Living room
- Level: Entry
- Area: 156
- Dimensions: 13 X 12
Heating
- Forced Air, Natural Gas
Cooling
- Ceiling Fans, Central Air
Appliances
- Included: Dryer, Free Standing Gas Oven, Free Standing Refrigerator, Washer
- Laundry: Laundry Room
Features
- Basement: Partially Finished
- Has fireplace: No
Interior area
- Total interior livable area: 956 sqft
- Finished area above ground: 656
- Finished area below ground: 300
Property
Parking
- Parking features: No Garage
Features
- Levels: One Story Up
- Stories: 1
- Entry location: GroundLevelwSteps
Details
- Parcel number: 56075130219000
- Special conditions: Short Sale No,Standard
Construction
Type & style
- Home type: Condo
- Architectural style: Half Duplex,75
- Property subtype: Condominium
Materials
- Brick
- Foundation: Basement, Block
- Roof: Asphalt
Condition
- New construction: No
- Year built: 1954
- Major remodel year: 1990
Utilities & green energy
- Sewer: Public Sewer
- Water: Public
Community & HOA
Community
- Subdivision: WAYNE COUNTY CONDO SUB PLAN 522
HOA
- Has HOA: Yes
- HOA fee: $44 monthly
- HOA phone: 248-353-7981
Location
- Region: Westland
Financial & listing details
- Price per square foot: $82/sqft
- Tax assessed value: $12,272
- Annual tax amount: $624
- Date on market: 8/8/2025
- Cumulative days on market: 14 days
- Listing agreement: Exclusive Right To Sell
- Listing terms: Cash,Conventional
Price history
| Date | Event | Price |
|---|---|---|
| 10/3/2025 | Sold | $78,000-8.2%$82/sqft |
Source:  Realcomp II #20251025627 Report a problem Realcomp II #20251025627 Report a problem | ||
| 8/26/2025 | Pending sale | $85,000$89/sqft |
Source: Realcomp II #20251025627 Report a problem | ||
| 8/9/2025 | Listed for sale | $85,000+269.6%$89/sqft |
Source: Realcomp II #20251025627 Report a problem | ||
| 11/3/2009 | Listing removed | $23,000$24/sqft |
Source: COLDWELL BANKER PREFERRED, REALTORS #29072808 Report a problem | ||
| 9/12/2009 | Price change | $23,000-34.3%$24/sqft |
Source: COLDWELL BANKER PREFERRED, REALTORS #29072808 Report a problem | ||
| 8/2/2009 | Price change | $35,000-27.1%$37/sqft |
Source: COLDWELL BANKER PREFERRED, REALTORS #29072808 Report a problem | ||
| 7/3/2009 | Listed for sale | $48,000$50/sqft |
Source: COLDWELL BANKER PREFERRED, REALTORS #29072808 Report a problem | ||
Public tax history
| Year | Property taxes | Tax assessment |
|---|---|---|
| 2015 | $531 | $9,860 -6.9% |
| 2014 | $531 +9.6% | $10,590 +0.4% |
| 2013 | $485 +2% | $10,550 -2.3% |
| 2012 | $475 -29.6% | $10,800 -33.3% |
| 2011 | $675 -12.5% | $16,200 -14.4% |
| 2010 | $771 -51.5% | $18,920 -31.9% |
| 2009 | $1,589 -4.1% | $27,800 -4.3% |
| 2008 | $1,657 | $29,060 |
Find assessor info on the county website
Neighborhood: 48186
Nearby homes
- $78,000-- bd1 ba656 sqft2668 Ackley Ave #219, Westland, MI 48186Sold
- $89,400-- bd1 ba656 sqft2674 Ackley Ave #220, Westland, MI 48186Off Market
- $89,300-- bd1 ba656 sqft2646 Stieber St #80, Westland, MI 48186Off Market
- $--2 bd1 ba700 sqft2693 Ackley Ave, Westland, MI 48186Off Market
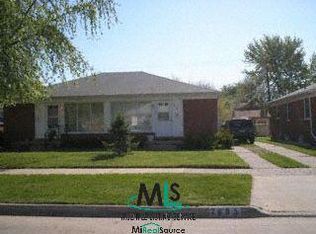
- $86,700-- bd1 ba656 sqft2688 Ackley Ave #221, Westland, MI 48186Off Market
- $86,400-- bd1 ba656 sqft2644 Stieber St #79, Westland, MI 48186Off Market
- $88,500-- bd1 ba656 sqft2634 Stieber St #78, Westland, MI 48186Off Market
- $86,800-- bd1 ba656 sqft2620 Ackley Ave #218, Westland, MI 48186Off Market
Nearby schools
GreatSchools rating
- 3/10Albert Schweitzer Elementary SchoolGrades: PK-5Distance: 1.1 mi
- 4/10Wayne Memorial High SchoolGrades: 8-12Distance: 0.3 mi
- 4/10Adams Middle SchoolGrades: 6-8Distance: 0.5 mi
Get a cash offer in 3 minutes
Find out how much your home could sell for in as little as 3 minutes with a no-obligation cash offer.
Estimated market value
$111,500
Get a cash offer in 3 minutes
Find out how much your home could sell for in as little as 3 minutes with a no-obligation cash offer.
Estimated market value
$111,500
- Michigan
- Wayne County
- Westland
- 48186
- 2668 Ackley Ave
Nearby cities
Nearby zip codes
Other Westland Topics
