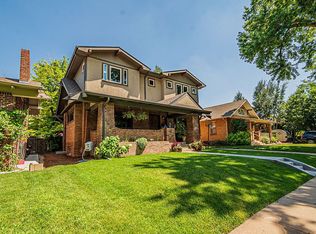
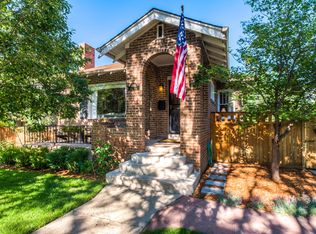
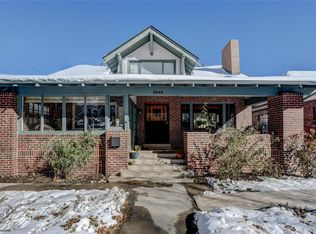
This move-in ready Park Hill bungalow has been thoughtfully updated while maintaining its historically charming elements including exposed beams, original dining room built-in cabinet and gleaming hardwood flooring throughout plus a cozy gas fireplace with a stacked stone surround and wooden mantel with built-in bookshelves in the living room. The kitchen is open with white Shaker-style cabinetry, slab countertops, a white apron sink, bar seating, undercabinet lighting and stainless appliances including a gas range. There are two sizable bedrooms on the main floor with an updated bathroom featuring white wainscotting and white subway tile. Downstairs there are two additional bedrooms including a true primary suite with built-in closets, 3 egress windows, mechanical blackout blinds and an en-suite bathroom including a dual vanity. The entire lower level is only partially below-grade allowing for ample natural light throughout. A spacious family room has a gas fireplace with brick surround, recessed lighting, mechanical blackout blinds and a built-in floating media console ready for your flatscreen TV or movie screen. A 3rd bathroom and large laundry room with utility sink are also located downstairs. The sellers have upgraded the home's insulation and added a heat pump in 2023 to keep the home efficiently comfortable year round. This home is situated on a spacious lot with great outdoor spaces including a welcoming front porch with charming porch swing, a covered porch in the back, flagstone and concrete patios, garden bed and lush green grass. A 2-car garage and gardening shed provide plenty of space for vehicle and gear storage plus a driveway has extra space for off-street guest parking. The location of this home is ideal just a short walk to shops and restaurants at both 29th & Fairfax and 23rd & Dexter. This central location has an easy commute to downtown Denver and DIA.
Sold for $975,000
Zillow last checked:
Listing updated:
Bought with:
Leigh Wilbanks, 40044222
Compass - Denver
Source: REcolorado as distributed by MLS GRID,MLS#: 8442923
Price history
| Date | Event | Price |
|---|---|---|
| 10/8/2024 | Sold | $975,000$437/sqft |
Source:  REcolorado as distributed by MLS GRID #8442923 Report a problem REcolorado as distributed by MLS GRID #8442923 Report a problem | ||
| 9/7/2024 | Pending sale | $975,000$437/sqft |
Source: REcolorado as distributed by MLS GRID #8442923 Report a problem | ||
| 9/5/2024 | Listed for sale | $975,000+28.3%$437/sqft |
Source: REcolorado as distributed by MLS GRID #8442923 Report a problem | ||
| 3/9/2020 | Sold | $760,000+2.3%$341/sqft |
Source: Public Record Report a problem | ||
| 2/3/2020 | Pending sale | $743,000$333/sqft |
Source: Coldwell Banker Residential Brokerage - Southeast Metro at DTC #4668485 Report a problem | ||
| 1/31/2020 | Listed for sale | $743,000+51.6%$333/sqft |
Source: Coldwell Banker Residential Brokerage - Southeast Metro at DTC #4668485 Report a problem | ||
| 2/23/2015 | Sold | $490,000+0%$220/sqft |
Source: Public Record Report a problem | ||
| 1/17/2015 | Pending sale | $489,900$220/sqft |
Source: Kentwood City Properties #4624455 Report a problem | ||
| 1/16/2015 | Listed for sale | $489,900+16.4%$220/sqft |
Source: Kentwood City Properties #4624455 Report a problem | ||
| 7/11/2012 | Sold | $421,000+2.7%$189/sqft |
Source: Agent Provided Report a problem | ||
| 5/26/2012 | Listed for sale | $410,000+58.9%$184/sqft |
Source: RE/MAX of Cherry Creek #1096358 Report a problem | ||
| 11/26/2003 | Sold | $258,000+5.7%$116/sqft |
Source: Public Record Report a problem | ||
| 8/7/2001 | Sold | $244,000+62.7%$109/sqft |
Source: Public Record Report a problem | ||
| 3/29/2001 | Sold | $150,000$67/sqft |
Source: Public Record Report a problem | ||
Get a cash offer in 3 minutes
Find out how much your home could sell for in as little as 3 minutes with a no-obligation cash offer.
Estimated market value
$945,600
