Skip main navigation
Closed
  • $550,000

    2668 Bull Run Dr, Aurora, IL 60503

    4beds
    4,508sqft
    Single Family Residence
    Built in 2002
    0.36 Acres Lot
    $571,400 Zestimate®
    $122/sqft
    $4,227 Estimated rent

    Home value

    $571,400

    $526,000 - $623,000

    $4,227/mo

    Zestimate® history
    Loading
    Loading...

    Owner options

    List your home for rent

    $4,227/mo

    Rent Zestimate®

    Find your next renter with Zillow Rental Manager. Plus, with online applications, you can quickly screen prospective tenants – for free.

    Learn more

    $4,227/mo

    Rent Zestimate®

    Refinance and save

    $4,418/mo

    Est. payment

    Refinancing to a lower rate could help reduce your monthly payments and save thousands over the life of the loan.

    See today's rates

    $4,418/mo

    Est. payment

    Explore your selling options

    Work with a Zillow partner agent

    Leverage their expertise and Zillow's premium Showcase listings to get your home seen by more buyers.

    Get started

    List with your own agent

    Get your home in front of millions of buyers by listing it on Zillow.

    Learn how to do it

    Sell it yourself

    Take full control of how buyers see your home on Zillow by listing For Sale by Owner (FSBO).

    List your home

    What's special

    Large open loftGarage doorsFull finished basementOversized islandSprawling primary suiteWell maintained yorkshire modelMassive backyard
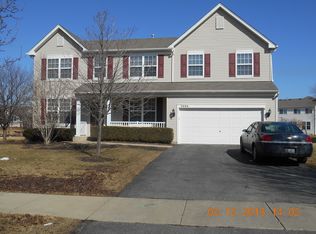
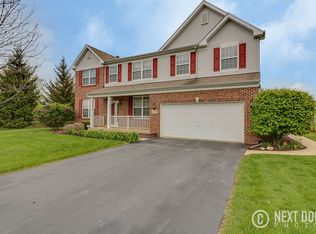
    One of the best $ per sqft values in ALL of Wheatland area. Welcome to this well maintained Yorkshire model in the desirable Amber Fields subdivision. 3300 Sqft + 1359 finished sqft basement. Oswego East School District 308 with amazing ratings and rankings! Massive layout offers space that is ideal for family and entertaining and is bright and airy. The entire main level is upgraded brazilian cherry real hardwood floors. 30 foot long family room over looks a massive backyard facing east with incredible sunlight. Great kitchen with a brand new stove being installed, stainless steel appliances, granite countertops, an oversized island, and ample cabinetry. 3 car attached garage is massive and ready. 2nd floor has a large open loft perfect for game nights and multi purpose space/lounge, a sprawling primary suite with a private en-suite and walk-in closet, plus three additional bedrooms-each with walk-in closets. Enjoy the convenience of second-floor laundry with space for storage and practical living. FULL finished basement with carpeted floors, a powder room, and a hidden bonus room for extra storage or flexible use. Space for media room, game room and storage. Extra-deep backyard with a paver patio perfect for BBQs and gatherings. Recent updates include a new roof and siding (2019), garage doors (2022), A/C (2020), furnace (2019), water heater (2018), and sump pump and ejector pit (2022). parks, gyms, and major highways, this home is truly move-in ready and even approved for an FHA assumable loan-an exceptional opportunity you don't want to miss!

    Zillow last checked:

    Listing updated:

    Listed by:

    Abhijit Leekha 630-283-2111,

    Property Economics Inc.

    Bought with:

    Neha Chokshi

    Keller Williams Infinity

    Source: MRED as distributed by MLS GRID,MLS#: 12423693MLS Logo

    Facts & features

    Interior

    Bedrooms & bathrooms
    • Bedrooms: 4
    • Bathrooms: 4
    • Full bathrooms: 2
    • 1/2 bathrooms: 2
    Rooms
    • Room types: Eating Area, Loft
    Primary bedroom
    • Features: Flooring (Carpet)
    • Level: Second
    • Area: 456 Square Feet
    • Dimensions: 24X19
    Bedroom 2
    • Features: Flooring (Carpet)
    • Level: Second
    • Area: 154 Square Feet
    • Dimensions: 14X11
    Bedroom 3
    • Features: Flooring (Carpet)
    • Level: Second
    • Area: 143 Square Feet
    • Dimensions: 13X11
    Bedroom 4
    • Features: Flooring (Carpet)
    • Level: Second
    • Area: 132 Square Feet
    • Dimensions: 12X11
    Dining room
    • Features: Flooring (Hardwood)
    • Level: Main
    • Area: 180 Square Feet
    • Dimensions: 15X12
    Eating area
    • Features: Flooring (Hardwood)
    • Level: Main
    • Area: 117 Square Feet
    • Dimensions: 13X9
    Family room
    • Features: Flooring (Hardwood)
    • Level: Main
    • Area: 391 Square Feet
    • Dimensions: 23X17
    Kitchen
    • Features: Kitchen (Eating Area-Table Space, Island, Pantry-Closet), Flooring (Hardwood)
    • Level: Main
    • Area: 132 Square Feet
    • Dimensions: 12X11
    Laundry
    • Features: Flooring (Vinyl)
    • Level: Second
    • Area: 132 Square Feet
    • Dimensions: 12X11
    Living room
    • Features: Flooring (Hardwood)
    • Level: Main
    • Area: 192 Square Feet
    • Dimensions: 16X12
    Loft
    • Features: Flooring (Carpet)
    • Level: Second
    • Area: 247 Square Feet
    • Dimensions: 19X13
    Heating
    • Natural Gas, Forced Air
    Cooling
    • Central Air
    Appliances
    • Included: Range, Microwave, Dishwasher, Refrigerator, Washer, Dryer, Stainless Steel Appliance(s)
    • Laundry: Upper Level, Gas Dryer Hookup, In Unit
    Features
    • Flooring: Hardwood
    • Windows: Screens
    • Basement: Finished,Full
    Interior area
    • Total structure area: 4,508
    • Total interior livable area: 4,508 sqft

    Property

    Parking
    • Total spaces: 3
    • Parking features: Asphalt, Garage Door Opener, On Site, Garage Owned, Attached, Garage
    • Attached garage spaces: 3
    • Has uncovered spaces: Yes
    Accessibility
    • Accessibility features: No Disability Access
    Features
    • Stories: 2
    • Patio & porch: Deck, Patio
    Lot
    • Size: 0.36 Acres
    • Dimensions: 116X198X47X186
    • Features: Landscaped
    Details
    • Parcel number: 0701071080030000
    • Special conditions: None
    • Other equipment: Intercom, Ceiling Fan(s), Sump Pump, Backup Sump Pump;

    Construction

    Type & style
    • Home type: SingleFamily
    • Architectural style: Traditional
    • Property subtype: Single Family Residence
    Materials
    • Vinyl Siding, Brick
    • Foundation: Concrete Perimeter
    • Roof: Asphalt
    Condition
    • New construction: No
    • Year built: 2002
    Details
    • Builder model: YORKSHIRE

    Utilities & green energy

    • Electric: Circuit Breakers
    • Sewer: Public Sewer
    • Water: Lake Michigan

    Community & HOA

    Community
    • Features: Park, Curbs, Sidewalks, Street Lights, Street Paved
    • Security: Carbon Monoxide Detector(s)
    • Subdivision: Amber Fields
    HOA
    • Has HOA: Yes
    • Services included: Insurance
    • HOA fee: $400 annually
    Location
    • Region: Aurora

    Financial & listing details

    • Price per square foot: $122/sqft
    • Tax assessed value: $489,996
    • Annual tax amount: $12,991
    • Date on market: 7/18/2025
    • Listing terms: Conventional
    • Ownership: Fee Simple w/ HO Assn.

    Price history

    DateEventPrice
    8/13/2025Sold$550,000+0.2%$122/sqft
    Source: MRED as distributed by MLS GRID #12423693 Report a problem
    7/28/2025Contingent$549,000$122/sqft
    Source: MRED as distributed by MLS GRID #12423693 Report a problem
    7/18/2025Listed for sale$549,000+0.8%$122/sqft
    Source: MRED as distributed by MLS GRID #12423693 Report a problem
    7/7/2025Listing removed$544,900$121/sqft
    Source: MRED as distributed by MLS GRID #12402205 Report a problem
    6/25/2025Listed for sale$544,9000%$121/sqft
    Source: MRED as distributed by MLS GRID #12402205 Report a problem
    6/25/2025Listing removed$545,000$121/sqft
    Source: MRED as distributed by MLS GRID #12308359 Report a problem
    5/24/2025Listed for sale$545,000$121/sqft
    Source: MRED as distributed by MLS GRID #12308359 Report a problem
    5/8/2025Contingent$545,000$121/sqft
    Source: MRED as distributed by MLS GRID #12308359 Report a problem
    4/25/2025Listed for sale$545,000+6.9%$121/sqft
    Source: MRED as distributed by MLS GRID #12308359 Report a problem
    12/4/2024Sold$510,000-2.8%$113/sqft
    Source: MRED as distributed by MLS GRID #12151543 Report a problem
    9/24/2024Contingent$524,900$116/sqft
    Source: MRED as distributed by MLS GRID #12151543 Report a problem
    8/30/2024Listed for sale$524,900$116/sqft
    Source: MRED as distributed by MLS GRID #12151543 Report a problem
    8/29/2024Listing removed$524,900$116/sqft
    Source: MRED as distributed by MLS GRID #12146492 Report a problem
    8/23/2024Price change$524,900-0.9%$116/sqft
    Source: MRED as distributed by MLS GRID #12146492 Report a problem
    8/8/2024Price change$529,900-0.9%$118/sqft
    Source: MRED as distributed by MLS GRID #12133261 Report a problem
    8/6/2024Listed for sale$534,900$119/sqft
    Source: MRED as distributed by MLS GRID #12130625 Report a problem
    7/27/2024Contingent$534,900$119/sqft
    Source: MRED as distributed by MLS GRID #12114714 Report a problem
    7/19/2024Listed for sale$534,900+81.4%$119/sqft
    Source: MRED as distributed by MLS GRID #12114714 Report a problem
    8/12/2015Sold$294,900-7.8%$65/sqft
    Source: Public Record Report a problem
    5/12/2015Pending sale$319,900$71/sqft
    Source: RE/MAX Professionals Select #08887251 Report a problem
    4/10/2015Listed for sale$319,900$71/sqft
    Source: RE/MAX Professionals Select #08887251 Report a problem

    Public tax history

    YearProperty taxesTax assessment
    2024$13,539 +4.2%$163,332 +13.2%
    2023$12,991 +9.2%$144,286 +14.9%
    2022$11,897 +0.6%$125,548 +5%
    2021$11,830 +4.4%$119,569 +1.6%
    2020$11,327 -1.1%$117,675 +2.9%
    2019$11,451 +1.7%$114,359 +5%
    2018$11,262 +1.7%$108,939 +2.6%
    2017$11,079 -0.3%$106,127 +2.2%
    2016$11,109 -1.3%$103,843 +4%
    2015$11,258 $99,849 +5.1%
    2014$11,258 +2.5%$94,960
    2013$10,982 +0.4%$94,960 -3.6%
    2012$10,941 +13.7%$98,544 -1.2%
    2011$9,621 -4.7%$99,730 -11.7%
    2010$10,094 +8.7%$112,966 -1.7%
    2009$9,285 -0.5%$114,920 -1.5%
    2008$9,328 $116,710
    2007-- $116,710 +6.1%
    2006$8,912 +5.7%$110,021 +6.2%
    2005$8,435 -1.8%$103,569 +1.3%
    2004$8,592 +24.9%$102,250 +15.2%
    2003$6,879 +166.5%$88,726 +190.9%
    2002$2,582 $30,501
    Find assessor info on the county website

    Neighborhood: 60503

    Nearby schools

    GreatSchools rating
    Schools provided by the listing agent
    • Elementary: Wolfs Crossing Elementary School
    • Middle: Bednarcik Junior High School
    • High: Oswego East High School
    • District: 308

    Source: MRED as distributed by MLS GRID. This data may not be complete. We recommend contacting the local school district to confirm school assignments for this home.

    Get a cash offer in 3 minutes
    Find out how much your home could sell for in as little as 3 minutes with a no-obligation cash offer.
    Estimated market value
    $571,400
    Get a cash offer in 3 minutes
    Find out how much your home could sell for in as little as 3 minutes with a no-obligation cash offer.
    Estimated market value
    $571,400