Enjoy breathtaking views of the Bitterroot Mountain Range from this well-maintained 3-bedroom, 2-bath home offering 1,848 square feet of comfortable living space on 2.4 peaceful acres just south of Stevensville. With quick access to Eastside Highway, you’ll appreciate the convenience of being minutes from town while still far enough away to enjoy the quiet and near end-of-the-road privacy this property provides. Inside, the home offers a spacious layout designed for everyday living and easy entertaining. Large windows capture stunning mountain views and bring in abundant natural light, creating a warm and inviting atmosphere throughout. Outside, the property truly shines. There is a 12’x24’ east facing deck to enjoy the morning sun with your morning coffee in those glorious summer days. The property features a spring to the west which creates an active wildlife refuge with quail, deer and other wildlife. A fantastic 30’ x 32’ shop provides ample room for projects, vehicles, or hobbies, while the attached 14’ x 30’ lean-to offers additional covered storage for equipment, recreational toys, or outdoor gear. Lovely fruit trees add charm and seasonal enjoyment, and the acreage offers space to spread out, garden, or simply relax and take in the scenery. The blue Irises bloom all around the house for incredible color and the 100 year old roses from England along the backdeck are a special touch. If you’ve been looking for privacy, views, and functionality in a prime Bitterroot Valley location.
Closed
Price Unknown
2668 Canyon View Ln, Stevensville, MT 59870
3beds
1,848sqft
Manufactured Home
Built in 1991
2.4 Acres Lot
$521,600 Zestimate®
$--/sqft
$1,977 Estimated rent
Home value
$521,600
$360,000 - $756,000
$1,977/mo
Zestimate® history
Owner options
List your home for rent
$1,977/mo
Rent Zestimate®
Find your next renter with Zillow Rental Manager. Plus, with online applications, you can quickly screen prospective tenants – for free.
$1,977/mo
Rent Zestimate®
Refinance and save
Refinancing to a lower rate could help reduce your monthly payments and save thousands over the life of the loan.
Explore your selling options
Work with a Zillow partner agent
Leverage their expertise and Zillow's premium Showcase listings to get your home seen by more buyers.
Get startedList with your own agent
Get your home in front of millions of buyers by listing it on Zillow.
Learn how to do itSell it yourself
Take full control of how buyers see your home on Zillow by listing For Sale by Owner (FSBO).
List your homeWhat's special
Zillow last checked:
Listing updated:
Listed by:
Erica Siphers 406-360-6191,
EXIT Realty Bitterroot Valley South
Bought with:
Stephanie Gardner, RRE-BRO-LIC-89866
PureWest Real Estate - Missoula
Source: MRMLS,MLS#: 30066039
Facts & features
Interior
Bedrooms & bathrooms
- Bedrooms: 3
- Bathrooms: 2
- Full bathrooms: 2
Heating
- Forced Air, Gas
Appliances
- Included: Dishwasher, Range, Refrigerator
- Laundry: Washer Hookup
Features
- Basement: Crawl Space
- Has fireplace: No
Interior area
- Total interior livable area: 1,848 sqft
- Finished area below ground: 0
Property
Features
- Stories: 1
- Patio & porch: Deck
- Exterior features: Propane Tank - Leased
- Has view: Yes
- View description: Mountain(s)
Lot
- Size: 2.4 Acres
- Features: Level, Views
- Topography: Sloping
Details
- Additional structures: Shed(s), Workshop
- Parcel number: 13166623201430000
- Zoning: None
- Special conditions: Standard
- Horses can be raised: Yes
Construction
Type & style
- Home type: MobileManufactured
- Architectural style: Ranch
- Property subtype: Manufactured Home
Materials
- Metal Siding
- Foundation: Poured
- Roof: Metal
Condition
- Updated/Remodeled
- New construction: No
- Year built: 1991
Details
- Builder name: Guerdon Industries, Inc
Utilities & green energy
- Sewer: Private Sewer, Septic Tank
- Water: Well
- Utilities for property: Electricity Connected, Propane, Phone Available
Community & HOA
HOA
- Has HOA: No
Location
- Region: Stevensville
Financial & listing details
- Tax assessed value: $287,730
- Annual tax amount: $100
- Date on market: 2/27/2026
- Listing agreement: Exclusive Right To Sell
- Listing terms: Cash,Conventional,FHA
- Exclusions: None
- Road surface type: Gravel
- Body type: See Remarks
Price history
| Date | Event | Price |
|---|---|---|
| 4/24/2026 | Sold | -- |
Source:  MRMLS #30066039 Report a problem MRMLS #30066039 Report a problem | ||
| 3/12/2026 | Contingent | $517,000$280/sqft |
Source: EXIT Realty broker feed #30066039 Report a problem | ||
| 2/27/2026 | Listed for sale | $517,000$280/sqft |
Source: MRMLS #30066039 Report a problem | ||
Public tax history
| Year | Property taxes | Tax assessment |
|---|---|---|
| 2025 | -- | $287,730 +17.2% |
| 2024 | -- | $245,560 |
| 2023 | -- | $245,560 +37% |
| 2022 | -- | $179,300 |
| 2021 | -- | $179,300 +45.2% |
| 2020 | -- | $123,470 |
| 2019 | -- | $123,470 -7.4% |
| 2018 | -- | $133,340 |
| 2017 | -- | $133,340 +7.1% |
| 2016 | -- | $124,520 |
| 2015 | -- | $124,520 +4.8% |
| 2014 | $88 +3.3% | $118,800 +5.3% |
| 2013 | $85 -5.9% | $112,775 +6.1% |
| 2012 | $91 | $106,257 |
| 2011 | -- | -- |
| 2010 | -- | -- |
| 2009 | -- | -- |
| 2008 | -- | $108,410 |
| 2007 | -- | $108,410 |
| 2006 | -- | $108,410 |
| 2005 | -- | $108,410 |
| 2004 | -- | $108,410 |
| 2003 | -- | $108,410 +6.8% |
| 2002 | -- | $101,500 |
| 2000 | -- | $101,500 |
Find assessor info on the county website
Neighborhood: 59870
Nearby homes
- $262,5003 bd1 ba980 sqft2680 Canyon View Ln, Stevensville, MT 59870Off Market
- $181,860-- bd-- ba-- sqft2680 Canyon View Ln, Stevensville, MT 59870Off Market
- $478,4003 bd2 ba1.3k sqft2658 Canyon View Ln, Stevensville, MT 59870Off Market
- $925,1003 bd3 ba2.9k sqft2702 Bratton Way, Stevensville, MT 59870Off Market
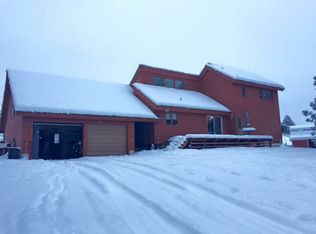
- $737,8003 bd2 ba2.2k sqft2688 Canyon View Ln, Stevensville, MT 59870Off Market
- $1,100,4003 bd2 ba3.7k sqft2719 Tikka Ln, Stevensville, MT 59870Off Market
- $858,3004 bd3 ba1.4k sqft2630 Bratton Way, Stevensville, MT 59870Off Market
- $730,6003 bd2 ba1.7k sqft2626 Bratton Way, Stevensville, MT 59870Off Market
Nearby schools
GreatSchools rating
- 4/10Stevensville K-6Grades: PK-6Distance: 4.9 mi
- 5/10Stevensville 7-8Grades: 7-8Distance: 4.9 mi
- 7/10Stevensville High SchoolGrades: 9-12Distance: 4.9 mi
Schools provided by the listing agent
- District: District No. 2
Source: MRMLS. This data may not be complete. We recommend contacting the local school district to confirm school assignments for this home.
- Montana
- Ravalli County
- Stevensville
- 59870
- 2668 Canyon View Ln
Nearby cities
Nearby zip codes
Other Stevensville Topics
