Welcome to this beautifully updated home offering the perfect blend of comfort, functionality, and an unbeatable central location. From the moment you arrive, you’ll appreciate the widened driveway providing ample parking for multiple vehicles, along with a spacious two-car garage and inviting curb appeal. Inside, the thoughtfully designed floor plan showcases durable wood-look tile flooring throughout all of the common areas and the oversized third bedroom, creating a seamless and modern feel.The renovated kitchen features abundant cabinet storage, stylish cabinet pulls, gorgeous granite countertops, an oversized island with seating for barstools, and upgraded appliances that make cooking and entertaining a delight. Just off the kitchen, the designated dining room offers the perfect setting for family meals, holiday gatherings, or hosting guests. The spacious living room is anchored by a beautifully painted fireplace. The oversized primary suite serves as a private retreat with plenty of room for a sitting area or reading nook. The ensuite bathroom features granite countertops, dual sinks, and generous space. A second primary bedroom with its own private ensuite bathroom provides exceptional flexibility for multi-generational living, long-term guests, or a private home office setup. The oversized third bedroom offers endless possibilities as a game room, media room, workout space, or oversized guest bedroom.Step outside and enjoy two separate patio areas. A convenient concrete walkway leads to the expansive backyard, where you’ll find plenty of room for pets, play, gardening, or future outdoor projects, along with a storage shed for added convenience. Ideally located approximately 10 miles from Downtown Fort Worth, 7 miles from AT&T Stadium, 17 miles from DFW International Airport, and just 25 miles from Downtown Dallas, this home offers outstanding access to everything the Metroplex has to offer. This move-in-ready home is one you won’t want to miss.
Sold
Price Unknown
2668 Castanada Cir, Fort Worth, TX 76112
3beds
1,816sqft
Single Family Residence
Built in 1980
6,708 Square Feet Lot
$282,500 Zestimate®
$--/sqft
$1,967 Estimated rent
Home value
$282,500
$266,000 - $302,000
$1,967/mo
Zestimate® history
Owner options
List your home for rent
$1,967/mo
Rent Zestimate®
Find your next renter with Zillow Rental Manager. Plus, with online applications, you can quickly screen prospective tenants – for free.
$1,967/mo
Rent Zestimate®
Refinance and save
Refinancing to a lower rate could help reduce your monthly payments and save thousands over the life of the loan.
Explore your selling options
Work with a Zillow partner agent
Leverage their expertise and Zillow's premium Showcase listings to get your home seen by more buyers.
Get startedList with your own agent
Get your home in front of millions of buyers by listing it on Zillow.
Learn how to do itSell it yourself
Take full control of how buyers see your home on Zillow by listing For Sale by Owner (FSBO).
List your homeWhat's special
Designated dining roomGorgeous granite countertopsInviting curb appealBeautifully painted fireplaceTwo separate patio areasRenovated kitchenUpgraded appliances
Zillow last checked:
Listing updated:
Listed by:
Matthew Brown 0654734 214-682-9765,
Coldwell Banker Apex, REALTORS 817-900-3226,
Steven Terrell 0721753 469-387-2544,
Coldwell Banker Apex, REALTORS
Bought with:
Felicia Cook, 0579900
Kathleen Gallagher Realty
Source: NTREIS,MLS#: 21330061
Facts & features
Interior
Bedrooms & bathrooms
- Bedrooms: 3
- Bathrooms: 3
- Full bathrooms: 2
- 1/2 bathrooms: 1
Primary bedroom
- Features: Ceiling Fan(s), Dual Sinks, En Suite Bathroom, Sitting Area in Primary, Walk-In Closet(s)
- Level: First
- Dimensions: 19 x 12
Primary bedroom
- Features: Ceiling Fan(s), En Suite Bathroom, Walk-In Closet(s)
- Level: First
- Dimensions: 16 x 12
Bedroom
- Features: Ceiling Fan(s), Walk-In Closet(s)
- Level: First
- Dimensions: 16 x 15
Dining room
- Level: First
- Dimensions: 9 x 15
Kitchen
- Features: Granite Counters, Kitchen Island, Walk-In Pantry
- Level: First
- Dimensions: 15 x 8
Laundry
- Level: First
- Dimensions: 6 x 3
Living room
- Features: Ceiling Fan(s), Fireplace
- Level: First
- Dimensions: 19 x 18
Heating
- Central
Cooling
- Central Air
Appliances
- Included: Dishwasher, Electric Cooktop, Electric Oven, Electric Range, Disposal
- Laundry: Washer Hookup, Dryer Hookup, ElectricDryer Hookup
Features
- Chandelier, Double Vanity, Granite Counters, High Speed Internet, In-Law Floorplan, Kitchen Island, Multiple Master Suites, Open Floorplan, Cable TV, Walk-In Closet(s)
- Flooring: Carpet, Tile, Wood
- Has basement: No
- Number of fireplaces: 1
- Fireplace features: Gas Starter
Interior area
- Total interior livable area: 1,816 sqft
Property
Parking
- Total spaces: 2
- Parking features: Concrete, Door-Single, Driveway, Garage Faces Front, Garage, Garage Door Opener
- Attached garage spaces: 2
Features
- Levels: One
- Stories: 1
- Patio & porch: Covered, Patio
- Pool features: None
Lot
- Size: 6,708 Square Feet
Details
- Parcel number: 00762172
Construction
Type & style
- Home type: SingleFamily
- Architectural style: Traditional,Detached
- Property subtype: Single Family Residence
Materials
- Brick
- Foundation: Slab
- Roof: Composition,Shingle
Condition
- Resale
- Year built: 1980
Utilities & green energy
- Sewer: Public Sewer
- Water: Public
- Utilities for property: Sewer Available, Water Available, Cable Available
Community & HOA
Community
- Features: Curbs
- Security: Security System
- Subdivision: Eastbrook Add
HOA
- Has HOA: No
Location
- Region: Fort Worth
Financial & listing details
- Tax assessed value: $190,000
- Annual tax amount: $3,935
- Date on market: 7/16/2026
- Cumulative days on market: 9 days
- Listing terms: Cash,Conventional,FHA,VA Loan
Price history
| Date | Event | Price |
|---|---|---|
| 8/28/2026 | Sold | -- |
Source: NTREIS #21330061 Report a problem | ||
| 8/14/2026 | Pending sale | $280,000$154/sqft |
Source: NTREIS #21330061 Report a problem | ||
| 7/28/2026 | Contingent | $280,000$154/sqft |
Source: NTREIS #21330061 Report a problem | ||
| 7/16/2026 | Listed for sale | $280,000$154/sqft |
Source: NTREIS #21330061 Report a problem | ||
Public tax history
| Year | Property taxes | Tax assessment |
|---|---|---|
| 2025 | $931 -58.8% | $190,000 -17.2% |
| 2024 | $2,258 +10.9% | $229,563 -3.6% |
| 2023 | $2,036 -27.4% | $238,158 +22.4% |
| 2022 | $2,806 +0.8% | $194,557 +13.2% |
| 2021 | $2,784 +9.2% | $171,935 +12.5% |
| 2020 | $2,550 +15.2% | $152,839 -0.7% |
| 2019 | $2,213 +7.7% | $153,854 +66.8% |
| 2018 | $2,055 +10.3% | $92,238 -22% |
| 2017 | $1,862 +9.9% | $118,228 +9.4% |
| 2016 | $1,694 -13.9% | $108,109 +56% |
| 2015 | $1,967 | $69,300 |
| 2014 | $1,967 | $69,300 |
| 2013 | -- | $69,300 +0.4% |
| 2012 | -- | $69,000 -11.8% |
| 2011 | -- | $78,200 -0.4% |
| 2010 | -- | $78,500 -6.4% |
| 2009 | -- | $83,900 |
| 2008 | -- | $83,900 |
| 2007 | -- | $83,900 |
| 2006 | -- | $83,900 |
| 2005 | -- | $83,900 -5.9% |
| 2004 | -- | $89,200 +3.6% |
| 2003 | -- | $86,100 +2.7% |
| 2002 | -- | $83,800 +10.4% |
| 2001 | -- | $75,900 +7.7% |
| 2000 | -- | $70,500 |
Find assessor info on the county website
Neighborhood: Handley
Nearby homes
- $226,0003 bd2 ba1.2k sqft2672 Castanada Cir, Fort Worth, TX 76112Off Market
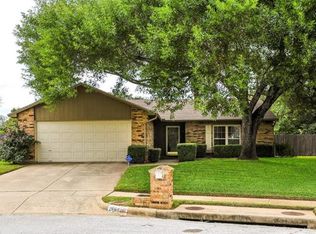
- $276,4003 bd2 ba1.7k sqft2664 Castanada Cir, Fort Worth, TX 76112Off Market
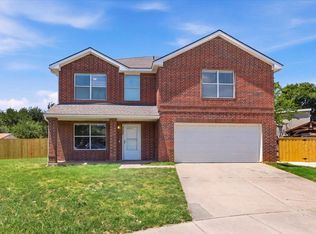
- $--5 bd4 ba2.7k sqft2728 Maegen Cir, Fort Worth, TX 76112Sold
- $242,5003 bd2 ba1.4k sqft2676 Castanada Cir, Fort Worth, TX 76112Off Market
- $239,5003 bd2 ba1.3k sqft2713 Escalante Ave, Fort Worth, TX 76112Off Market
- $252,7003 bd2 ba1.5k sqft2669 Castanada Cir, Fort Worth, TX 76112Off Market
- $243,1003 bd2 ba1.4k sqft2660 Castanada Cir, Fort Worth, TX 76112Off Market
- $315,6003 bd2 ba2.3k sqft2724 Maegen Cir, Fort Worth, TX 76112Off Market
Nearby schools
GreatSchools rating
- 4/10Bill J Elliott Elementary SchoolGrades: PK-5Distance: 0.2 mi
- 3/10Jean McClung Middle SchoolGrades: 6-8Distance: 2.1 mi
- 2/10Eastern Hills High SchoolGrades: 9-12Distance: 2.9 mi
Schools provided by the listing agent
- Elementary: Elliott
- Middle: Mclean
- High: Eastern Hills
- District: Fort Worth ISD
Source: NTREIS. This data may not be complete. We recommend contacting the local school district to confirm school assignments for this home.
Get a cash offer in 3 minutes
Find out how much your home could sell for in as little as 3 minutes with a no-obligation cash offer.
Estimated market value
$282,500
Get a cash offer in 3 minutes
Find out how much your home could sell for in as little as 3 minutes with a no-obligation cash offer.
Estimated market value
$282,500
- Texas
- Tarrant County
- Fort Worth
- 76112
- Handley
- 2668 Castanada Cir
