Absolutely amazing 5 bedroom 4 full bathroom two story home on spacious 0.48 acre lot in lovely gated Wekiva Run of Apopka. This home is gorgeous and sure to please with nearly 3500 heated sq feet of interior space, screened rear porch and a giant side-entry 3 car garage. Pride of ownership shows in the over $50,000 in improvements performed on the property since 2020. These upgrades include new EXTERIOR PAINT (2020), completely replaced HVAC UNITS for both upstairs and downstairs (2021), installation of a NEW ROOF complete with 5 year labor warranty (2022), updated SPRINKLER SYSTEM with Pro-C controller and Hunter Rain-clik wireless sensor (2023), BRAND NEW CARPETING throughout entire home (2023), and exterior landscaping remodel (2023 and 2025). Neighborhood offers scenic parks and is conveniently located near shopping, restaurants, and major highways. Great home, view today.
Sold for $630,000
$630,000
2668 CEDAR KNOLL DRIVE, APOPKA, FL 32712
5beds
3,498sqft
Single Family Residence
Built in 2006
0.48 Acres Lot
$623,800 Zestimate®
$180/sqft
$3,412 Estimated rent
Home value
$623,800
$568,000 - $686,000
$3,412/mo
Zestimate® history
Owner options
List your home for rent
$3,412/mo
Rent Zestimate®
Find your next renter with Zillow Rental Manager. Plus, with online applications, you can quickly screen prospective tenants – for free.
$3,412/mo
Rent Zestimate®
Refinance and save
$4,621/mo
Est. payment
Refinancing to a lower rate could help reduce your monthly payments and save thousands over the life of the loan.
$4,621/mo
Est. payment
Explore your selling options
Work with a Zillow partner agent
Leverage their expertise and Zillow's premium Showcase listings to get your home seen by more buyers.
Get startedList with your own agent
Get your home in front of millions of buyers by listing it on Zillow.
Learn how to do itSell it yourself
Take full control of how buyers see your home on Zillow by listing For Sale by Owner (FSBO).
List your homeWhat's special
New roofNew exterior paintBrand new carpetingScreened rear porchUpdated sprinkler systemExterior landscaping remodel
Zillow last checked:
Listing updated:
Listed by:
Courtney Davis 407-493-8329,
ABSOLUTE REALTY GROUP, LLC 407-673-1400
Bought with:
Steven Horner, 3262014
RE/MAX PRIME PROPERTIES
Source: Stellar MLS,MLS#: O6293820 Originating MLS: Orlando Regional
Originating MLS: Orlando Regional
Facts & features
Interior
Bedrooms & bathrooms
- Bedrooms: 5
- Bathrooms: 4
- Full bathrooms: 4
Rooms
- Room types: Family Room, Utility Room
Primary bedroom
- Features: Walk-In Closet(s)
- Level: Second
- Area: 308 Square Feet
- Dimensions: 22x14
Bedroom 2
- Features: Built-in Closet
- Level: Second
- Area: 143 Square Feet
- Dimensions: 13x11
Bedroom 3
- Features: Built-in Closet
- Level: Second
- Area: 154 Square Feet
- Dimensions: 14x11
Bedroom 4
- Features: Built-in Closet
- Level: Second
- Area: 165 Square Feet
- Dimensions: 15x11
Bedroom 5
- Features: Built-in Closet
- Level: First
- Area: 110 Square Feet
- Dimensions: 11x10
Balcony porch lanai
- Level: First
- Area: 224 Square Feet
- Dimensions: 28x8
Bonus room
- Features: Walk-In Closet(s)
- Level: Second
- Area: 336 Square Feet
- Dimensions: 21x16
Family room
- Level: First
- Area: 414 Square Feet
- Dimensions: 23x18
Kitchen
- Level: First
- Area: 280 Square Feet
- Dimensions: 20x14
Living room
- Level: First
- Area: 272 Square Feet
- Dimensions: 17x16
Heating
- Central, Electric
Cooling
- Central Air
Appliances
- Included: Dishwasher, Disposal, Electric Water Heater, Microwave, Range, Refrigerator
- Laundry: Electric Dryer Hookup, Inside, Laundry Room, Washer Hookup
Features
- Cathedral Ceiling(s), Ceiling Fan(s), Eating Space In Kitchen, Kitchen/Family Room Combo, Open Floorplan, Split Bedroom, Stone Counters, Walk-In Closet(s)
- Flooring: Carpet, Tile
- Windows: Blinds, Window Treatments
- Has fireplace: No
Interior area
- Total structure area: 4,632
- Total interior livable area: 3,498 sqft
Property
Parking
- Total spaces: 3
- Parking features: Driveway, Garage Door Opener, Garage Faces Side, Ground Level
- Attached garage spaces: 3
- Has uncovered spaces: Yes
Features
- Levels: Two
- Stories: 2
- Patio & porch: Covered, Rear Porch, Screened
- Exterior features: Sidewalk
Lot
- Size: 0.48 Acres
- Features: Landscaped, Level, Sidewalk
- Residential vegetation: Mature Landscaping, Oak Trees, Trees/Landscaped
Details
- Parcel number: 302028913900580
- Zoning: RSF-1A
- Special conditions: None
Construction
Type & style
- Home type: SingleFamily
- Architectural style: Contemporary
- Property subtype: Single Family Residence
Materials
- Block, Stucco
- Foundation: Slab
- Roof: Shingle
Condition
- Completed
- New construction: No
- Year built: 2006
Utilities & green energy
- Sewer: Public Sewer
- Water: Public
- Utilities for property: Cable Available, Electricity Connected, Sewer Connected, Street Lights, Water Connected
Community & HOA
Community
- Features: Gated Community - No Guard, Park, Playground, Sidewalks
- Security: Smoke Detector(s)
- Pet fee: $0 monthly
- Subdivision: WEKIVA RUN PH I 01
HOA
- Has HOA: Yes
- HOA fee: $131 monthly
- HOA name: Edison Association Management
- HOA phone: 407-317-5252
Location
- Region: Apopka
Financial & listing details
- Price per square foot: $180/sqft
- Tax assessed value: $517,739
- Annual tax amount: $7,736
- Date on market: 4/1/2025
- Cumulative days on market: 36 days
- Listing terms: Cash,Conventional,FHA,VA Loan
- Ownership: Fee Simple
- Total actual rent: 0
- Electric utility on property: Yes
- Road surface type: Asphalt
Price history
| Date | Event | Price |
|---|---|---|
| 5/29/2025 | Sold | $630,000-4.5%$180/sqft |
Source:  Stellar MLS #O6293820 Report a problem Stellar MLS #O6293820 Report a problem | ||
| 5/7/2025 | Pending sale | $659,900$189/sqft |
Source: Stellar MLS #O6293820 Report a problem | ||
| 4/1/2025 | Listed for sale | $659,900+135.7%$189/sqft |
Source: Stellar MLS #O6293820 Report a problem | ||
| 4/1/2025 | Listing removed | $3,295$1/sqft |
Source: Stellar MLS #O6271197 Report a problem | ||
| 3/19/2025 | Price change | $3,295-2.9%$1/sqft |
Source: Stellar MLS #O6271197 Report a problem | ||
| 2/28/2025 | Price change | $3,395-0.1%$1/sqft |
Source: Stellar MLS #O6271197 Report a problem | ||
| 2/18/2025 | Price change | $3,400-2.9%$1/sqft |
Source: Stellar MLS #O6271197 Report a problem | ||
| 1/13/2025 | Listed for rent | $3,500+46.1%$1/sqft |
Source: Stellar MLS #O6271197 Report a problem | ||
| 5/17/2018 | Listing removed | $2,395$1/sqft |
Source: ABSOLUTE REALTY MANAGEMENT GRP #O5571806 Report a problem | ||
| 3/31/2018 | Price change | $2,395+4.1%$1/sqft |
Source: ABSOLUTE REALTY MANAGEMENT GRP #O5571806 Report a problem | ||
| 3/30/2018 | Listed for rent | $2,300$1/sqft |
Source: ABSOLUTE REALTY MANAGEMENT GRP #O5571806 Report a problem | ||
| 7/26/2013 | Sold | $280,000$80/sqft |
Source: Public Record Report a problem | ||
| 6/10/2013 | Listed for sale | $280,000+7.1%$80/sqft |
Source: RE/MAX 200 Realty #O5164593 Report a problem | ||
| 10/27/2009 | Sold | $261,500-31.4%$75/sqft |
Source: Public Record Report a problem | ||
| 4/24/2006 | Sold | $381,200$109/sqft |
Source: Public Record Report a problem | ||
Public tax history
| Year | Property taxes | Tax assessment |
|---|---|---|
| 2024 | $7,736 +9.8% | $445,587 +10% |
| 2023 | $7,047 +16.1% | $405,079 +10% |
| 2022 | $6,068 +13.3% | $368,254 +10% |
| 2021 | $5,356 +1% | $334,776 +2.5% |
| 2020 | $5,302 +48% | $326,715 +26% |
| 2019 | $3,583 +0.9% | $259,289 +1.9% |
| 2018 | $3,551 | $254,454 -9.3% |
| 2017 | $3,551 +2.7% | $280,391 +0.8% |
| 2016 | $3,457 +0.2% | $278,072 +4.1% |
| 2015 | $3,451 +0.2% | $267,145 +11.1% |
| 2014 | $3,443 +9.4% | $240,473 +8.2% |
| 2013 | $3,148 -9.1% | $222,247 -7% |
| 2012 | $3,465 -3.4% | $238,944 -2.5% |
| 2011 | $3,586 -1.2% | $245,168 -4% |
| 2010 | $3,631 | $255,497 -9.4% |
| 2009 | -- | $282,112 -18.2% |
| 2008 | $5,495 -11.2% | $344,830 -13.3% |
| 2007 | $6,188 +492.5% | $397,752 +562.9% |
| 2006 | $1,044 +104.8% | $60,000 +106.9% |
| 2005 | $510 | $29,000 |
Find assessor info on the county website
Neighborhood: 32712
Nearby homes
- $490,0004 bd3 ba2.6k sqft2581 Ponkan Summit Dr, Apopka, FL 32712Sold
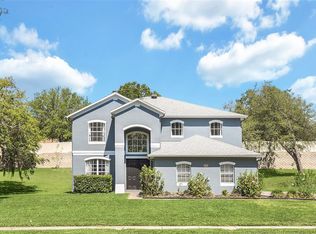
- $551,7004 bd2 ba3k sqft2576 Cedar Knoll Dr, Apopka, FL 32712Off Market
- $656,9004 bd4 ba3.8k sqft2680 Cedar Knoll Dr, Apopka, FL 32712Off Market
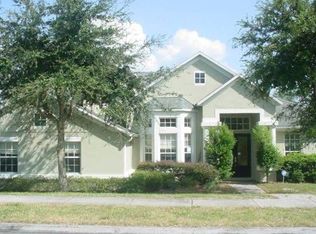
- $708,7004 bd4 ba3.8k sqft2569 Ponkan Summit Dr, Apopka, FL 32712Off Market
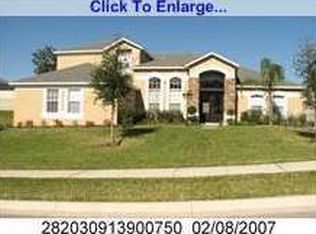
- $102-- bd-- ba-- sqft2679 Cedar Knoll Dr, Apopka, FL 32712Off Market
- $686,3006 bd4 ba3.6k sqft2593 Ponkan Summit Dr, Apopka, FL 32712Off Market
- $467,1003 bd2 ba2.4k sqft2575 Cedar Knoll Dr, Apopka, FL 32712Off Market
- $745,9005 bd4 ba3.8k sqft2491 Ponkan Summit Dr, Apopka, FL 32712Off Market
Nearby schools
GreatSchools rating
- 8/10Wolf Lake Elementary SchoolGrades: PK-5Distance: 0.7 mi
- 6/10Wolf Lake Middle SchoolGrades: 6-8Distance: 0.8 mi
- 4/10Apopka High SchoolGrades: 9-12Distance: 2.7 mi
Schools provided by the listing agent
- Elementary: Wolf Lake Elem
- Middle: Wolf Lake Middle
- High: Apopka High
Source: Stellar MLS. This data may not be complete. We recommend contacting the local school district to confirm school assignments for this home.
Get a cash offer in 3 minutes
Find out how much your home could sell for in as little as 3 minutes with a no-obligation cash offer.
Estimated market value
$623,800
Get a cash offer in 3 minutes
Find out how much your home could sell for in as little as 3 minutes with a no-obligation cash offer.
Estimated market value
$623,800
- Florida
- Orange County
- Apopka
- 32712
- 2668 CEDAR KNOLL DRIVE
Nearby cities
Nearby neighborhoods
Nearby zip codes
Other Apopka Topics
