Check out this Bloomfield Hills Schools Colonial home on almost a 1/2 acre lot with plenty of entertaining space. Perfectly located in the center of the sub with mature trees and lots of privacy. Step into the large foyer, formal living and dining room, and a kitchen with breakfast eating area which opens to the family room. Family room features beautiful built-ins which stay with the home, a gas fireplace, nice lighting & sliding door to back deck. Off the family room is the 1st floor laundry/mud room with direct access to the two car garage. This side entry garage has epoxy flooring for easy care, and a storage alcove 7' x 3' for deck furniture, bikes, or outsidetoys. Upstairs there are four generously sized bedrooms and two bull baths PLUS a basement bonus recreation room, craft area and storage/mechanical room. Tons of large closets on all three levels of living and entertaining spaces. Beautiful original hardwood flooring is under all the carpeting except family room. Central Air & baseboard heat is the best of both worlds for your inside comfort. Located near Bloomfield Hills High School, North Middle School & Eastover Elementary School, plus International Academy and many private schools, such as St Hugo School K-8, Cranbrook, & Country Day. Close to entertainment, shopping, dining, Somerset Mall and downtown Birimingham. Easy access from I-75, Woodward Avenue, Telegraph Road and M-59.
Sold for $399,900
$399,900
2668 Douglas Dr, Bloomfield Hills, MI 48304
4beds
2,919sqft
Single Family Residence
Built in 1963
0.42 Acres Lot
$467,500 Zestimate®
$137/sqft
$4,092 Estimated rent
Home value
$467,500
$430,000 - $510,000
$4,092/mo
Zestimate® history
Owner options
List your home for rent
$4,092/mo
Rent Zestimate®
Find your next renter with Zillow Rental Manager. Plus, with online applications, you can quickly screen prospective tenants – for free.
$4,092/mo
Rent Zestimate®
Refinance and save
$2,623/mo
Est. payment
Refinancing to a lower rate could help reduce your monthly payments and save thousands over the life of the loan.
$2,623/mo
Est. payment
Explore your selling options
Work with a Zillow partner agent
Leverage their expertise and Zillow's premium Showcase listings to get your home seen by more buyers.
Get startedList with your own agent
Get your home in front of millions of buyers by listing it on Zillow.
Learn how to do itSell it yourself
Take full control of how buyers see your home on Zillow by listing For Sale by Owner (FSBO).
List your homeWhat's special
Zillow last checked:
Listing updated:
Listed by:
Anita H Barratt 248-563-2756,
Max Broock, REALTORS®-Birmingham
Bought with:
Karen J Weston Hall, 6501396817
Brookstone, Realtors LLC
Source: Realcomp II,MLS#: 20240071933
Facts & features
Interior
Bedrooms & bathrooms
- Bedrooms: 4
- Bathrooms: 3
- Full bathrooms: 2
- 1/2 bathrooms: 1
Primary bedroom
- Level: Second
- Area: 192
- Dimensions: 12 x 16
Bedroom
- Level: Second
- Area: 140
- Dimensions: 10 x 14
Bedroom
- Level: Second
- Area: 182
- Dimensions: 13 x 14
Bedroom
- Level: Second
- Area: 140
- Dimensions: 10 x 14
Primary bathroom
- Level: Second
- Area: 50
- Dimensions: 5 x 10
Other
- Level: Second
- Area: 72
- Dimensions: 8 x 9
Other
- Level: Entry
- Area: 20
- Dimensions: 4 x 5
Bonus room
- Level: Basement
- Area: 319
- Dimensions: 11 x 29
Dining room
- Level: Entry
- Area: 132
- Dimensions: 11 x 12
Family room
- Level: Entry
- Area: 325
- Dimensions: 13 x 25
Kitchen
- Level: Entry
- Area: 187
- Dimensions: 11 x 17
Laundry
- Level: Entry
- Area: 90
- Dimensions: 6 x 15
Living room
- Level: Entry
- Area: 270
- Dimensions: 15 x 18
Other
- Level: Basement
- Area: 221
- Dimensions: 13 x 17
Other
- Level: Basement
- Area: 130
- Dimensions: 10 x 13
Heating
- Baseboard, Hot Water, Natural Gas
Cooling
- Attic Fan, Central Air
Appliances
- Included: Built In Electric Oven, Dishwasher, Disposal, Dryer, Electric Cooktop, Exhaust Fan, Free Standing Refrigerator, Range Hood, Vented Exhaust Fan
- Laundry: Gas Dryer Hookup, Laundry Room, Washer Hookup
Features
- Entrance Foyer, High Speed Internet, Programmable Thermostat
- Basement: Full,Partially Finished
- Has fireplace: Yes
- Fireplace features: Family Room, Gas
Interior area
- Total interior livable area: 2,919 sqft
- Finished area above ground: 2,219
- Finished area below ground: 700
Property
Parking
- Total spaces: 2
- Parking features: Two Car Garage, Attached, Direct Access, Driveway, Electricityin Garage, Garage Door Opener, Garage Faces Side
- Attached garage spaces: 2
Features
- Levels: Two
- Stories: 2
- Entry location: GroundLevelwSteps
- Patio & porch: Deck, Porch
- Exterior features: Lighting
- Pool features: None
Lot
- Size: 0.42 Acres
- Dimensions: 178 x 150 x 97 x 120
- Features: Corner Lot
Details
- Parcel number: 1910203021
- Special conditions: Short Sale No,Standard
Construction
Type & style
- Home type: SingleFamily
- Architectural style: Colonial
- Property subtype: Single Family Residence
Materials
- Aluminum Siding, Brick
- Foundation: Basement, Poured, Slab, Sump Pump
- Roof: Asphalt
Condition
- Platted Sub
- New construction: No
- Year built: 1963
Utilities & green energy
- Electric: Service 100 Amp
- Sewer: Public Sewer
- Water: Public
- Utilities for property: Above Ground Utilities
Community & HOA
Community
- Security: Security System Owned, Smoke Detectors
- Subdivision: HOLIDAY HILLS
HOA
- Has HOA: No
Location
- Region: Bloomfield Hills
Financial & listing details
- Price per square foot: $137/sqft
- Tax assessed value: $141,850
- Annual tax amount: $5,156
- Date on market: 9/27/2024
- Cumulative days on market: 10 days
- Listing agreement: Exclusive Right To Sell
- Listing terms: Cash,Conventional
- Exclusions: Exclusion(s) Do Not Exist
Price history
| Date | Event | Price |
|---|---|---|
| 11/27/2024 | Sold | $399,900$137/sqft |
Source:  Realcomp II #20240071933 Report a problem Realcomp II #20240071933 Report a problem | ||
| 10/4/2024 | Pending sale | $399,900$137/sqft |
Source: Realcomp II #20240071933 Report a problem | ||
| 9/27/2024 | Listed for sale | $399,900$137/sqft |
Source: Realcomp II #20240071933 Report a problem | ||
Public tax history
| Year | Property taxes | Tax assessment |
|---|---|---|
| 2025 | $5,241 +3.3% | $196,700 |
| 2024 | $5,071 +5.6% | $196,700 +9.4% |
| 2023 | $4,802 +0.7% | $179,750 +13.1% |
| 2022 | $4,767 -1.3% | $158,960 -2.5% |
| 2021 | $4,831 | $162,960 -4.1% |
| 2020 | -- | $169,850 +14.2% |
| 2019 | $4,557 +1.8% | $148,770 +6.9% |
| 2018 | $4,474 | $139,190 +0.9% |
| 2017 | -- | $137,900 +2.3% |
| 2016 | -- | $134,770 +6.1% |
| 2015 | -- | $127,060 +5.9% |
| 2014 | -- | $119,940 -0.3% |
| 2011 | -- | $120,290 +9.4% |
| 2010 | $4,282 +5.4% | $109,960 -11.6% |
| 2009 | $4,062 +138.1% | $124,340 -47.4% |
| 2005 | $1,706 | $236,410 +104.5% |
| 2003 | -- | $115,630 -7% |
| 2002 | -- | $124,370 +39.3% |
| 2001 | $2,956 +5.9% | $89,300 +3.2% |
| 2000 | $2,792 | $86,540 |
Find assessor info on the county website
Neighborhood: 48304
Nearby homes
- $3,6004 bd3 ba2.3k sqft327 Millington Blvd, Bloomfield Hills, MI 48304For Rent
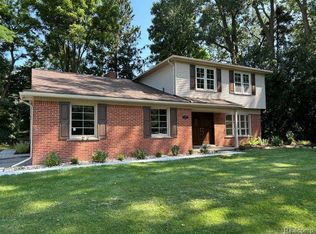
- $450,0004 bd2 ba2.1k sqft2615 Douglas Dr, Bloomfield Hills, MI 48304Sold
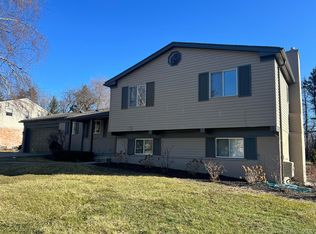
- $397,7004 bd2 ba1.9k sqft2654 Douglas Dr, Bloomfield Hills, MI 48304Off Market
- $519,9004 bd4 ba2.5k sqft342 Millington Blvd, Bloomfield Hills, MI 48304Off Market
- $410,3004 bd2 ba2.1k sqft330 Millington Blvd, Bloomfield Hills, MI 48304Off Market
- $430,3504 bd3 ba2.7k sqft2675 Douglas Dr, Bloomfield Hills, MI 48304Sold
- $409,0004 bd2 ba2k sqft2663 Douglas Dr, Bloomfield Hills, MI 48304Off Market
- $455,5005 bd3 ba2.3k sqft2642 Douglas Dr, Bloomfield Hills, MI 48304Off Market
Nearby schools
GreatSchools rating
- 8/10Eastover Elementary SchoolGrades: K-5Distance: 2 mi
- 9/10East Hills Middle SchoolGrades: 6-8Distance: 1 mi
- 9/10Bloomfield Hills High SchoolGrades: 9-12Distance: 2.3 mi
Get a cash offer in 3 minutes
Find out how much your home could sell for in as little as 3 minutes with a no-obligation cash offer.
Estimated market value
$467,500
Get a cash offer in 3 minutes
Find out how much your home could sell for in as little as 3 minutes with a no-obligation cash offer.
Estimated market value
$467,500
- Michigan
- Oakland County
- Bloomfield Hills
- 48304
- 2668 Douglas Dr
Nearby cities
Nearby zip codes
Other Bloomfield Hills Topics
- Apartments for Rent in 48304
- Houses for Sale in 48304
- Houses for Rent in 48304
- 48304 Real Estate
- Bloomfield Hills Condos
- Houses for Sale in Bloomfield Hills
- Newest Listings in Bloomfield Hills
- Bloomfield Hills Home Values
- Bloomfield Hills Real Estate Agents
- Bloomfield Hills Refinance
- Bloomfield Hills Mortgage Rates
