Skip main navigation
Sold for $2,600,000
  • $2,600,000

    2668 E KINGBIRD Court, Gilbert, AZ 85297

    5beds
    4,567sqft
    Single Family Residence
    Built in 2020
    0.46 Acres Lot
    $2,568,600 Zestimate®
    $569/sqft
    $6,102 Estimated rent

    Home value

    $2,568,600

    $2.34M - $2.83M

    $6,102/mo

    Zestimate® history
    Loading
    Loading...

    Owner options

    List your home for rent

    $6,102/mo

    Rent Zestimate®

    Find your next renter with Zillow Rental Manager. Plus, with online applications, you can quickly screen prospective tenants – for free.

    Learn more

    $6,102/mo

    Rent Zestimate®

    Refinance and save

    $12,259/mo

    Est. payment

    Refinancing to a lower rate could help reduce your monthly payments and save thousands over the life of the loan.

    See today's rates

    $12,259/mo

    Est. payment

    Explore your selling options

    Work with a Zillow partner agent

    Leverage their expertise and Zillow's premium Showcase listings to get your home seen by more buyers.

    Get started

    List with your own agent

    Get your home in front of millions of buyers by listing it on Zillow.

    Learn how to do it

    Sell it yourself

    Take full control of how buyers see your home on Zillow by listing For Sale by Owner (FSBO).

    List your home

    What's special

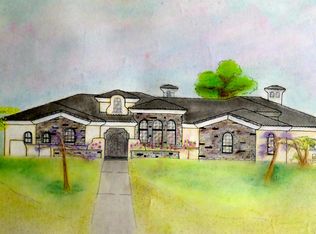
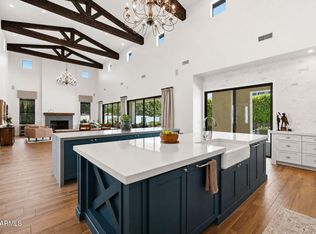
    Welcome to 2668 E Kingbird Ct, a luxurious single-story residence nestled within the prestigious gated community of Whitewing at Germann Estates in Gilbert, Arizona. Built in 2020 by the luxury builder Toll Brothers, this exquisite home offers 5 bedrooms and 4.5 bathrooms, 4 car garage, RV gate, & 4,567 square feet of meticulously designed living space, all situated on a generous corner that is just over 20k sq ft. As you enter through the main hall, adorned with decorative tile inlay and wood beams, you're led into the expansive great room with 22 ft ceilings, setting the stage for both grand entertaining and intimate gatherings. The reclaimed mantle is over 100 yrs! The gourmet kitchen is a chef's dream, featuring a quartz countertops, showcasing Wolf & Sub Zero premium appliances w/ an ice maker, beverage drawers, steam convection oven and a wine fridge, ensuring seamless hosting experiences. You also have a office/den w/ French doors that opens to your private center courtyard. The home provides multiple slider doors, smart home system, custom design work, spray foam insulation, and much more! The home's split floor plan provides a private wing housing 4 bedrooms, 3.5 bathrooms, and a versatile bonus room, offering flexibility for family and guests alike. Perfect for mother-in-law or next gen lifestyle. The master suite features modern free-standing tub, glass shower with rainfall feature, and a massive walk-in custom closet with built in hampers, full length mirror & additional accessories that opens directly to the laundry room that has a pet washing area. Step outside to your personal oasis: an oversized covered patio with a built-in BBQ area, seamlessly connected to the kitchen via a pocket slider. The backyard boasts a sound system and a sparkling pool and spa that can be both heated and cooled, perfect for year-round enjoyment. Plenty of space to add a pickle ball/sports court too. Additional highlights include a 4-car garage with over-height doors and built-in cabinets, ensuring ample storage and convenience. It also has EV charging setup for your TESLA. Don't miss the opportunity to own this exceptional property that artfully combines luxury, comfort, and modern amenities in one of Gilbert's most sought-after communities. Be sure to reference the docs tab that highlight why people choose to live in this specific part of Gilbert Arizona.

    Zillow last checked:

    Listing updated:

    Listed by:

    David Barney 480-252-6459,

    Fathom Realty,

    Myrna Dallas 602-299-0751,

    Fathom Realty

    Bought with:

    Connie Murphy, SA637970000

    Keller Williams Integrity First

    Source: ARMLS,MLS#: 6815403MLS Logo

    Facts & features

    Interior

    Bedrooms & bathrooms
    • Bedrooms: 5
    • Bathrooms: 5
    • Full bathrooms: 4
    • 1/2 bathrooms: 1
    Heating
    • Electric, Natural Gas
    Cooling
    • Central Air, Programmable Thmstat
    Appliances
    • Included: Water Softener Owned, Refrigerator, Built-in Microwave, Dishwasher, Gas Range, Gas Oven, Gas Cooktop, Water Purifier
    • Laundry: Inside
    Features
    • Pantry, High Speed Internet, Granite Counters, Double Vanity, Eat-in Kitchen, Breakfast Bar, 9+ Flat Ceilings, No Interior Steps, Vaulted Ceiling(s), Kitchen Island, Full Bth Master Bdrm, Separate Shwr & Tub
    • Flooring: Carpet, Tile
    • Windows: Double Pane Windows
    • Has basement: No
    • Number of fireplaces: 1
    Interior area
    • Total structure area: 4,567
    • Total interior livable area: 4,567 sqft

    Property

    Parking
    • Total spaces: 8
    • Parking features: Garage Door Opener, Direct Access, Attch'd Gar Cabinets, Over Height Garage, Electric Vehicle Charging Station(s)
    • Garage spaces: 4
    • Uncovered spaces: 4
    Features
    • Stories: 1
    • Patio & porch: Covered
    • Exterior features: Built-in Barbecue
    • Has private pool: Yes
    • Pool features: Heated
    • Has spa: Yes
    • Spa features: Heated, Private
    • Fencing: Block
    Lot
    • Size: 0.46 Acres
    • Features: North/South Exposure, Sprinklers In Rear, Sprinklers In Front, Corner Lot, Grass Front, Grass Back, Auto Timer H2O Front, Auto Timer H2O Back
    Details
    • Parcel number: 30459682

    Construction

    Type & style
    • Home type: SingleFamily
    • Architectural style: Ranch
    • Property subtype: Single Family Residence
    Materials
    • Stucco, Wood Frame, Painted
    • Roof: Tile
    Condition
    • Year built: 2020
    Details
    • Builder name: Toll Brothers

    Utilities & green energy

    • Sewer: Public Sewer
    • Water: City Water
    Green energy
    • Water conservation: Tankless Ht Wtr Heat, Recirculation Pump

    Community & HOA

    Community
    • Features: Gated, Guarded Entry, Playground, Biking/Walking Path
    • Security: Security Guard
    • Subdivision: WHITEWING AT GERMANN ESTATES
    HOA
    • Has HOA: Yes
    • Services included: Maintenance Grounds, Street Maint
    • HOA fee: $379 monthly
    • HOA name: Whitewing at Germann
    • HOA phone: 480-539-1396
    Location
    • Region: Gilbert

    Financial & listing details

    • Price per square foot: $569/sqft
    • Tax assessed value: $1,584,800
    • Annual tax amount: $6,876
    • Date on market: 2/6/2025
    • Cumulative days on market: 129 days
    • Listing terms: Cash,Conventional,FHA,VA Loan
    • Ownership: Fee Simple

    Price history

    DateEventPrice
    7/9/2025Sold$2,600,000-3.3%$569/sqft
    Source: ARMLS #6815403 Report a problem
    6/15/2025Pending sale$2,690,000$589/sqft
    Source: ARMLS #6815403 Report a problem
    5/7/2025Price change$2,690,000-1.3%$589/sqft
    Source: ARMLS #6815403 Report a problem
    4/23/2025Price change$2,725,000-0.9%$597/sqft
    Source: ARMLS #6815403 Report a problem
    2/28/2025Price change$2,750,000-1.8%$602/sqft
    Source: ARMLS #6815403 Report a problem
    2/6/2025Listed for sale$2,800,000+9.4%$613/sqft
    Source: ARMLS #6815403 Report a problem
    7/12/2024Sold$2,560,000+0.4%$561/sqft
    Source: ARMLS #6683038 Report a problem
    3/30/2024Pending sale$2,550,000$558/sqft
    Source: ARMLS #6683038 Report a problem
    3/27/2024Listed for sale$2,550,000+4.1%$558/sqft
    Source: ARMLS #6683038 Report a problem
    4/21/2022Sold$2,450,000$536/sqft
    Source: Public Record Report a problem
    2/28/2022Pending sale$2,450,000$536/sqft
    Source: ARMLS #6357360 Report a problem
    2/25/2022Listed for sale$2,450,000+77.3%$536/sqft
    Source: ARMLS #6357360 Report a problem
    4/20/2021Sold$1,381,919$303/sqft
    Source: Public Record Report a problem

    Public tax history

    YearProperty taxesTax assessment
    2025$6,383 -5.4%$158,480 -8.2%
    2024$6,746 -0.3%$172,550 +139.7%
    2023$6,769 +2.5%$71,989 -29.7%
    2022$6,606 +327.1%$102,330 +110.2%
    2021$1,547 +2.9%$48,680 +21.5%
    2020$1,504 +3.7%$40,065 +13.9%
    2019$1,450 $35,175 +1.9%
    2018$1,450 +3.4%$34,515 -6.7%
    2017$1,402 +6.2%$36,990 -1.1%
    2016$1,321 +3.6%$37,410 +13.9%
    2015$1,274 $32,832 +229.5%
    2014-- $9,963
    2013-- $9,963 -47.8%
    2009-- $19,073 -37.1%
    2008-- $30,320
    Find assessor info on the county website

    Neighborhood: Whitewing at Germann

    Nearby schools

    GreatSchools rating
    Schools provided by the listing agent
    • Elementary: Coronado Elementary School
    • Middle: Cooley Middle School
    • High: Williams Field High School
    • District: Higley Unified School District

    Source: ARMLS. This data may not be complete. We recommend contacting the local school district to confirm school assignments for this home.

    Get a cash offer in 3 minutes
    Find out how much your home could sell for in as little as 3 minutes with a no-obligation cash offer.
    Estimated market value
    $2,568,600
    Get a cash offer in 3 minutes
    Find out how much your home could sell for in as little as 3 minutes with a no-obligation cash offer.
    Estimated market value
    $2,568,600