Beautifully appointed, three bedroom, two and one half bath townhome located in the sought after Sycamore Estates. The open floor plan showcases a two story living and dining room with an abundance of natural light. At the heart of the home is the newly renovated kitchen with new custom cabinetry, backsplash and stunning granite counter tops. The spacious primary suite features a walk-in closet, and newly updated en suite bath with handsome double sink vanity.The half bath and laundry have been updated as well. The second floor is also spacious and features two roomy bedrooms, full bath, loft and office/craft room with adjacent walk-in storage.Experience the best of Sycamore Estates, start your next chapter in this delightful community.
Sold for $335,000
$335,000
2668 Haas Ln, Montoursville, PA 17754
3beds
1,953sqft
Townhouse
Built in 1989
7,840 Square Feet Lot
$337,000 Zestimate®
$172/sqft
$2,224 Estimated rent
Home value
$337,000
$256,000 - $445,000
$2,224/mo
Zestimate® history
Owner options
List your home for rent
$2,224/mo
Rent Zestimate®
Find your next renter with Zillow Rental Manager. Plus, with online applications, you can quickly screen prospective tenants – for free.
$2,224/mo
Rent Zestimate®
Refinance and save
$2,370/mo
Est. payment
Refinancing to a lower rate could help reduce your monthly payments and save thousands over the life of the loan.
$2,370/mo
Est. payment
Explore your selling options
Work with a Zillow partner agent
Leverage their expertise and Zillow's premium Showcase listings to get your home seen by more buyers.
Get startedList with your own agent
Get your home in front of millions of buyers by listing it on Zillow.
Learn how to do itSell it yourself
Take full control of how buyers see your home on Zillow by listing For Sale by Owner (FSBO).
List your homeWhat's special
New custom cabinetryNewly renovated kitchenOpen floor planStunning granite counter topsAbundance of natural lightAdjacent walk-in storageTwo roomy bedrooms
Zillow last checked:
Listing updated:
Listed by:
Stephanie T Calder,
FISH REAL ESTATE
Bought with:
Stephanie T Calder, RS206386L
FISH REAL ESTATE
Source: West Branch Valley AOR,MLS#: WB-103586
Facts & features
Interior
Bedrooms & bathrooms
- Bedrooms: 3
- Bathrooms: 3
- Full bathrooms: 2
- 1/2 bathrooms: 1
Rooms
- Room types: Master Bathroom
Primary bedroom
- Description: Spacious walk-in closet.
- Level: Main
- Area: 162.26
- Dimensions: 13.3 x 12.2
Bedroom 2
- Description: Large walk-in closet
- Level: Upper
- Area: 140.48
- Dimensions: 12.11 x 11.6
Bedroom 3
- Level: Upper
- Area: 138.88
- Dimensions: 11.2 x 12.4
Bathroom
- Description: Remodeled bath, newer washer and dryer
- Level: Main
- Area: 41.04
- Dimensions: 7.2 x 5.7
Bathroom
- Level: Upper
- Area: 69.68
- Dimensions: 10.4 x 6.7
Other
- Description: Remodeled bath, walk-in closet
- Level: Main
- Area: 56.18
- Dimensions: 10.6 x 5.3
Foyer
- Description: 2 Coat Closets
- Level: Main
- Area: 28.22
- Dimensions: 6.9 x 4.09
Kitchen
- Description: New Cabinets and Granite counters.
- Level: Main
- Area: 210.6
- Dimensions: 16.2 x 13
Living room
- Description: Living/dining combination, new carpeting
- Level: Main
- Area: 570.24
- Dimensions: 29.7 x 19.2
Loft
- Description: New carpeting.
- Level: Upper
- Area: 158.67
- Dimensions: 12.9 x 12.3
Office
- Description: Office/craft room, access to storage
- Level: Upper
- Area: 102.68
- Dimensions: 15.1 x 6.8
Other
- Description: Enclosed, unheated porch; opens to patio
- Level: Main
- Area: 138.06
- Dimensions: 7.8 x 17.7
Heating
- Electric, Baseboard, Heat Pump Ducted
Cooling
- Ductless
Appliances
- Included: Electric, Dishwasher, Disposal, Refrigerator, Range, Garage Door Opener, Microwave Built-In, Washer, Dryer
- Laundry: Main Level
Features
- Ceiling Fan(s), Walk-In Closet(s), Skylight(s)/Light Tubes, Open Floorplan
- Flooring: Carpet W/W, Vinyl, Granite/Quartz/Stone
- Windows: Original
- Has fireplace: No
- Fireplace features: None
Interior area
- Total structure area: 1,953
- Total interior livable area: 1,953 sqft
- Finished area above ground: 1,953
- Finished area below ground: 0
Property
Parking
- Parking features: Garage - Attached
- Has attached garage: Yes
Features
- Levels: Two
- Patio & porch: Patio
- Waterfront features: None
Lot
- Size: 7,840 Square Feet
- Features: Level
- Topography: Level
Details
- Parcel number: 26+,008.0-0415.26-000+
- Zoning: Residential
Construction
Type & style
- Home type: Townhouse
- Architectural style: Townhouse
- Property subtype: Townhouse
Materials
- Frame, Vinyl Siding
- Foundation: Block
- Roof: Shingle
Condition
- Year built: 1989
Utilities & green energy
- Electric: Circuit Breakers
- Water: Public
Community & HOA
Community
- Security: Smoke Detector(s)
- Subdivision: Sycamore
HOA
- Has HOA: Yes
- Amenities included: Development
- HOA fee: $185 monthly
Location
- Region: Montoursville
Financial & listing details
- Price per square foot: $172/sqft
- Tax assessed value: $169,880
- Annual tax amount: $3,796
- Date on market: 4/9/2026
- Listing terms: Cash,Conventional,FHA,VA Loan
Price history
| Date | Event | Price |
|---|---|---|
| 6/1/2026 | Sold | $335,000-1.4%$172/sqft |
Source: West Branch Valley AOR #WB-103586 Report a problem | ||
| 4/9/2026 | Pending sale | $339,900$174/sqft |
Source: West Branch Valley AOR #WB-103586 Report a problem | ||
| 4/9/2026 | Listed for sale | $339,900+25.9%$174/sqft |
Source: West Branch Valley AOR #WB-103586 Report a problem | ||
| 6/29/2023 | Sold | $270,000+0%$138/sqft |
Source: West Branch Valley AOR #WB-96814 Report a problem | ||
| 5/11/2023 | Price change | $269,900-15.7%$138/sqft |
Source: West Branch Valley AOR #WB-96814 Report a problem | ||
| 4/29/2023 | Price change | $320,000-8.6%$164/sqft |
Source: West Branch Valley AOR #WB-96814 Report a problem | ||
| 4/15/2023 | Listed for sale | $350,000+40%$179/sqft |
Source: West Branch Valley AOR #WB-96814 Report a problem | ||
| 5/22/2015 | Sold | $250,000$128/sqft |
Source: West Branch Valley AOR #WB-73215 Report a problem | ||
| 1/5/2005 | Sold | $250,000$128/sqft |
Source: Public Record Report a problem | ||
Public tax history
| Year | Property taxes | Tax assessment |
|---|---|---|
| 2025 | $3,797 | $169,880 |
| 2024 | $3,797 | $169,880 |
| 2023 | $3,797 | $169,880 |
| 2022 | $3,797 +3.1% | $169,880 |
| 2021 | $3,681 | $169,880 |
| 2020 | $3,681 +1.2% | $169,880 |
| 2018 | $3,639 +3.9% | $169,880 |
| 2017 | $3,503 +2.9% | $169,880 |
| 2016 | $3,403 | $169,880 |
| 2015 | $3,403 | $169,880 |
| 2014 | -- | $169,880 |
| 2013 | -- | $169,880 0% |
| 2012 | -- | $169,882 -16.6% |
| 2011 | -- | $203,757 0% |
| 2010 | -- | $203,760 |
| 2009 | -- | -- |
| 2008 | -- | $203,760 |
| 2007 | -- | $203,760 |
| 2006 | -- | $203,760 |
| 2005 | -- | $203,760 +94.7% |
| 2004 | -- | $104,640 |
| 2003 | -- | $104,640 |
| 2002 | -- | $104,640 |
| 2000 | -- | $104,640 |
Find assessor info on the county website
Neighborhood: 17754
Nearby homes
- $283,6003 bd2 ba1.7k sqft2670 Haas Ln, Montoursville, PA 17754Off Market
- $291,1003 bd2 ba2.1k sqft2672 Haas Ln, Montoursville, PA 17754Off Market
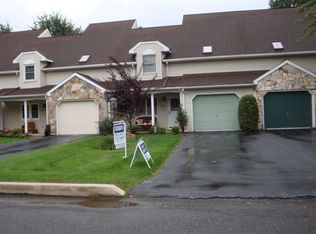
- $255,0003 bd3 ba1.7k sqft2674 Haas Ln, Montoursville, PA 17754Sold
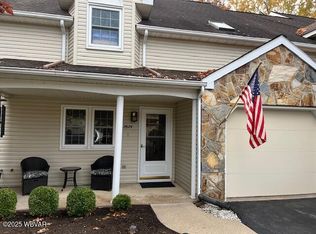
- $205,0003 bd3 ba1.7k sqft2678 Haas Ln, Montoursville, PA 17754Sold
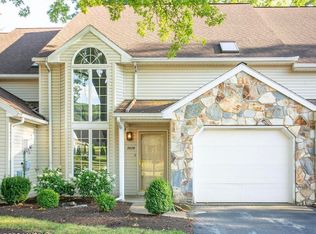
- $292,4003 bd2 ba1.7k sqft2676 Haas Ln, Montoursville, PA 17754Off Market
- $289,1003 bd4 ba2.3k sqft2612 Haas Ln, Williamsport, PA 17701Off Market
- $258,0003 bd3 ba1.7k sqft2675 Haas Ln, Montoursville, PA 17754Sold
- $388,8003 bd3 ba2.2k sqft2648 Haas Ln, Montoursville, PA 17754Off Market
Nearby schools
GreatSchools rating
- 6/10Donald E. Schick SchoolGrades: PK-5Distance: 0.2 mi
- 7/10Loyalsock Twp Middle SchoolGrades: 6-8Distance: 0.9 mi
- 8/10Loyalsock Twp Senior High SchoolGrades: 9-12Distance: 0.8 mi


Get pre-qualified for a loan
At Zillow Home Loans, we can pre-qualify you in as little as 5 minutes with no impact to your credit score.An equal housing lender. NMLS #10287.
Sell for more on Zillow
Get a Zillow Showcase℠ listing at no additional cost and you could sell for .
$337,000
2% more
+$6,740
With Zillow Showcase(estimated)
$343,740
- Pennsylvania
- Lycoming County
- Montoursville
- 17754
- 2668 Haas Ln
Nearby cities
Nearby zip codes
Other Montoursville Topics
