Skip main navigation
Sold for $705,000
  • $705,000

    2668 Joseph Court, Lafayette, CO 80026

    3beds
    1,819sqft
    Single Family Residence
    Built in 2023
    5,662 Square Feet Lot
    $704,900 Zestimate®
    $388/sqft
    $3,278 Estimated rent

    Home value

    $704,900

    $663,000 - $747,000

    $3,278/mo

    Zestimate® history
    Loading
    Loading...

    Owner options

    List your home for rent

    $3,278/mo

    Rent Zestimate®

    Find your next renter with Zillow Rental Manager. Plus, with online applications, you can quickly screen prospective tenants – for free.

    Learn more

    $3,278/mo

    Rent Zestimate®

    Refinance and save

    $4,314/mo

    Est. payment

    Refinancing to a lower rate could help reduce your monthly payments and save thousands over the life of the loan.

    See today's rates

    $4,314/mo

    Est. payment

    Explore your selling options

    Work with a Zillow partner agent

    Leverage their expertise and Zillow's premium Showcase listings to get your home seen by more buyers.

    Get started

    List with your own agent

    Get your home in front of millions of buyers by listing it on Zillow.

    Learn how to do it

    Sell it yourself

    Take full control of how buyers see your home on Zillow by listing For Sale by Owner (FSBO).

    List your home

    What's special

    Clean modern linesBrass hooksFour-poster canopy frameStone accentsFire pitPrimary suiteGas range
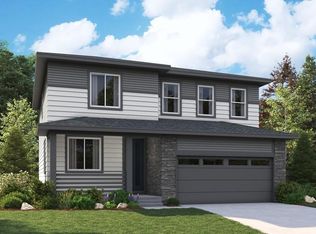
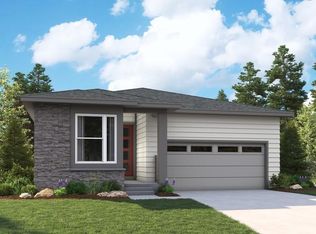
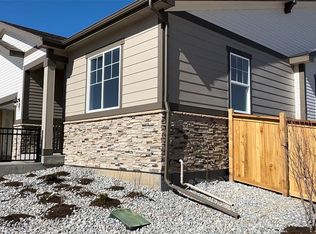
    Homes like this don't come around often. Built in 2023 and loaded with upgrades from top to bottom, this is the kind of place that stops you in your tracks the second you pull up. The black-framed glass front door, stone accents, and clean modern lines set the tone before you even walk in. Inside, the vibe is effortlessly elevated. The open concept layout flows from a stunning chef's kitchen, white shaker cabinets, quartz counters, gas range, beverage fridge, and a wall-mounted wine rack, into a living room anchored by a floor-to-ceiling dark fireplace feature wall with a linear gas insert. Wide-plank LVP floors run throughout, and the natural light is incredible. The primary suite is a whole mood. Bold black accent wall, four-poster canopy frame, walk-in closet, and an en suite with a double quartz vanity and glass shower that feels more boutique hotel than Colorado suburb. The secondary bedrooms are thoughtfully sized, and the dedicated home office behind custom black French doors is a serious work-from-home upgrade. The backyard is where this home really shines. A covered patio with a ceiling fan, string lights, fire pit, full outdoor sectional, and a movie projector for the best summer nights in Lafayette. And because this home faces open space, the privacy and the views come built right in. Even the details feel intentional, reeded accent wall in the laundry, custom black shiplap entryway, globe pendants, brass hooks, and black hardware throughout. Parkdale at Erie is one of the most thoughtfully designed new build communities on the Front Range, with over 70 acres of parks, 3 miles of trails, and located in the highly sought-after Boulder Valley School District. Practically brand new. Totally dialed in. Ready for you!

    Zillow last checked:

    Listing updated:

    Listed by:

    Kelsea Imanuel 720-560-4642 Homes@kwafrenchie.com,

    Slifer Smith and Frampton Real Estate

    Bought with:

    Christy Hepp, 40047144

    eXp Realty, LLC

    Source: REcolorado as distributed by MLS GRID,MLS#: 6182269MLS Logo

    Facts & features

    Interior

    Bedrooms & bathrooms
    • Bedrooms: 3
    • Bathrooms: 2
    • Full bathrooms: 1
    • 3/4 bathrooms: 1
    • Main level bathrooms: 2
    • Main level bedrooms: 3
    Bedroom
    • Features: Primary Suite
    • Level: Main
    Bedroom
    • Level: Main
    Bedroom
    • Level: Main
    Bathroom
    • Features: En Suite Bathroom, Primary Suite
    • Level: Main
    Bathroom
    • Level: Main
    Dining room
    • Level: Main
    Kitchen
    • Level: Main
    Laundry
    • Level: Main
    Living room
    • Level: Main
    Office
    • Level: Main
    Heating
    • Forced Air
    Cooling
    • Central Air
    Appliances
    • Included: Bar Fridge, Dishwasher, Dryer, Microwave, Range, Refrigerator, Washer
    Features
    • Ceiling Fan(s), Eat-in Kitchen, Five Piece Bath, Kitchen Island, No Stairs, Open Floorplan, Pantry, Primary Suite, Quartz Counters, Radon Mitigation System, Walk-In Closet(s)
    • Flooring: Carpet, Tile, Vinyl
    • Windows: Double Pane Windows
    • Basement: Crawl Space
    • Number of fireplaces: 1
    • Fireplace features: Gas, Living Room
    Interior area
    • Total structure area: 1,819
    • Total interior livable area: 1,819 sqft
    • Finished area above ground: 1,819

    Property

    Parking
    • Total spaces: 2
    • Parking features: Dry Walled, Exterior Access Door, Floor Coating
    • Attached garage spaces: 2
    Features
    • Levels: One
    • Stories: 1
    • Patio & porch: Covered, Patio
    • Fencing: Full
    Lot
    • Size: 5,662 Square Feet
    • Features: Cul-De-Sac, Landscaped, Sprinklers In Front, Sprinklers In Rear
    • Residential vegetation: Grassed
    Details
    • Parcel number: R0614285
    • Special conditions: Standard

    Construction

    Type & style
    • Home type: SingleFamily
    • Architectural style: Contemporary
    • Property subtype: Single Family Residence
    Materials
    • Frame, Wood Siding
    • Roof: Composition
    Condition
    • New Construction
    • New construction: Yes
    • Year built: 2023
    Details
    • Builder model: Peridot/B
    • Builder name: Richmond American Homes

    Utilities & green energy

    • Sewer: Public Sewer
    • Water: Public
    • Utilities for property: Electricity Connected, Phone Available

    Community & HOA

    Community
    • Security: Smoke Detector(s)
    • Subdivision: Parkdale
    HOA
    • Has HOA: Yes
    • Amenities included: Park, Playground, Pool, Trail(s)
    • Services included: Recycling, Trash
    • HOA fee: $219 quarterly
    • HOA name: Parkdale Community Authority & Metro District 1
    • HOA phone: 303-482-2213
    Location
    • Region: Lafayette

    Financial & listing details

    • Price per square foot: $388/sqft
    • Annual tax amount: $7,757
    • Date on market: 5/21/2026
    • Listing terms: Cash,Conventional,FHA,Other,VA Loan
    • Exclusions: Seller's Personal Property
    • Ownership: Individual
    • Electric utility on property: Yes
    • Road surface type: Paved

    Price history

    DateEventPrice
    6/26/2026Sold$705,000+0.7%$388/sqft
    Source: REcolorado as distributed by MLS GRID #6182269 Report a problem
    5/24/2026Pending sale$700,000$385/sqft
    Source: REcolorado as distributed by MLS GRID #6182269 Report a problem
    5/21/2026Price change$700,000+11.1%$385/sqft
    Source: REcolorado as distributed by MLS GRID #6182269 Report a problem
    6/24/2024Pending sale$629,950$346/sqft
    Source: REcolorado as distributed by MLS GRID #2380463 Report a problem
    6/17/2024Price change$629,950-1.6%$346/sqft
    Source: REcolorado as distributed by MLS GRID #2380463 Report a problem
    5/16/2024Listed for sale$639,950$352/sqft
    Source: REcolorado as distributed by MLS GRID #2380463 Report a problem
    4/1/2024Pending sale$639,950$352/sqft
    Source: REcolorado as distributed by MLS GRID #2380463 Report a problem
    3/25/2024Price change$639,950-1.5%$352/sqft
    Source: REcolorado as distributed by MLS GRID #2380463 Report a problem
    3/18/2024Price change$649,950-2%$357/sqft
    Source: REcolorado as distributed by MLS GRID #2380463 Report a problem
    3/11/2024Price change$662,950+0.5%$364/sqft
    Source: REcolorado as distributed by MLS GRID #2380463 Report a problem
    3/1/2024Price change$659,950-0.8%$363/sqft
    Source: REcolorado as distributed by MLS GRID #2380463 Report a problem
    2/20/2024Price change$664,950-2.2%$366/sqft
    Source: REcolorado as distributed by MLS GRID #2380463 Report a problem
    2/16/2024Price change$679,950+0.7%$374/sqft
    Source: REcolorado as distributed by MLS GRID #2380463 Report a problem
    2/3/2024Listed for sale$674,950+0.4%$371/sqft
    Source: Richmond Homes Report a problem
    10/17/2023Listing removed--
    Source: Richmond Homes Report a problem
    9/12/2023Price change$671,950+0.1%$369/sqft
    Source: REcolorado as distributed by MLS GRID #2380463 Report a problem
    8/29/2023Price change$670,950+0.1%$369/sqft
    Source: REcolorado as distributed by MLS GRID #2380463 Report a problem
    8/22/2023Price change$669,950+0.8%$368/sqft
    Source: REcolorado as distributed by MLS GRID #2380463 Report a problem
    7/10/2023Listed for sale$664,950$366/sqft
    Source: REcolorado as distributed by MLS GRID #2380463 Report a problem

    Public tax history

    Tax history is unavailable.

    Neighborhood: 80026

    Nearby schools

    GreatSchools rating
    Schools provided by the listing agent
    • Elementary: Sanchez
    • Middle: Angevine
    • High: Centaurus
    • District: Boulder Valley RE 2

    Source: REcolorado as distributed by MLS GRID. This data may not be complete. We recommend contacting the local school district to confirm school assignments for this home.

    Get a cash offer in 3 minutes
    Find out how much your home could sell for in as little as 3 minutes with a no-obligation cash offer.
    Estimated market value
    $704,900
    Get a cash offer in 3 minutes
    Find out how much your home could sell for in as little as 3 minutes with a no-obligation cash offer.
    Estimated market value
    $704,900