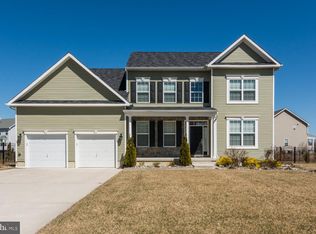
The Arlington, Elev B at Landis Pointe. Please note floor plan attached as this home includes the 2 ft. side extension on main and upper level, and 4 ft. family room extension. This home also features the center island in the kitchen, mud room with cubbies, hardwood floors in kitchen, foyer, dining room and powder room, granite counters, slate appliances, and center island. Upstairs features Deluxe bath on second floor which features the soaking tub and separate shower as per plan, tile in master bath, and second floor laundry room. Beautiful Open floor plan! Photos are of a staged home and are for illustration purposes only. Please call for more information to learn about this awesome home.
This property is off market, which means it's not currently listed for sale or rent on Zillow. This may be different from what's available on other websites or public sources.