Skip main navigation
Closed
  • $416,990

    2668 Lotus Lndg Lot 38, Gainesville, GA 30507

    5beds
    3,021sqft
    Single Family Residence
    Built in 2025
    8,712 Square Feet Lot
    $419,100 Zestimate®
    $138/sqft
    $3,051 Estimated rent

    Home value

    $419,100

    $386,000 - $453,000

    $3,051/mo

    Zestimate® history
    Loading
    Loading...

    Owner options

    List your home for rent

    $3,051/mo

    Rent Zestimate®

    Find your next renter with Zillow Rental Manager. Plus, with online applications, you can quickly screen prospective tenants – for free.

    Learn more

    $3,051/mo

    Rent Zestimate®

    Refinance and save

    $4,051/mo

    Est. payment

    Refinancing to a lower rate could help reduce your monthly payments and save thousands over the life of the loan.

    See today's rates

    $4,051/mo

    Est. payment

    Explore your selling options

    Work with a Zillow partner agent

    Leverage their expertise and Zillow's premium Showcase listings to get your home seen by more buyers.

    Get started

    List with your own agent

    Get your home in front of millions of buyers by listing it on Zillow.

    Learn how to do it

    Sell it yourself

    Take full control of how buyers see your home on Zillow by listing For Sale by Owner (FSBO).

    List your home

    What's special

    Practical valet entryBeautifully appointed kitchenVersatile loft spaceOpen-concept layoutCozy dining areaGenerous center islandSizable walk-in closet

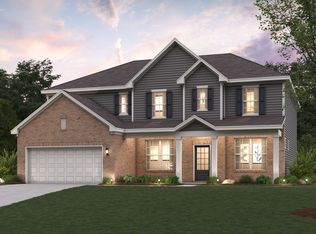
    The Guava at the Estates of Gainesville Township offers two stories of thoughtfully designed living space tailored to today's modern lifestyle. From the moment you step inside, you're welcomed by a secluded study and a convenient powder room-ideal for privacy, productivity, or quiet retreat. Continue down the extended foyer to a bright, open-concept layout that seamlessly connects the great room, a beautifully appointed kitchen with a generous center island, and a cozy dining area with direct access to the backyard-perfect for entertaining or relaxing at home. Everyday functionality is enhanced by a practical valet entry off the garage. The main level also offers an optional private bedroom and full bath-an excellent solution for guests or multi-generational living. Upstairs, you'll find a versatile loft space, a centrally located laundry room, three spacious secondary bedrooms served by one or two full bathrooms, depending on the plan. The show-stopping owner's suite features a sizable walk-in closet and a spa-inspired bath with dual vanities, a soaking tub, and a walk-in shower. Whether you're hosting, relaxing, or working from home, The Guava effortlessly blends comfort, function, and timeless style.

    Zillow last checked:

    Listing updated:

    Listed by:

    Karen Hollins 678-910-5129,

    CCG Realty Group LLC,

    Meghan Stewart 205-777-1473,

    CCG Realty Group LLC

    Bought with:

    Ravi Thakkar, 401883

    Y.I. Broker LLC

    Source: GAMLS,MLS#: 10638194MLS Logo

    Facts & features

    Interior

    Bedrooms & bathrooms
    • Bedrooms: 5
    • Bathrooms: 4
    • Full bathrooms: 4
    • Main level bathrooms: 1
    • Main level bedrooms: 1
    Rooms
    • Room types: Foyer, Great Room, Laundry, Loft
    Dining room
    • Features: Dining Rm/Living Rm Combo
    Kitchen
    • Features: Breakfast Area, Breakfast Bar, Kitchen Island, Walk-in Pantry
    Heating
    • Central, Zoned
    Cooling
    • Central Air, Zoned
    Appliances
    • Included: Dishwasher, Disposal, Gas Water Heater, Microwave, Oven/Range (Combo), Stainless Steel Appliance(s)
    • Laundry: In Hall, Upper Level
    Features
    • Double Vanity, High Ceilings, Walk-In Closet(s)
    • Flooring: Carpet, Tile, Vinyl
    • Windows: Double Pane Windows
    • Basement: None
    • Number of fireplaces: 1
    • Fireplace features: Family Room
    • Common walls with other units/homes: No Common Walls
    Interior area
    • Total structure area: 3,021
    • Total interior livable area: 3,021 sqft
    • Finished area above ground: 3,021
    • Finished area below ground: 0

    Property

    Parking
    • Total spaces: 2
    • Parking features: Attached, Garage, Garage Door Opener
    • Has attached garage: Yes
    Features
    • Levels: Two
    • Stories: 2
    • Patio & porch: Patio, Porch
    • Body of water: None
    Lot
    • Size: 8,712 Square Feet
    • Features: Other
    • Residential vegetation: Cleared, Grassed
    Details
    • Parcel number: 15033 000063

    Construction

    Type & style
    • Home type: SingleFamily
    • Architectural style: Brick 3 Side,Traditional
    • Property subtype: Single Family Residence
    Materials
    • Brick, Concrete
    • Foundation: Slab
    • Roof: Composition
    Condition
    • Under Construction
    • New construction: Yes
    • Year built: 2025
    Details
    • Warranty included: Yes

    Utilities & green energy

    • Electric: 220 Volts
    • Sewer: Public Sewer
    • Water: Public
    • Utilities for property: Electricity Available, High Speed Internet, Natural Gas Available, Sewer Connected, Underground Utilities, Water Available
    Green energy
    • Energy efficient items: Insulation, Thermostat

    Community & HOA

    Community
    • Features: Clubhouse, Pool, Sidewalks, Street Lights, Tennis Court(s)
    • Security: Security System, Smoke Detector(s)
    • Subdivision: The Estates at Gainesville Township
    HOA
    • Has HOA: Yes
    • Services included: Facilities Fee, Insurance, Maintenance Structure, Maintenance Grounds, Management Fee, Swimming, Tennis
    • HOA fee: $1,500 annually
    Location
    • Region: Gainesville

    Financial & listing details

    • Price per square foot: $138/sqft
    • Annual tax amount: $130
    • Date on market: 11/5/2025
    • Cumulative days on market: 77 days
    • Listing agreement: Exclusive Right To Sell
    • Listing terms: Cash,Conventional,FHA,VA Loan
    • Electric utility on property: Yes

    Price history

    DateEventPrice
    2/20/2026Sold$416,990$138/sqft
    Source: GAMLS #10638194 Report a problem
    1/21/2026Pending sale$416,990$138/sqft
    Source: GAMLS #10638194 Report a problem
    1/14/2026Price change$416,990-12%$138/sqft
    Source: GAMLS #10638194 Report a problem
    11/19/2025Price change$473,990-10.4%$157/sqft
    Source: GAMLS #10638194 Report a problem
    11/5/2025Listed for sale$529,290$175/sqft
    Source: GAMLS #10638194 Report a problem

    Public tax history

    Tax history is unavailable.

    Neighborhood: 30507

    Nearby schools

    GreatSchools rating
    Schools provided by the listing agent
    • Elementary: New Holland
    • Middle: Gainesville East
    • High: Gainesville

    Source: GAMLS. This data may not be complete. We recommend contacting the local school district to confirm school assignments for this home.

    Get a cash offer in 3 minutes
    Find out how much your home could sell for in as little as 3 minutes with a no-obligation cash offer.
    Estimated market value
    $419,100
    Get a cash offer in 3 minutes
    Find out how much your home could sell for in as little as 3 minutes with a no-obligation cash offer.
    Estimated market value
    $419,100