Skip main navigation
Sold for $265,500
  • $265,500

    2668 Rolling Green Pl, Macungie, PA 18062

    2beds
    1,296sqft
    Townhouse, Condominium
    Built in 1985
    16.33 Acres Lot
    $265,500 Zestimate®
    $205/sqft
    $2,155 Estimated rent

    Home value

    $265,500

    $252,000 - $279,000

    $2,155/mo

    Zestimate® history
    Loading
    Loading...

    Owner options

    List your home for rent

    $2,155/mo

    Rent Zestimate®

    Find your next renter with Zillow Rental Manager. Plus, with online applications, you can quickly screen prospective tenants – for free.

    Learn more

    $2,155/mo

    Rent Zestimate®

    Refinance and save

    $2,021/mo

    Est. payment

    Refinancing to a lower rate could help reduce your monthly payments and save thousands over the life of the loan.

    See today's rates

    $2,021/mo

    Est. payment

    Explore your selling options

    Work with a Zillow partner agent

    Leverage their expertise and Zillow's premium Showcase listings to get your home seen by more buyers.

    Get started

    List with your own agent

    Get your home in front of millions of buyers by listing it on Zillow.

    Learn how to do it

    Sell it yourself

    Take full control of how buyers see your home on Zillow by listing For Sale by Owner (FSBO).

    List your home

    What's special

    Affordable, Low-Maintenance Lifestyle that lets you focus on what matters most... so you don’t own the upkeep, you own your time! Welcome to this charming townhome in the highly sought-after Fairways at Brookside Condominiums, where poolside afternoons and tennis matches are simply part of the routine! Located within the desirable East Penn School District, this 2 bed, 1.5 bath home offers a functional and inviting layout perfect for comfortable everyday living. Step onto the adorable covered front porch and into a bright interior filled with natural light. Sliding glass doors illuminate the spacious living room, which flows seamlessly into the dining area and eat-in kitchen, ideal for both relaxing and entertaining. The kitchen features stainless steel appliances, a stylish new backsplash and a convenient pantry/utility closet. Fresh paint throughout the living room, dining room and kitchen adds a clean, updated feel. A versatile dining room and a first-floor half bath add flexibility and convenience to the main level. Upstairs, you’ll find a second-floor laundry area, a full bathroom with tub/shower and two generously sized bedrooms, including a walk-in closet in the primary suite. The HVAC/Cooling system (Serviced May 2026) and the Hot Water Heater (Installed 2023) offers Buyers *peace of mind* for years to come! HOA $307/month includes snow removal (parking lot & sidewalks), lawn/landscaping, garbage and access to fantastic community amenities like the in-ground pool, tennis courts and walking paths. Don’t miss your opportunity to own in this amenity-rich community! Schedule your showing today.

    Zillow last checked:

    Listing updated:

    Listed by:

    Georgiana I. Torrella 610-417-9722,

    IronValley RE of Lehigh Valley

    Bought with:

    Rossana T. Martinez, RS363465

    Real of Pennsylvania

    Source: GLVR,MLS#: 776398MLS LogoOriginating MLS: Lehigh Valley MLS

    Facts & features

    Interior

    Bedrooms & bathrooms
    • Bedrooms: 2
    • Bathrooms: 2
    • Full bathrooms: 1
    • 1/2 bathrooms: 1
    Primary bedroom
    • Description: carpet
    • Level: Second
    • Dimensions: 17.30 x 14.30
    Bedroom
    • Description: carpet
    • Level: Second
    • Dimensions: 13.80 x 10.60
    Dining room
    • Description: new carpet 2025
    • Level: First
    • Dimensions: 12.80 x 9.60
    Other
    • Description: tile
    • Level: Second
    • Dimensions: 8.30 x 4.10
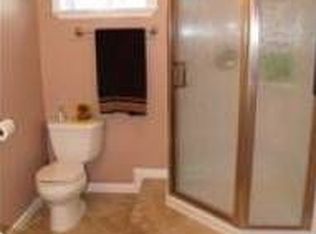
    Half bath
    • Description: tile
    • Level: First
    • Dimensions: 6.10 x 3.30
    Kitchen
    • Description: new backsplash, tile floor, newer appliances
    • Level: First
    • Dimensions: 9.70 x 9.60
    Laundry
    • Level: Second
    • Dimensions: 5.80 x 4.60
    Living room
    • Description: new carpet 2025
    • Level: First
    • Dimensions: 22.70 x 12.80
    Other
    • Description: utility/storage room
    • Level: First
    • Dimensions: 6.10 x 3.30
    Other
    • Description: walk-in closet
    • Level: Second
    • Dimensions: 5.80 x 4.10
    Other
    • Description: storage, exterior entry, left of front door
    • Level: First
    • Dimensions: 6.00 x 4.00
    Heating
    • Electric, Heat Pump
    Cooling
    • Central Air
    Appliances
    • Included: Dryer, Dishwasher, Electric Oven, Electric Range, Electric Water Heater, Microwave, Refrigerator, Washer
    • Laundry: Washer Hookup, Dryer Hookup, Upper Level
    Features
    • Dining Area, Separate/Formal Dining Room, Eat-in Kitchen, Mud Room, Utility Room, Walk-In Closet(s)
    • Flooring: Carpet, Tile
    • Windows: Screens
    • Basement: None
    Interior area
    • Total interior livable area: 1,296 sqft
    • Finished area above ground: 1,296
    • Finished area below ground: 0

    Property

    Parking
    • Parking features: Parking Lot, On Street
    • Has uncovered spaces: Yes
    Features
    • Stories: 2
    • Patio & porch: Covered, Porch
    • Exterior features: Pool, Porch, Shed, Tennis Court(s)
    • Has private pool: Yes
    • Pool features: In Ground
    Lot
    • Size: 16.33 Acres
    • Features: Backs to Common Grounds, Flat
    Details
    • Additional structures: Pool House, Shed(s)
    • Parcel number: 547473464329 105
    • Zoning: U-Urban
    • Special conditions: None

    Construction

    Type & style
    • Home type: Townhouse
    • Architectural style: Other
    • Property subtype: Townhouse, Condominium
    Materials
    • Brick
    • Roof: Asphalt,Fiberglass
    Condition
    • Unknown
    • Year built: 1985

    Utilities & green energy

    • Electric: 200+ Amp Service, Circuit Breakers
    • Sewer: Public Sewer
    • Water: Public

    Community & HOA

    Community
    • Features: Curbs, Sidewalks
    • Subdivision: Fairways At Brookside
    HOA
    • Has HOA: Yes
    • HOA fee: $307 monthly
    Location
    • Region: Macungie

    Financial & listing details

    • Price per square foot: $205/sqft
    • Tax assessed value: $123,300
    • Annual tax amount: $3,251
    • Date on market: 5/5/2026
    • Cumulative days on market: 3 days
    • Ownership type: Common
    • Road surface type: Paved

    Price history

    DateEventPrice
    6/26/2026Sold$265,500+2.2%$205/sqft
    Source: GLVR #776398 Report a problem
    5/9/2026Pending sale$259,900$201/sqft
    Source: GLVR #776398 Report a problem
    5/7/2026Listed for sale$259,900+4%$201/sqft
    Source: GLVR #776398 Report a problem
    2/6/2025Sold$250,000$193/sqft
    Source: GLVR #751170 Report a problem
    1/21/2025Pending sale$250,000+16.3%$193/sqft
    Source: GLVR #751170 Report a problem
    1/17/2025Listed for sale$215,000+53.7%$166/sqft
    Source: GLVR #751170 Report a problem
    10/31/2016Sold$139,900$108/sqft
    Source: GLVR #527815 Report a problem
    8/16/2016Listed for sale$139,900-3.5%$108/sqft
    Source: Coldwell Banker Hearthside, Realtors #527815 Report a problem
    7/7/2009Sold$145,000-12.1%$112/sqft
    Source: Public Record Report a problem
    11/1/2006Sold$165,000+65.2%$127/sqft
    Source: Public Record Report a problem
    9/23/2003Sold$99,900+11.1%$77/sqft
    Source: Public Record Report a problem
    1/4/2001Sold$89,900+7%$69/sqft
    Source: Public Record Report a problem
    7/14/1999Sold$84,000$65/sqft
    Source: Public Record Report a problem

    Public tax history

    YearProperty taxesTax assessment
    2025$3,251 +6.8%$123,300
    2024$3,046 +2%$123,300
    2023$2,985 $123,300
    2022$2,985 +4.6%$123,300
    2021$2,852 +1%$123,300
    2020$2,825 +10209.9%$123,300
    2019$27 $123,300
    2018$27 $123,300
    2017-- $123,300
    2016-- $123,300
    2015-- $123,300
    2014-- $123,300 +183.4%
    2012-- $43,500
    2011-- $43,500
    2010-- $43,500
    2009-- $43,500
    2008-- $43,500
    2007-- $43,500
    2006-- $43,500
    2005-- $43,500
    2004-- $43,500
    2003-- $43,500
    2002-- $43,500
    2000-- $43,500
    Find assessor info on the county website

    Neighborhood: 18062

    Nearby schools

    GreatSchools rating
    Schools provided by the listing agent
    • District: East Penn

    Source: GLVR. This data may not be complete. We recommend contacting the local school district to confirm school assignments for this home.

    Get a cash offer in 3 minutes
    Find out how much your home could sell for in as little as 3 minutes with a no-obligation cash offer.
    Estimated market value
    $265,500
    Get a cash offer in 3 minutes
    Find out how much your home could sell for in as little as 3 minutes with a no-obligation cash offer.
    Estimated market value
    $265,500