Skip main navigation
Sold for $887,500
Street View
  • $887,500

    2668 S 96th Cir, Omaha, NE 68124

    5beds
    4,836sqft
    Single Family Residence
    Built in 1981
    0.38 Acres Lot
    $958,300 Zestimate®
    $184/sqft
    $3,793 Estimated rent

    Home value

    $958,300

    $910,000 - $1.02M

    $3,793/mo

    Zestimate® history
    Loading
    Loading...

    Owner options

    List your home for rent

    $3,793/mo

    Rent Zestimate®

    Find your next renter with Zillow Rental Manager. Plus, with online applications, you can quickly screen prospective tenants – for free.

    Learn more

    $3,793/mo

    Rent Zestimate®

    Refinance and save

    $5,009/mo

    Est. payment

    Refinancing to a lower rate could help reduce your monthly payments and save thousands over the life of the loan.

    See today's rates

    $5,009/mo

    Est. payment

    Explore your selling options

    Work with a Zillow partner agent

    Leverage their expertise and Zillow's premium Showcase listings to get your home seen by more buyers.

    Get started

    List with your own agent

    Get your home in front of millions of buyers by listing it on Zillow.

    Learn how to do it

    Sell it yourself

    Take full control of how buyers see your home on Zillow by listing For Sale by Owner (FSBO).

    List your home

    What's special

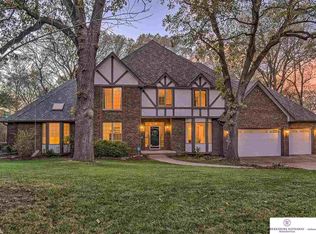
    Nestled on a peaceful cul-de-sac in Oakdale Woods, this stunning, postmodern 5-bed, 4-bath home is filled w/ mid-century modern vibes. The 4,800+ sq. ft. of living space is flooded w/ natural light from huge windows & skylights, highlighting refinished hardwood floors & thoughtful design finishes. The spacious, heated 3-car garage leads to a laundry room & drop zone for convenience. The updated kitchen features Monogram appliances, Fireclay tile backsplash, & quartz countertops. Main floor is ideal for hosting around the iconic pink bar & two main floor living spaces. The low-maintenance backyard, designed by Monarch Gardens, offers a blend of prairie & woodland beauty. Upstairs are 3 large bedrooms, & primary suite w/ updated bath & huge closet. The walk-out basement, newly painted, includes a fifth bed & bath. Sprawling deck perfect for blending indoor/outdoor living. New James Hardie Siding in 2023. Walkable to Oakdale Elementary, Towl Park & Big Papio Trail. Agent has equity. AMA

    Zillow last checked:

    Listing updated:

    Listed by:

    Morgan Putnam 402-720-9886,

    Keller Williams Greater Omaha

    Bought with:

    Drew Halvorson, 20140112

    BHHS Ambassador Real Estate

    Source: GPRMLS,MLS#: 22422650MLS Logo

    Facts & features

    Interior

    Bedrooms & bathrooms
    • Bedrooms: 5
    • Bathrooms: 4
    • Full bathrooms: 2
    • 3/4 bathrooms: 1
    • 1/2 bathrooms: 1
    • Main level bathrooms: 1
    Primary bedroom
    • Features: Wall/Wall Carpeting
    • Level: Second
    • Area: 266.84
    • Dimensions: 19.06 x 14
    Primary bathroom
    • Features: Full
    Dining room
    • Features: Wood Floor
    • Level: Main
    • Area: 182.67
    • Dimensions: 14.03 x 13.02
    Family room
    • Features: Wall/Wall Carpeting
    • Level: Main
    • Area: 496.96
    • Dimensions: 26.06 x 19.07
    Kitchen
    • Features: Wood Floor
    • Level: Main
    • Area: 210
    • Dimensions: 15 x 14
    Living room
    • Features: Wall/Wall Carpeting
    • Level: Main
    • Area: 286.2
    • Dimensions: 19.08 x 15
    Basement
    • Area: 1877
    Heating
    • Natural Gas, Forced Air
    Cooling
    • Central Air
    Features
    • Basement: Egress,Walk-Out Access,Full,Partially Finished
    • Number of fireplaces: 1
    • Fireplace features: Gas Log
    Interior area
    • Total structure area: 4,836
    • Total interior livable area: 4,836 sqft
    • Finished area above ground: 3,305
    • Finished area below ground: 1,531

    Property

    Parking
    • Total spaces: 3
    • Parking features: Attached
    • Attached garage spaces: 3
    Features
    • Levels: Two
    • Patio & porch: Porch, Deck
    • Exterior features: Sprinkler System, Lighting
    • Fencing: Partial
    Lot
    • Size: 0.38 Acres
    • Dimensions: 95.87 x 138.93 x 56.08 x 134.87 x 83.76
    • Features: Over 1/4 up to 1/2 Acre
    Details
    • Parcel number: 1902390256

    Construction

    Type & style
    • Home type: SingleFamily
    • Property subtype: Single Family Residence
    Materials
    • Foundation: Block
    Condition
    • Not New and NOT a Model
    • New construction: No
    • Year built: 1981

    Utilities & green energy

    • Sewer: Public Sewer
    • Water: Public

    Community & HOA

    Community
    • Subdivision: OAKDALE WOODS
    HOA
    • Has HOA: No
    Location
    • Region: Omaha

    Financial & listing details

    • Price per square foot: $184/sqft
    • Tax assessed value: $799,700
    • Annual tax amount: $14,221
    • Date on market: 9/5/2024
    • Listing terms: VA Loan,Conventional,Cash
    • Ownership: Fee Simple

    Price history

    DateEventPrice
    10/11/2024Sold$887,500+1.4%$184/sqft
    Source: GPRMLS #22422650 Report a problem
    9/10/2024Pending sale$875,000$181/sqft
    Source: GPRMLS #22422650 Report a problem
    9/5/2024Listed for sale$875,000+12.5%$181/sqft
    Source: GPRMLS #22422650 Report a problem
    2/17/2022Sold$778,000-6.3%$161/sqft
    Source: GPRMLS #22123079 Report a problem
    1/4/2022Pending sale$830,000$172/sqft
    Source: GPRMLS #22123079 Report a problem
    9/28/2021Listed for sale$830,000$172/sqft
    Source: GPRMLS #22123079 Report a problem

    Public tax history

    YearProperty taxesTax assessment
    2025$13,173 +15.2%$799,700 +14.7%
    2024$11,434 -19.6%$697,300
    2023$14,222 +16.3%$697,300 +24.9%
    2022$12,224 -1.3%$558,500
    2021$12,390 -10.5%$558,500 -8.9%
    2020$13,836 -1.1%$613,000
    2019$13,995 +39%$613,000 +39.4%
    2018$10,067 -3.4%$439,600
    2017$10,421 $439,600 -6.1%
    2016$10,421 +8.6%$468,200 +7%
    2015$9,597 $437,600
    2014-- $437,600
    2013-- $437,600 +1.8%
    2012-- $430,000
    2011-- $430,000 +7%
    2009$8,392 $401,800
    2008-- $401,800
    2005-- $401,800 +17.7%
    2004-- $341,400
    Find assessor info on the county website

    Neighborhood: 68124

    Nearby schools

    GreatSchools rating
    Schools provided by the listing agent
    • Elementary: Oakdale
    • Middle: Westside
    • High: Westside
    • District: Westside

    Source: GPRMLS. This data may not be complete. We recommend contacting the local school district to confirm school assignments for this home.

    Get pre-qualified for a loan
    At Zillow Home Loans, we can pre-qualify you in as little as 5 minutes with no impact to your credit score.

    An equal housing lender. NMLS #10287.

    Sell for more on Zillow
    Get a Zillow Showcase℠ listing at no additional cost and you could sell for .
    $958,300
    2% more
    +$19,166
    With Zillow Showcase(estimated)
    $977,466