Skip main navigation
Off market
  • $746,600

    2668 S Balboa Dr, Gilbert, AZ 85295

    4beds
    2,892sqft
    SingleFamily
    Built in 2000
    10,001 Square Feet Lot
    $746,600 Zestimate®
    $258/sqft
    $3,015 Estimated rent

    Home value

    $746,600

    $709,000 - $784,000

    $3,015/mo

    Zestimate® history
    Loading
    Loading...

    Owner options

    List your home for rent

    $3,015/mo

    Rent Zestimate®

    Find your next renter with Zillow Rental Manager. Plus, with online applications, you can quickly screen prospective tenants – for free.

    Learn more

    $3,015/mo

    Rent Zestimate®

    Refinance and save

    $4,324/mo

    Est. payment

    Refinancing to a lower rate could help reduce your monthly payments and save thousands over the life of the loan.

    See today's rates

    $4,324/mo

    Est. payment

    Explore your selling options

    Work with a Zillow partner agent

    Leverage their expertise and Zillow's premium Showcase listings to get your home seen by more buyers.

    Get started

    List with your own agent

    Get your home in front of millions of buyers by listing it on Zillow.

    Learn how to do it

    Sell it yourself

    Take full control of how buyers see your home on Zillow by listing For Sale by Owner (FSBO).

    List your home

    What's special


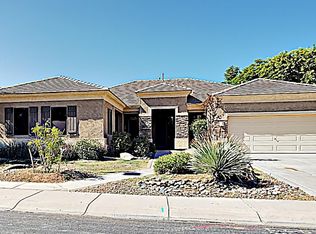
    View this elegant and beautiful contemporary modern, open-concept home on a one-acre lot in Chaparral Estates West, listed below market. This four-bedroom, three-bathroom home features a split and open floorplan, with mature trees and shrubs decorating the exterior landscape of this—providing shade, charm, and privacy. If you work from home, you will appreciate the private office space with its own climate control system The interior of this beautiful home exudes grandeur from the moment you enter. 10-foot ceilings draw the eye into the living room—adorned with an entertainment nook and Arcadia slider with access to the backyard. Strategically placed windows allow natural light to flow through the neutral interior tones. Beautifully tile mosaic foyer entrance features 18” travertine flooring and eight-inch crown molding throughout each room, and newly installed tile flooring. The upgraded eat-in chef’s kitchen is the perfect space for cooking, entertaining, and creating memories—featuring a newly installed farm sink and two-inch granite countertops, with enough space for cooking a weeknight dinner or preparing a large holiday meal. White tile backsplash creates a modern feel—merging flawlessly with the custom cabinetry, providing ample space for storage. Enjoy cooking like a pro with top-line, stainless steel appliances, including a gas stove and experience the convenience of the large island, which doubles as a breakfast bar and features a full sink with a gooseneck faucet. Dog lovers gain the added benefit of a small dog door, which provides access to the backyard through the eat-in kitchen area. Inside the exceptionally large master bedroom suite discover an Arcadia door, which provides direct access to the backyard and an equally sized ensuite bathroom. Enjoy a luxurious freestanding tub, shower enclosure, vast counter space, private utility room, and an expansive walk-in closet, featuring his and hers entrances. Inside the spacious garage, discover additional storage with built-in garage cabinets, and added parking spaces provided by an extended paved driveway. The backyard is a garden oasis, a welcoming respite after a long day's work. It has an extended covered patio perfect for lounging and relaxing in the well-maintained grassy landscape—which you can care for with ease, thanks to a customized, timed landscaping and watering system that surrounds the home. This home is conveniently located near the S202 Loop, San Tan mall, close to schools, shopping and restaurants—and is move-in ready! Owner Agent

    This property is off market, which means it's not currently listed for sale or rent on Zillow. This may be different from what's available on other websites or public sources.
    Facts & features

    Interior

    Bedrooms & bathrooms
    • Bedrooms: 4
    • Bathrooms: 3
    • Full bathrooms: 3
    Heating
    • Forced air, Other, Electric, Gas
    Cooling
    • Refrigerator
    Appliances
    • Included: Dishwasher, Dryer, Garbage disposal, Microwave, Range / Oven, Refrigerator, Washer
    • Laundry: Inside Laundry, Wshr/Dry HookUp Only
    Features
    • Flooring: Tile
    • Basement: None
    • Has fireplace: Yes
    Interior area
    • Total interior livable area: 2,892 sqft

    Property

    Parking
    • Total spaces: 6
    • Parking features: Garage - Attached
    Features
    • Exterior features: Stucco
    • Fencing: Block
    Lot
    • Size: 10,001 sqft
    Details
    • Parcel number: 30447229

    Construction

    Type & style
    • Home type: SingleFamily
    Materials
    • Roof: Tile
    Condition
    • Year built: 2000

    Utilities & green energy

    • Sewer: Sewer - Public
    • Utilities for property: SRP, SW Gas

    Community & neighborhood

    Location
    • Region: Gilbert

    HOA & financial

    HOA
    • Has HOA: Yes
    • HOA fee: $72 monthly

    Other

    Other facts
    • Ownership: Fee Simple
    • Additional Bedroom: Mstr Bdr Walkin Clst, Separate Bdrm Exit
    • Cooling: Refrigeration, Programmable Thmstat, Ceiling Fan(s)
    • Dining Area: Breakfast Bar, Eat-in Kitchen, Formal
    • Energy Features: Multi-Zones
    • Exterior Features: Covered Patio(s), Patio
    • Features: No Interior Steps, 9+ Flat Ceilings
    • Fireplace: 1 Fireplace, Fireplace Family Rm
    • Heating: Electric Heat
    • Kitchen Features: Kitchen Island, Dishwasher, Disposal, Refrigerator, Pantry, Granite Countertops, Built-in Microwave, Reverse Osmosis, Cook Top Elec, Walk-in Pantry
    • Master Bathroom: Double Sinks, Full Bth Master Bdrm, Separate Shwr & Tub, Tub with Jets, Private Toilet Room
    • Other Rooms: Library-Blt-in Bkcse, Great Room
    • Parking: Attch'd Gar Cabinets, Electric Door Opener, Dir Entry frm Garage
    • Pool - Private: No Pool
    • Sewer: Sewer - Public
    • Utilities: SRP, SW Gas
    • Water: City Water
    • Source of SqFt: County Assessor
    • Laundry: Inside Laundry, Wshr/Dry HookUp Only
    • Construction: Frame - Wood
    • Const - Finish: Stucco, Painted
    • Association & Fees: Homeowners Assoc: Y
    • Technology: Cable TV Avail, Security Sys Owned
    • Complex Feature: Children's Playgrnd, Biking/Walking Path
    • Assoc Rules/Info: NoVsble TrkTrlrRvBt, Pets OK (See Rmrks), Prof Managed
    • Association & Fees: HOA Paid: Semi-Annually
    • Flooring: Carpet, Stone, Tile
    • Fencing: Block
    • Association Fee Incl: Common Area Maint
    • Source Apx Lot SqFt: County Assessor
    • Landscaping: Yrd Wtring Sys Back, Grass Back, Yrd Wtring Sys Front, Grass Front, Auto Timer H2O Back, Auto Timer H2O Front
    • Tax Municipality: Gilbert
    • Exterior Stories: 1
    • New Financing: Cash, VA, Conventional
    • Master Bedroom: Split
    • Dwelling Styles: Detached
    • Separate Den/Office: Sep Den/Office Y/N: Y
    • High School: Williams Field High School
    • Windows: Dual Pane, Sunscreen(s), Vinyl Frame
    • Association & Fees: Cap Impv/Impt Fee$/%: $
    • Tax Year: 2019
    • Roofing: Tile
    • Ownership: Fee Simple

    Price history

    DateEventPrice
    4/16/2025Listing removed$774,972+6.9%$268/sqft
    Source: ARMLS #6425935 Report a problem
    1/23/2024Listing removed$724,900$251/sqft
    Source: ARMLS #6441981 Report a problem
    9/13/2023Listing removed$724,900+9%$251/sqft
    Source: ARMLS #6441981 Report a problem
    11/9/2022Sold$665,000-1.5%$230/sqft
    Source: ARMLS #6463944 Report a problem
    9/29/2022Price change$674,900-3.6%$233/sqft
    Source: ARMLS #6463944 Report a problem
    9/27/2022Listed for sale$699,900$242/sqft
    Source: ARMLS #6463944 Report a problem
    9/18/2022Contingent$699,900$242/sqft
    Source: ARMLS #6463944 Report a problem
    9/15/2022Price change$699,900-3.4%$242/sqft
    Source: ARMLS #6463944 Report a problem
    9/7/2022Price change$724,900-3.3%$251/sqft
    Source: ARMLS #6441981 Report a problem
    8/19/2022Price change$749,900-3.2%$259/sqft
    Source: ARMLS #6441981 Report a problem
    8/6/2022Price change$774,9000%$268/sqft
    Source: ARMLS #6441981 Report a problem
    8/4/2022Listed for sale$775,000-2.5%$268/sqft
    Source: ARMLS #6441981 Report a problem
    7/26/2022Listing removed--
    Source: Owner Report a problem
    7/23/2022Listed for sale$795,000+2.6%$275/sqft
    Source: Owner Report a problem
    7/15/2022Listing removed$774,972$268/sqft
    Source: ARMLS #6425935 Report a problem
    6/29/2022Listed for sale$774,972-4.9%$268/sqft
    Source: ARMLS #6425935 Report a problem
    6/29/2022Listing removed$814,972$282/sqft
    Source: ARMLS #6414311 Report a problem
    6/20/2022Listed for sale$814,972+43.5%$282/sqft
    Source: ARMLS #6414311 Report a problem
    9/1/2020Sold$568,000+32.1%$196/sqft
    Source: ARMLS #6111042 Report a problem
    6/24/2020Sold$430,000-8.4%$149/sqft
    Source: ARMLS #6082024 Report a problem
    6/16/2020Pending sale$469,500$162/sqft
    Source: Emage' Fine Properties #6082024 Report a problem
    5/23/2020Listed for sale$469,500+27.3%$162/sqft
    Source: Emage' Fine Properties #6082024 Report a problem
    5/25/2018Listing removed$1,995$1/sqft
    Source: RE/MAX Professionals #5768542 Report a problem
    5/19/2018Listed for rent$1,995$1/sqft
    Source: RE/MAX Professionals #5768542 Report a problem
    4/29/2016Listing removed$368,900+23.4%$128/sqft
    Source: Living Easy Arizona Real Estate #5387146 Report a problem
    9/5/2003Sold$299,000$103/sqft
    Source: Public Record Report a problem

    Public tax history

    YearProperty taxesTax assessment
    2025$2,196 -6.5%$56,330 -5.7%
    2024$2,348 -15.7%$59,750 +84.2%
    2023$2,784 +0.9%$32,440 -14.3%
    2022$2,758 -18.2%$37,870 +4.7%
    2021$3,370 +20.6%$36,170 +6.9%
    2020$2,794 +3.8%$33,830 +7%
    2019$2,692 $31,610 +8%
    2018$2,692 +3.7%$29,280 +4.8%
    2017$2,596 +12.7%$27,950 +1.9%
    2016$2,303 +1.3%$27,420 +4.8%
    2015$2,273 $26,170 +20.5%
    2014-- $21,720 +14.3%
    2013-- $19,010 -5%
    2012-- $20,020 -7.7%
    2011-- $21,700 -14.9%
    2010-- $25,500 -25.8%
    2009-- $34,380 -9.2%
    2008-- $37,850 +7.8%
    2007-- $35,100 +57.8%
    2006-- $22,250
    2005-- $22,250 +7.2%
    2004-- $20,750
    2003-- $20,750 +12.2%
    2002-- $18,500

    Find assessor info on the county website

    Neighborhood: Chaparral Estates

    Nearby schools

    GreatSchools rating
    Schools provided by the listing agent
    • Elementary: Chaparral Elementary School - Gilbert
    • Middle: Cooley Middle School
    • High: Williams Field High School
    • District: Higley Unified District (060)

    Source: The MLS. This data may not be complete. We recommend contacting the local school district to confirm school assignments for this home.

    Get a cash offer in 3 minutes
    Find out how much your home could sell for in as little as 3 minutes with a no-obligation cash offer.
    Estimated market value
    $746,600
    Get a cash offer in 3 minutes
    Find out how much your home could sell for in as little as 3 minutes with a no-obligation cash offer.
    Estimated market value
    $746,600