Don’t miss this standout 3-bedroom, 2.5-bath home offers more than 2,000 square feet of living space on over half an acre. A heated 3-car garage with 12-foot ceilings and an AUTO LIFT provides exceptional space for car enthusiasts, hobbies, or additional storage. The updated kitchen showcases new appliances and real butcher-block countertops, while the spacious living room with a wood-burning fireplace creates a warm and inviting setting for everyday living and entertaining. The generously sized owner’s suite features a large private bath with a walk-in shower and oversized soaking tub. Outside, the beautifully landscaped property offers a peaceful retreat, complemented by more than 600 square feet of combined deck space with serene views from both the front and back. Open house Thursday, June 4, from 3 to 6 p.m., or schedule your private showing .
Closed
$250,000
2668 S Southwood Dr, Warsaw, IN 46580
3beds
2,052sqft
Manufactured Home
Built in 1997
2,265 Square Feet Lot
$251,000 Zestimate®
$--/sqft
$2,285 Estimated rent
Home value
$251,000
$233,000 - $269,000
$2,285/mo
Zestimate® history
Owner options
List your home for rent
$2,285/mo
Rent Zestimate®
Find your next renter with Zillow Rental Manager. Plus, with online applications, you can quickly screen prospective tenants – for free.
$2,285/mo
Rent Zestimate®
Refinance and save
$1,546/mo
Est. payment
Refinancing to a lower rate could help reduce your monthly payments and save thousands over the life of the loan.
$1,546/mo
Est. payment
Explore your selling options
Work with a Zillow partner agent
Leverage their expertise and Zillow's premium Showcase listings to get your home seen by more buyers.
Get startedList with your own agent
Get your home in front of millions of buyers by listing it on Zillow.
Learn how to do itSell it yourself
Take full control of how buyers see your home on Zillow by listing For Sale by Owner (FSBO).
List your homeWhat's special
Zillow last checked:
Listing updated:
Listed by:
Carol Presley-Rogers Office:574-269-4589,
RE/MAX Results
Bought with:
Sarah Howard, RB20001186
Perfect Location Realty
Source: IRMLS,MLS#: 202620670
Facts & features
Interior
Bedrooms & bathrooms
- Bedrooms: 3
- Bathrooms: 3
- Full bathrooms: 2
- 1/2 bathrooms: 1
- Main level bedrooms: 3
Bedroom 1
- Level: Main
Bedroom 2
- Level: Main
Dining room
- Level: Main
- Area: 156
- Dimensions: 12 x 13
Kitchen
- Level: Main
- Area: 156
- Dimensions: 12 x 13
Living room
- Level: Main
- Area: 520
- Dimensions: 20 x 26
Heating
- Natural Gas, Forced Air, High Efficiency Furnace
Cooling
- Central Air
Appliances
- Included: Dishwasher, Refrigerator, Washer, Dryer-Electric, Gas Range, Electric Water Heater, Water Softener Owned
- Laundry: Main Level
Features
- Cathedral Ceiling(s), Soaking Tub, Kitchen Island, Open Floorplan, Split Br Floor Plan, Main Level Bedroom Suite, Formal Dining Room
- Windows: Window Treatments, Blinds
- Basement: Crawl Space
- Number of fireplaces: 1
- Fireplace features: Living Room
Interior area
- Total structure area: 2,052
- Total interior livable area: 2,052 sqft
- Finished area above ground: 2,052
- Finished area below ground: 0
Property
Parking
- Total spaces: 3
- Parking features: Attached, RV Access/Parking, Heated Garage, Gravel
- Attached garage spaces: 3
- Has uncovered spaces: Yes
Features
- Levels: One
- Stories: 1
- Patio & porch: Deck, Porch Covered
- Exterior features: Fire Pit
Lot
- Size: 2,265 Square Feet
- Dimensions: 134 x 175
- Features: Few Trees, Sloped, 0-2.9999
Details
- Additional structures: Shed
- Parcel number: 431130200246.000031
Construction
Type & style
- Home type: MobileManufactured
- Architectural style: Ranch
- Property subtype: Manufactured Home
Materials
- Vinyl Siding
Condition
- New construction: No
- Year built: 1997
Details
- Builder model: NTA 710840-71841
Utilities & green energy
- Electric: NIPSCO
- Gas: NIPSCO
- Sewer: Septic Tank
- Water: Well
Community & HOA
Community
- Subdivision: South Wood / Southwood
Location
- Region: Warsaw
Financial & listing details
- Tax assessed value: $230,100
- Annual tax amount: $1,506
- Date on market: 5/29/2026
- Listing terms: Cash,Conventional,FHA,VA Loan
Price history
| Date | Event | Price |
|---|---|---|
| 7/24/2026 | Sold | $250,000+2% |
Source:  IRMLS #202620670 Report a problem IRMLS #202620670 Report a problem | ||
| 6/4/2026 | Listed for sale | $245,000+101% |
Source: IRMLS #202620670 Report a problem | ||
| 6/5/2013 | Listing removed | $121,900$59/sqft |
Source: RE/MAX Rainbow #9002571 Report a problem | ||
| 1/23/2013 | Listed for sale | $121,900+69%$59/sqft |
Source: ReMax Rainbow Realtors, Inc. #3095557 Report a problem | ||
| 8/22/1997 | Sold | $72,123$35/sqft |
Source: Public Record Report a problem | ||
Public tax history
| Year | Property taxes | Tax assessment |
|---|---|---|
| 2025 | $1,563 +12.1% | $230,100 +9.8% |
| 2024 | $1,394 +7.2% | $209,600 +6.5% |
| 2023 | $1,300 +21.9% | $196,800 +12.9% |
| 2022 | $1,067 +7.9% | $174,300 +16% |
| 2021 | $989 +14.1% | $150,300 +5% |
| 2020 | $866 +7% | $143,100 +7.6% |
| 2019 | $810 -29% | $133,000 +8.8% |
| 2018 | $1,141 +50.2% | $122,200 -0.7% |
| 2017 | $759 -2% | $123,100 +2% |
| 2016 | $774 +13.7% | $120,700 +5.9% |
| 2014 | $681 +48.6% | $114,000 +16.4% |
| 2013 | $459 -8.1% | $97,900 +2.8% |
| 2012 | $499 -4.1% | $95,200 -6.8% |
| 2011 | $520 +3.2% | $102,200 +4.6% |
| 2010 | $504 -5.5% | $97,700 -5.3% |
| 2009 | $533 +31.9% | $103,200 +2% |
| 2007 | $404 | $101,200 |
| 2006 | -- | $101,200 +23.3% |
| 2005 | -- | $82,100 |
Find assessor info on the county website
Neighborhood: 46580
Nearby homes
- $294,6005 bd3 ba2.2k sqft2656 S Southwood Dr, Warsaw, IN 46580Off Market
- $267,0003 bd2 ba1.5k sqft2694 S Southwood Dr, Warsaw, IN 46580Off Market
- $285,0003 bd2 ba2k sqft2689 S Southwood Dr, Warsaw, IN 46580Sold
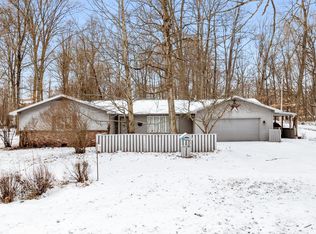
- $315,4003 bd2 ba1.9k sqft2653 S Southwood Dr, Warsaw, IN 46580Off Market
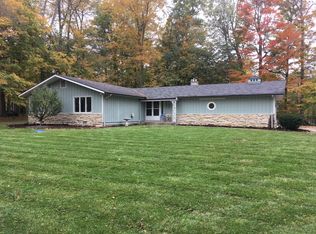
- $278,8003 bd2 ba1.7k sqft2646 S Southwood Dr, Warsaw, IN 46580Off Market
- $178,7003 bd2 ba1.2k sqft2718 S Southwood Dr, Warsaw, IN 46580Off Market
- $290,2004 bd2 ba2.3k sqft2721 S Southwood Dr, Warsaw, IN 46580Off Market
- $284,1000.62 acres1321 W Oakdale St, Warsaw, IN 46580Off Market
Nearby schools
GreatSchools rating
- 7/10Washington Elementary SchoolGrades: K-6Distance: 2.2 mi
- 7/10Edgewood Middle SchoolGrades: 7-8Distance: 2.3 mi
- 9/10Warsaw Community High SchoolGrades: 9-12Distance: 1.9 mi
Schools provided by the listing agent
- Elementary: Washington
- Middle: Edgewood
- High: Warsaw
- District: Warsaw Community
Source: IRMLS. This data may not be complete. We recommend contacting the local school district to confirm school assignments for this home.
Sell for more on Zillow
Get a Zillow Showcase℠ listing at no additional cost and you could sell for .
$251,000
2% more
+$5,020
With Zillow Showcase(estimated)
$256,020
- Indiana
- Kosciusko County
- Warsaw
- 46580
- 2668 S Southwood Dr
Nearby cities
Nearby neighborhoods
Nearby zip codes
Other Warsaw Topics
