Skip main navigation
Off market
  • $498,700

    2668 SW INWOOD BRIAR, San Antonio, TX 78248

    4beds
    2,762sqft
    Single Family Residence
    Built in 1994
    9,147 Square Feet Lot
    $498,700 Zestimate®
    $181/sqft
    $3,482 Estimated rent

    Home value

    $498,700

    $449,000 - $554,000

    $3,482/mo

    Zestimate® history
    Loading
    Loading...

    Owner options

    List your home for rent

    $3,482/mo

    Rent Zestimate®

    Find your next renter with Zillow Rental Manager. Plus, with online applications, you can quickly screen prospective tenants – for free.

    Learn more

    $3,482/mo

    Rent Zestimate®

    Refinance and save

    $3,653/mo

    Est. payment

    Refinancing to a lower rate could help reduce your monthly payments and save thousands over the life of the loan.

    See today's rates

    $3,653/mo

    Est. payment

    Explore your selling options

    Work with a Zillow partner agent

    Leverage their expertise and Zillow's premium Showcase listings to get your home seen by more buyers.

    Get started

    List with your own agent

    Get your home in front of millions of buyers by listing it on Zillow.

    Learn how to do it

    Sell it yourself

    Take full control of how buyers see your home on Zillow by listing For Sale by Owner (FSBO).

    List your home

    What's special

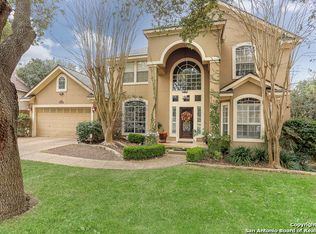
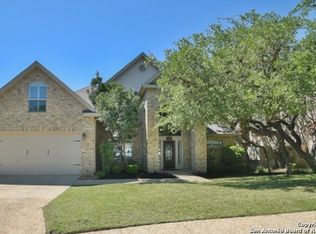
    ***Home backs up to Bitters Road*** Nestled within Inwood Forest, this beautiful home provides comfortable everyday living and tons of space to spread out. Across 2,762 square feet of living space, a thoughtfully arranged floor plan features wood-look vinyl and ceramic tile floors, high ceilings, a neutral color palette, plus a spacious family room with brick fireplace. Formal living and dining rooms flank the entryway, creating a great layout for hosting festive celebrations and holiday get togethers! An updated, island kitchen is a perfect space to cook up some fun and offers 42-inch cabinetry, granite counters, tile backsplash, a smooth-surface cooktop & large pantry. All of the four bedrooms are found upstairs and include a generously sized primary suite with crown molding, sitting area with bay window, plus private bath. Within the privately fenced back yard, enjoy a nicely sized deck and mature shade trees - just right for summer barbecues and birthday parties!

    This property is off market, which means it's not currently listed for sale or rent on Zillow. This may be different from what's available on other websites or public sources.

    Zillow last checked:

    Listing updated:

    Listed by:

    Arthur Meister TREC #665481 (210) 286-9106,

    Coldwell Banker D'Ann Harper

    Source: LERA MLS,MLS#: 1538302MLS Logo

    Facts & features

    Interior

    Bedrooms & bathrooms
    • Bedrooms: 4
    • Bathrooms: 3
    • Full bathrooms: 2
    • 1/2 bathrooms: 1
    Primary bedroom
    • Features: Split, Sitting Room, Walk-In Closet(s), Ceiling Fan(s), Full Bath
    • Level: Upper
    • Area: 280
    • Dimensions: 20 x 14
    Bedroom 2
    • Area: 168
    • Dimensions: 14 x 12
    Bedroom 3
    • Area: 156
    • Dimensions: 13 x 12
    Bedroom 4
    • Area: 143
    • Dimensions: 13 x 11
    Primary bathroom
    • Features: Tub/Shower Separate, Separate Vanity, Soaking Tub
    • Area: 135
    • Dimensions: 15 x 9
    Dining room
    • Area: 156
    • Dimensions: 13 x 12
    Family room
    • Area: 340
    • Dimensions: 20 x 17
    Kitchen
    • Area: 156
    • Dimensions: 13 x 12
    Living room
    • Area: 255
    • Dimensions: 17 x 15
    Heating
    • Central, Natural Gas
    Cooling
    • Two Central
    Appliances
    • Included: Self Cleaning Oven, Microwave, Range, Disposal, Dishwasher, Plumbed For Ice Maker
    • Laundry: Main Level, Washer Hookup, Dryer Connection
    Features
    • One Living Area, Separate Dining Room, Eat-in Kitchen, Two Eating Areas, Kitchen Island, Pantry, Utility Room Inside, All Bedrooms Upstairs, High Ceilings, Open Floorplan, Walk-In Closet(s), Ceiling Fan(s), Chandelier
    • Flooring: Carpet, Ceramic Tile
    • Windows: Double Pane Windows
    • Has basement: No
    • Attic: Pull Down Storage
    • Number of fireplaces: 1
    • Fireplace features: Family Room
    Interior area
    • Total structure area: 2,762
    • Total interior livable area: 2,762 sqft

    Property

    Parking
    • Total spaces: 2
    • Parking features: Two Car Garage, Attached
    • Attached garage spaces: 2
    Features
    • Levels: Two
    • Stories: 2
    • Patio & porch: Deck
    • Exterior features: Sprinkler System
    • Pool features: None
    • Fencing: Privacy
    Lot
    • Size: 9,147 Square Feet
    • Residential vegetation: Mature Trees
    Details
    • Parcel number: 189040020960

    Construction

    Type & style
    • Home type: SingleFamily
    • Property subtype: Single Family Residence
    Materials
    • Brick, Wood Siding, Fiber Cement
    • Foundation: Slab
    • Roof: Composition
    Condition
    • Pre-Owned
    • New construction: No
    • Year built: 1994

    Utilities & green energy

    • Electric: CPS
    • Gas: CPS
    • Sewer: SAWS, Sewer System
    • Water: SAWS, Water System
    • Utilities for property: Cable Available

    Community & HOA

    Community
    • Security: Controlled Access
    • Subdivision: Inwood U A&B(Legal)
    HOA
    • Has HOA: Yes
    • HOA fee: $207 quarterly
    • HOA name: FOREST AT INWOOD HOMEOWERS
    Location
    • Region: San Antonio

    Financial & listing details

    • Price per square foot: $181/sqft
    • Annual tax amount: $9,579
    • Price range: $415K - $498.7K
    • Date on market: 9/11/2025
    • Cumulative days on market: 36 days
    • Listing terms: Conventional,FHA,VA Loan,Cash

    Price history

    DateEventPrice
    8/5/2021Sold--
    Source: LERA MLS #1538302 Report a problem
    7/17/2021Pending sale$430,000$156/sqft
    Source: LERA MLS #1538302 Report a problem
    7/12/2021Contingent$430,000$156/sqft
    Source: LERA MLS #1538302 Report a problem
    6/11/2021Listed for sale$430,000$156/sqft
    Source: LERA MLS #1538302 Report a problem

    Public tax history

    Tax history is unavailable.

    Neighborhood: Forests at Inwood

    Nearby schools

    GreatSchools rating
    Schools provided by the listing agent
    • Elementary: Blattman
    • Middle: Hobby William P.
    • High: Clark
    • District: Northside

    Source: LERA MLS. This data may not be complete. We recommend contacting the local school district to confirm school assignments for this home.

    Get a cash offer in 3 minutes
    Find out how much your home could sell for in as little as 3 minutes with a no-obligation cash offer.
    Estimated market value
    $498,700
    Get a cash offer in 3 minutes
    Find out how much your home could sell for in as little as 3 minutes with a no-obligation cash offer.
    Estimated market value
    $498,700