The Perfect Blend of Space, Style, & Function—Country Living Just Minutes from Town! Tucked away on 1.05 peaceful acres, this impressive 4-bedroom, 3-bathroom home offers the privacy of country living with the convenience of nearby amenities. From the moment you arrive, you'll appreciate the open space, mature trees, & the opportunity to make this your own private retreat. Step inside to a thoughtfully designed layout that delivers both comfort & functionality. The main level welcomes you with a spacious living room that flows seamlessly into the large dining / kitchen area. Don’t miss the 4-season room with a cabin-like feel, complete with a wood/pellet stove—the perfect spot to relax year-round, sip coffee, or unwind with a book while enjoying panoramic views of your private backyard. The primary suite is a true retreat featuring a walk-in closet, private ensuite, & direct access to a secluded deck, ideal for quiet mornings or starlit evenings. 3 additional bedrooms & 2 bathrooms provide flexibility for family, guests, or a home office. The real Premium Addition! The massive 55' x 30' outbuilding/workshop—a dream space for car enthusiasts, woodworkers, hobbyists, or business owners needing room to grow. Whether you need space for tools, toys, or big ideas, this building is ready to work for you. Properties like this don’t come around often—schedule your showing today & experience what country living should feel like!
Sold for $599,000
$599,000
26680 Dayspring Cir, Hartford, SD 57033
4beds
2,593sqft
Single Family Residence
Built in 2003
1.05 Acres Lot
$596,900 Zestimate®
$231/sqft
$2,590 Estimated rent
Home value
$596,900
$555,000 - $639,000
$2,590/mo
Zestimate® history
Owner options
List your home for rent
$2,590/mo
Rent Zestimate®
Find your next renter with Zillow Rental Manager. Plus, with online applications, you can quickly screen prospective tenants – for free.
$2,590/mo
Rent Zestimate®
Refinance and save
$3,106/mo
Est. payment
Refinancing to a lower rate could help reduce your monthly payments and save thousands over the life of the loan.
$3,106/mo
Est. payment
Explore your selling options
Work with a Zillow partner agent
Leverage their expertise and Zillow's premium Showcase listings to get your home seen by more buyers.
Get startedList with your own agent
Get your home in front of millions of buyers by listing it on Zillow.
Learn how to do itSell it yourself
Take full control of how buyers see your home on Zillow by listing For Sale by Owner (FSBO).
List your homeWhat's special
Zillow last checked:
Listing updated:
Listed by:
Brandyn Vetos,
Amy Stockberger Real Estate 605-376-6780,
Amy M Stockberger,
Amy Stockberger Real Estate
Bought with:
Darren R Pluim
Monica E Pluim
Source: Realtor Association of the Sioux Empire,MLS#: 22505506
Facts & features
Interior
Bedrooms & bathrooms
- Bedrooms: 4
- Bathrooms: 3
- Full bathrooms: 1
- 3/4 bathrooms: 2
Primary bedroom
- Description: WIC-3/4 Primary Bath-Deck off Primary
- Level: Upper
- Area: 272
- Dimensions: 17 x 16
Bedroom 2
- Description: Double Closet
- Level: Upper
- Area: 143
- Dimensions: 13 x 11
Bedroom 3
- Description: Double Closet
- Level: Upper
- Area: 180
- Dimensions: 15 x 12
Bedroom 4
- Description: Double Closet
- Level: Lower
- Area: 143
- Dimensions: 13 x 11
Dining room
- Description: Dining & Kitchen Combined
- Level: Main
- Area: 312
- Dimensions: 24 x 13
Family room
- Description: Gas Fireplace / Wet Bar
- Level: Lower
- Area: 434
- Dimensions: 31 x 14
Kitchen
- Description: Dining & Kitchen Combined
- Level: Main
- Area: 312
- Dimensions: 24 x 13
Living room
- Description: Large Bay Window
- Level: Main
- Area: 300
- Dimensions: 20 x 15
Heating
- Dual Fuel, Heat Pump, Propane
Cooling
- Central Air
Appliances
- Included: Dishwasher, Dryer, Electric Range, Microwave, Refrigerator, Washer
Features
- 3+ Bedrooms Same Level, Master Bath, Vaulted Ceiling(s), Wet Bar
- Flooring: Carpet, Tile, Vinyl
- Basement: Crawl Space,Partial
- Number of fireplaces: 2
- Fireplace features: Free Standing, Gas, Wood Burning
Interior area
- Total structure area: 4,422
- Total interior livable area: 2,593 sqft
- Finished area above ground: 1,829
- Finished area below ground: 0
Property
Parking
- Total spaces: 2
- Parking features: Concrete
- Garage spaces: 2
Features
- Levels: Multi/Split
- Patio & porch: 3-Season Porch, Front Porch, Deck, Porch
Lot
- Size: 1.05 Acres
- Dimensions: 153.3 X 298
- Features: Garden
Details
- Additional structures: Additional Buildings, RV/Boat Storage
- Parcel number: 13141
Construction
Type & style
- Home type: SingleFamily
- Architectural style: Multi Level
- Property subtype: Single Family Residence
Materials
- Cement Siding, Stone
- Foundation: Block
- Roof: Composition
Condition
- Year built: 2003
Utilities & green energy
- Sewer: Lift Station, Septic Tank
- Water: Rural Water
Community & HOA
Community
- Subdivision: Country Villa Ests
HOA
- Has HOA: No
Location
- Region: Hartford
Financial & listing details
- Price per square foot: $231/sqft
- Tax assessed value: $479,600
- Annual tax amount: $5,128
- Date on market: 7/16/2025
- Listing terms: FHA
- Road surface type: Gravel
Price history
| Date | Event | Price |
|---|---|---|
| 9/30/2025 | Sold | $599,000-3.4%$231/sqft |
Source:  Realtor Association of the Sioux Empire #22505506 Report a problem Realtor Association of the Sioux Empire #22505506 Report a problem | ||
| 7/16/2025 | Listed for sale | $620,000$239/sqft |
Source: Realtor Association of the Sioux Empire #22505506 Report a problem | ||
Public tax history
| Year | Property taxes | Tax assessment |
|---|---|---|
| 2025 | $5,001 -2.5% | $479,600 -1% |
| 2024 | $5,128 +12.2% | $484,500 +18.1% |
| 2023 | $4,570 +19.7% | $410,300 +15.3% |
| 2022 | $3,820 -4% | $355,900 +0.4% |
| 2021 | $3,980 +4.8% | $354,500 -3.1% |
| 2020 | $3,798 +16.3% | $365,800 +14.7% |
| 2018 | $3,265 -9% | $318,894 +7.9% |
| 2017 | $3,586 +9.8% | $295,650 +5.2% |
| 2016 | $3,265 -5.8% | $281,000 +3.7% |
| 2015 | $3,467 -2.3% | $270,994 +1.3% |
| 2014 | $3,550 +10.2% | $267,419 -0.2% |
| 2013 | $3,220 | $267,901 +0.3% |
| 2012 | $3,220 | $266,972 |
| 2011 | -- | $266,972 +0.7% |
| 2010 | -- | $265,114 |
| 2009 | $2,922 | $265,114 +0.7% |
| 2008 | -- | $263,256 +3.6% |
| 2007 | -- | $254,135 |
Find assessor info on the county website
Neighborhood: 57033
Nearby homes
- $573,3004 bd4 ba2.8k sqft26676 Dayspring Cir, Hartford, SD 57033Off Market
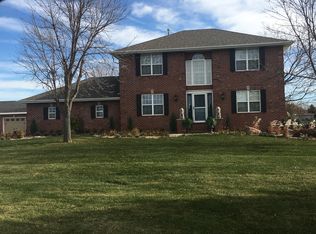
- $539,9004 bd3 ba2.2k sqft26682 Dayspring Cir, Hartford, SD 57033Pending

- $706,9004 bd4 ba1.9k sqft26685 Dayspring Cir, Hartford, SD 57033Off Market
- $491,5005 bd3 ba2.7k sqft26679 Valdez Rd, Hartford, SD 57033Off Market
- $453,3003 bd3 ba1.8k sqft26683 Valdez Rd, Hartford, SD 57033Off Market
- $413,2005 bd2 ba1k sqft26677 Valdez Rd, Hartford, SD 57033Off Market
- $424,3003 bd3 ba1.5k sqft26685 Valdez Rd, Hartford, SD 57033Off Market
- $418,6003 bd2 ba1.5k sqft26689 Valdez Rd, Hartford, SD 57033Off Market
Nearby schools
GreatSchools rating
- 7/10Hartford Elementary - 05Grades: K-3Distance: 7.3 mi
- 5/10West Central Middle School - 04Grades: 6-8Distance: 7.3 mi
- 8/10West Central High School - 01Grades: 9-12Distance: 7.3 mi
Schools provided by the listing agent
- Elementary: West ES
- Middle: West Central MS
- High: West Central HS
- District: West Central 49-7
Source: Realtor Association of the Sioux Empire. This data may not be complete. We recommend contacting the local school district to confirm school assignments for this home.
Sell for more on Zillow
Get a Zillow Showcase℠ listing at no additional cost and you could sell for .
$596,900
2% more
+$11,938
With Zillow Showcase(estimated)
$608,838
Sell for more on Zillow
Get a Zillow Showcase℠ listing at no additional cost and you could sell for .
$596,900
2% more
+$11,938
With Zillow Showcase(estimated)
$608,838
- South Dakota
- Minnehaha County
- Hartford
- 57033
- 26680 Dayspring Cir
