Skip main navigation
Sold for $369,900
  • $369,900

    26680 Parkside Dr, Taylor, MI 48180

    4beds
    2,485sqft
    Single Family Residence
    Built in 2005
    0.28 Acres Lot
    $374,600 Zestimate®
    $149/sqft
    $2,776 Estimated rent

    Home value

    $374,600

    $341,000 - $412,000

    $2,776/mo

    Zestimate® history
    Loading
    Loading...

    Owner options

    List your home for rent

    $2,776/mo

    Rent Zestimate®

    Find your next renter with Zillow Rental Manager. Plus, with online applications, you can quickly screen prospective tenants – for free.

    Learn more

    $2,776/mo

    Rent Zestimate®

    Refinance and save

    $2,753/mo

    Est. payment

    Refinancing to a lower rate could help reduce your monthly payments and save thousands over the life of the loan.

    See today's rates

    $2,753/mo

    Est. payment

    Explore your selling options

    Work with a Zillow partner agent

    Leverage their expertise and Zillow's premium Showcase listings to get your home seen by more buyers.

    Get started

    List with your own agent

    Get your home in front of millions of buyers by listing it on Zillow.

    Learn how to do it

    Sell it yourself

    Take full control of how buyers see your home on Zillow by listing For Sale by Owner (FSBO).

    List your home

    What's special

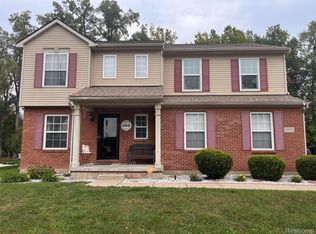
    Welcome home to this beautiful, charming colonial residence situated in Taylor's sought-after Charter Oaks Village community. Designed for modern living and entertaining, this home boasts a fantastic, open-concept layout that seamlessly connects the living areas. The expansive kitchen is the heart of the home, featuring a central island with a butcher block countertop and a full suite of appliances. Upstairs, you'll find four generously sized bedrooms and two full baths, providing plenty of room and privacy for everyone. The luxurious owner's suite includes a large walk-in closet and a recently updated private bath. A cozy common area lounge and convenient second-floor laundry facilities complete the upper level. Step outside to the spacious yard, a perfect setting for outdoor entertaining and relaxation. The unfinished full basement is a blank canvas offering endless possibilities for a home gym, recreation room, additional storage, etc. An attached two-car garage provides easy parking. Charter Oaks is a serene community spanning 47.6 acres located on Goddard Road, between Inkster and Cape Cod. The neighborhood is ideally situated near major freeways and is close to local schools, parks, shopping centers, and restaurants. City mandated repairs will be the buyer's responsibility. Homeowners association dues are affordable at $200 per quarter. Don't miss this opportunity! Schedule your private showing today and start envisioning your life in Charter Oaks Village.

    Zillow last checked:

    Listing updated:

    Listed by:

    Sherry L Noble 313-408-0049,

    Expert Realty Solutions Inc

    Bought with:

    Husham Abbas

    XPI Realty

    Source: Realcomp II,MLS#: 20251058711MLS Logo

    Facts & features

    Interior

    Bedrooms & bathrooms
    • Bedrooms: 4
    • Bathrooms: 3
    • Full bathrooms: 2
    • 1/2 bathrooms: 1
    Primary bedroom
    • Level: Second
    • Area: 252
    • Dimensions: 18 X 14
    Bedroom
    • Level: Second
    • Area: 168
    • Dimensions: 14 X 12
    Bedroom
    • Level: Second
    • Area: 132
    • Dimensions: 12 X 11
    Bedroom
    • Level: Second
    • Area: 187
    • Dimensions: 17 X 11
    Primary bathroom
    • Level: Second
    • Area: 54
    • Dimensions: 9 X 6
    Other
    • Level: Second
    • Area: 48
    • Dimensions: 8 X 6
    Other
    • Level: Entry
    • Area: 15
    • Dimensions: 5 X 3
    Bonus room
    • Level: Second
    • Area: 80
    • Dimensions: 10 X 8
    Other
    • Level: Entry
    • Area: 100
    • Dimensions: 10 X 10
    Dining room
    • Level: Entry
    • Area: 120
    • Dimensions: 12 X 10
    Family room
    • Level: Entry
    • Area: 224
    • Dimensions: 16 X 14
    Kitchen
    • Level: Entry
    • Area: 140
    • Dimensions: 14 X 10
    Laundry
    • Level: Second
    • Area: 32
    • Dimensions: 8 X 4
    Living room
    • Level: Entry
    • Area: 266
    • Dimensions: 19 X 14
    Heating
    • Forced Air, Natural Gas
    Appliances
    • Laundry: Laundry Room, Other
    Features
    • Basement: Unfinished
    • Has fireplace: Yes
    • Fireplace features: Electric, Family Room
    Interior area
    • Total interior livable area: 2,485 sqft
    • Finished area above ground: 2,485

    Property

    Parking
    • Total spaces: 2
    • Parking features: Two Car Garage, Attached
    • Attached garage spaces: 2
    Features
    • Levels: Two
    • Stories: 2
    • Entry location: GroundLevelwSteps
    • Patio & porch: Patio, Porch
    • Pool features: None
    • Fencing: Fencingnot Allowed
    Lot
    • Size: 0.28 Acres
    • Dimensions: 80 x 150
    Details
    • Parcel number: 60050010010000
    • Special conditions: Short Sale No,Standard

    Construction

    Type & style
    • Home type: SingleFamily
    • Architectural style: Colonial
    • Property subtype: Single Family Residence
    Materials
    • Brick
    • Foundation: Basement, Block
    • Roof: Asphalt
    Condition
    • New construction: No
    • Year built: 2005
    • Major remodel year: 2025

    Utilities & green energy

    • Sewer: Public Sewer, Sewer At Street
    • Water: Other

    Community & neighborhood

    Location
    • Region: Taylor
    • Subdivision: WAYNE COUNTY CONDO SUB PLAN 866 TAYLOR

    HOA & financial

    HOA
    • Has HOA: Yes
    • HOA fee: $200 quarterly
    • Services included: Maintenance Grounds, Snow Removal
    • Association phone: 734-287-6550

    Other

    Other facts
    • Listing agreement: Exclusive Right To Sell
    • Listing terms: Cash,Conventional,FHA

    Price history

    DateEventPrice
    1/27/2026Sold$369,900$149/sqft
    Source: Realcomp II #20251058711 Report a problem
    12/26/2025Pending sale$369,900$149/sqft
    Source: Realcomp II #20251058711 Report a problem
    12/10/2025Listed for sale$369,900$149/sqft
    Source: Realcomp II #20251058711 Report a problem

    Public tax history

    Tax history is unavailable.

    Neighborhood: 48180

    Nearby schools

    GreatSchools rating
    Get a cash offer in 3 minutes
    Find out how much your home could sell for in as little as 3 minutes with a no-obligation cash offer.
    Estimated market value
    $374,600
    Get a cash offer in 3 minutes
    Find out how much your home could sell for in as little as 3 minutes with a no-obligation cash offer.
    Estimated market value
    $374,600