Why wait for new construction when you can indulge in the luxury of a fully upgraded spec home available now, by Palazzolo builder renowned for their craftsmanship and meticulous attention to detail. Welcome to Hidden Creek, a prestigious new community nestled in the heart of Chesterfield Township.
Step inside this charming ranch-style home and experience the spaciousness of its open floor plan, highlighted by the stunning great room boasting a fireplace with a stone surround and a wood mantle. Bathed in natural light, the lofty ceilings create an atmosphere of grandeur in every room.
The library/study offers a serene space for work or relaxation, adorned with elegant details. Meanwhile, the gourmet kitchen is a chef's dream, featuring a large island, granite countertops, and a pantry that seamlessly blends style with functionality.
This ranch home includes a luxurious primary ensuite complete with a decorative pan ceiling and a walk-in closet. The 9ft basement, insulated and energy-efficient, awaits your personal touch.
Step outside to the backyard and let your imagination run wild with the endless possibilities for creating your own outdoor oasis. With its prime location near shopping centers, dining options, and entertainment venues, this residence offers both opulence and convenience. Don't let this home slip away!
Sold for $465,000
$465,000
26681 Creek View Dr N, Chesterfield, MI 48051
3beds
2,059sqft
Single Family Residence
Built in 2021
0.28 Acres Lot
$485,900 Zestimate®
$226/sqft
$3,021 Estimated rent
Home value
$485,900
$462,000 - $510,000
$3,021/mo
Zestimate® history
Owner options
List your home for rent
$3,021/mo
Rent Zestimate®
Find your next renter with Zillow Rental Manager. Plus, with online applications, you can quickly screen prospective tenants – for free.
$3,021/mo
Rent Zestimate®
Refinance and save
$3,449/mo
Est. payment
Refinancing to a lower rate could help reduce your monthly payments and save thousands over the life of the loan.
$3,449/mo
Est. payment
Explore your selling options
Work with a Zillow partner agent
Leverage their expertise and Zillow's premium Showcase listings to get your home seen by more buyers.
Get startedList with your own agent
Get your home in front of millions of buyers by listing it on Zillow.
Learn how to do itSell it yourself
Take full control of how buyers see your home on Zillow by listing For Sale by Owner (FSBO).
List your homeWhat's special
Ranch homeLarge islandStone surroundHeart of chesterfield townshipOpen floor planDining optionsDecorative pan ceiling
Zillow last checked:
Listing updated:
Listed by:
Dana Saad 313-613-3939,
Anthony Djon Luxury Real Estate
Bought with:
Yousif Jacksi, 6501441424
Anthony Djon Luxury Real Estate
Source: Realcomp II,MLS#: 20240010495
Facts & features
Interior
Bedrooms & bathrooms
- Bedrooms: 3
- Bathrooms: 3
- Full bathrooms: 2
- 1/2 bathrooms: 1
Primary bedroom
- Level: Entry
- Dimensions: 16 x 12
Bedroom
- Level: Entry
- Dimensions: 12 x 10
Bedroom
- Level: Entry
- Dimensions: 12 x 12
Primary bathroom
- Level: Entry
- Dimensions: 5 x 11
Other
- Level: Entry
- Dimensions: 6 x 5
Other
- Level: Entry
- Dimensions: 6 x 5
Dining room
- Level: Entry
- Dimensions: 11 x 12
Great room
- Level: Entry
- Dimensions: 20 x 19
Kitchen
- Level: Entry
- Dimensions: 9 x 12
Laundry
- Level: Entry
- Dimensions: 6 x 8
Heating
- Forced Air, Natural Gas
Cooling
- Ceiling Fans, Central Air
Appliances
- Included: Dishwasher, Disposal, Dryer, Exhaust Fan, Energy Star Qualified Dryer, Energy Star Qualified Refrigerator, Energy Star Qualified Washer, Free Standing Gas Oven, Microwave, Stainless Steel Appliances, Vented Exhaust Fan
- Laundry: Laundry Room
Features
- Basement: Unfinished
- Has fireplace: Yes
- Fireplace features: Gas, Great Room
Interior area
- Total interior livable area: 2,059 sqft
- Finished area above ground: 2,059
Property
Parking
- Total spaces: 2
- Parking features: Two Car Garage, Attached, Electricityin Garage
- Attached garage spaces: 2
Features
- Levels: One
- Stories: 1
- Entry location: GroundLevelwSteps
- Pool features: None
- Fencing: Back Yard,Fenced
Lot
- Size: 0.28 Acres
- Dimensions: 81.80 x 151.40
- Features: Sprinklers
Details
- Parcel number: 0918430010
- Special conditions: Short Sale No,Standard
Construction
Type & style
- Home type: SingleFamily
- Architectural style: Ranch
- Property subtype: Single Family Residence
Materials
- Brick
- Foundation: Basement, Poured
Condition
- New construction: No
- Year built: 2021
Utilities & green energy
- Sewer: Public Sewer
- Water: Public
- Utilities for property: Cable Available, Underground Utilities
Community & HOA
Community
- Security: Carbon Monoxide Detectors, Smoke Detectors
- Subdivision: HIDDEN CREEK MCCP NO 1169
HOA
- Has HOA: Yes
- HOA fee: $400 annually
Location
- Region: Chesterfield
Financial & listing details
- Price per square foot: $226/sqft
- Tax assessed value: $197,900
- Annual tax amount: $6,780
- Date on market: 2/23/2024
- Cumulative days on market: 18 days
- Listing agreement: Exclusive Right To Sell
- Listing terms: Cash,Conventional,FHA,Va Loan
Price history
| Date | Event | Price |
|---|---|---|
| 4/10/2024 | Sold | $465,000-3.1%$226/sqft |
Source:  Realcomp II #20240010495 Report a problem Realcomp II #20240010495 Report a problem | ||
| 3/11/2024 | Pending sale | $480,000$233/sqft |
Source: Realcomp II #20240010495 Report a problem | ||
| 3/7/2024 | Price change | $480,000-4%$233/sqft |
Source: Realcomp II #20240010495 Report a problem | ||
| 2/23/2024 | Listed for sale | $499,900+488.1%$243/sqft |
Source: Realcomp II #20240010495 Report a problem | ||
| 2/7/2022 | Sold | $85,000-78.7%$41/sqft |
Source: Public Record Report a problem | ||
| 2/25/2021 | Listing removed | -- |
Source: Real Estate One Report a problem | ||
| 1/12/2021 | Price change | $398,900+5.1%$194/sqft |
Source: Real Estate One #2200088969 Report a problem | ||
| 11/11/2020 | Price change | $379,685+2.7%$184/sqft |
Source: Real Estate One #2200088969 Report a problem | ||
| 11/4/2020 | Price change | $369,685+1.4%$180/sqft |
Source: Real Estate One #2200088969 Report a problem | ||
| 10/27/2020 | Listed for sale | $364,685$177/sqft |
Source: Real Estate One #2200088969 Report a problem | ||
Public tax history
| Year | Property taxes | Tax assessment |
|---|---|---|
| 2025 | $7,120 +5% | $214,100 +1.4% |
| 2024 | $6,781 +29.7% | $211,100 +6.7% |
| 2023 | $5,227 +3322% | $197,900 +6.9% |
| 2022 | $153 | $185,200 +459.5% |
| 2021 | -- | $33,100 +24.9% |
| 2020 | -- | $26,500 |
| 2019 | -- | $26,500 |
Find assessor info on the county website
Neighborhood: 48051
Nearby homes
- $324,0004 bd4 ba-- sqft30598 Cassie Ln, Chesterfield, MI 48051Off Market
- $354,5004 bd3 ba2.2k sqft30602 Cassie Ln, Chesterfield, MI 48051Off Market
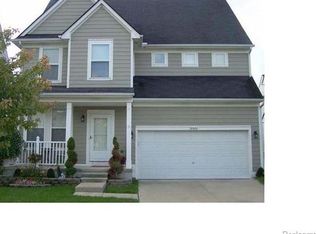
- $299,9003 bd2 ba1.7k sqft30594 Cassie Ln, Chesterfield, MI 48051Off Market
- $326,4003 bd2 ba2.1k sqft30561 Austin Ct, Chesterfield, MI 48051Off Market
- $360,5004 bd4 ba2.2k sqft30606 Cassie Ln, Chesterfield, MI 48051Off Market
- $330,5004 bd2 ba2.2k sqft30557 Austin Ct, Chesterfield, MI 48051Off Market
- $324,7004 bd3 ba-- sqft30565 Austin Ct, Chesterfield, MI 48051Off Market
- $323,3003 bd4 ba1.9k sqft30553 Austin Ct, Chesterfield, MI 48051Off Market
Nearby schools
GreatSchools rating
- 7/10Francis A. Higgins Elementary SchoolGrades: PK-5Distance: 0.4 mi
- 7/10L'anse Creuse Middle School - EastGrades: 6-8Distance: 0.5 mi
- 8/10L'anse Creuse High School - NorthGrades: 9-12Distance: 4.9 mi
Get a cash offer in 3 minutes
Find out how much your home could sell for in as little as 3 minutes with a no-obligation cash offer.
Estimated market value
$485,900
Get a cash offer in 3 minutes
Find out how much your home could sell for in as little as 3 minutes with a no-obligation cash offer.
Estimated market value
$485,900
- Michigan
- Macomb County
- Chesterfield
- 48051
- 26681 Creek View Dr N
Nearby cities
Nearby neighborhoods
Nearby zip codes
Other Chesterfield Topics
