This exquisitely remodeled pool home, situated on a spacious and private corner lot, has it all! Highlights include a convenient downstairs bedroom and full bath, owned solar, brand-new central air and heat, and a complete whole-house repipe. Upon entering, you’re welcomed by soaring vaulted ceilings, expansive dual-pane windows that fill the home with natural light, stunning white oak flooring, and an elegant, cozy fireplace. The fully redesigned kitchen showcases new custom cabinetry, quartzite stone countertops and backsplash, and premium Thermador stainless steel appliances.
The expansive primary suite offers vaulted ceilings, a large walk-in closet with custom built-ins, and a luxurious spa-inspired bathroom. This impressive space features a massive walk-in shower with a single-slab granite accent wall, high-end stone finishes, built-in LED shower lighting, anti-fog LED mirrors, a luxury smart toilet with bidet, and a thoughtfully relocated washer and dryer for ultimate convenience.
Additional upgrades include a whole-house water filtration system, fresh designer interior and exterior paint, a Tesla EV charger, and a custom modern entry door. The resort-style backyard is perfect for entertaining, complete with a saltwater pool and spa featuring new Aqualink smart controls, a waterfall slide, and a new motorized StruXure smart pergola. Enjoy full Lake Mission Viejo membership and an exceptional interior location with quick, easy freeway access. All of this within walking distance to award-winning schools, parks, shops, and restaurants. Discover everything this remarkable home has to offer!
Sold for $1,705,000
Street View
Listed by: Bullock Russell RE Services • Ron Birkinshaw • Contact: 949-899-2699
Bought with: Harcourts Prime Properties
$1,705,000
26681 Trasmiras, Mission Viejo, CA 92692
4beds
2,350sqft
Single Family Residence
Built in 1983
6,338 Square Feet Lot
$1,722,800 Zestimate®
$726/sqft
$5,839 Estimated rent
Home value
$1,722,800
$1.58M - $1.86M
$5,839/mo
Zestimate® history
Owner options
List your home for rent
$5,839/mo
Rent Zestimate®
Find your next renter with Zillow Rental Manager. Plus, with online applications, you can quickly screen prospective tenants – for free.
$5,839/mo
Rent Zestimate®
Refinance and save
$10,736/mo
Est. payment
Refinancing to a lower rate could help reduce your monthly payments and save thousands over the life of the loan.
$10,736/mo
Est. payment
Explore your selling options
Work with a Zillow partner agent
Leverage their expertise and Zillow's premium Showcase listings to get your home seen by more buyers.
Get startedList with your own agent
Get your home in front of millions of buyers by listing it on Zillow.
Learn how to do itSell it yourself
Take full control of how buyers see your home on Zillow by listing For Sale by Owner (FSBO).
List your homeWhat's special
Zillow last checked:
Listing updated:
Listed by:
Ron Birkinshaw DRE #01408725 949-899-2699,
Bullock Russell RE Services
Bought with:
Peyvand Malaksaidi, DRE #01963578
Harcourts Prime Properties
Source: CRMLS,MLS#: OC25260845 Originating MLS: California Regional MLS
Originating MLS: California Regional MLSFacts & features
Interior
Bedrooms & bathrooms
- Bedrooms: 4
- Bathrooms: 3
- Full bathrooms: 3
- Main level bathrooms: 1
- Main level bedrooms: 1
Rooms
- Room types: Bedroom, Family Room, Kitchen, Laundry, Living Room, Primary Bathroom, Primary Bedroom, Other, Dining Room
Primary bedroom
- Features: Main Level Primary
Primary bedroom
- Features: Primary Suite
Bedroom
- Features: Bedroom on Main Level
Bathroom
- Features: Bathroom Exhaust Fan, Bathtub, Dual Sinks, Full Bath on Main Level, Multiple Shower Heads, Remodeled, Separate Shower, Tub Shower, Walk-In Shower
Family room
- Features: Separate Family Room
Kitchen
- Features: Kitchen/Family Room Combo, Pots & Pan Drawers, Stone Counters, Remodeled, Self-closing Cabinet Doors, Self-closing Drawers, Updated Kitchen
Heating
- Central
Cooling
- Central Air
Appliances
- Included: Dishwasher, Electric Cooktop, Electric Oven, Disposal, Microwave, Refrigerator, Tankless Water Heater, Water Heater
- Laundry: Washer Hookup, Gas Dryer Hookup, Inside, Upper Level
Features
- Breakfast Area, Block Walls, Ceiling Fan(s), Separate/Formal Dining Room, High Ceilings, In-Law Floorplan, Open Floorplan, Pantry, Recessed Lighting, Wired for Data, Bedroom on Main Level, Main Level Primary, Primary Suite, Walk-In Closet(s)
- Flooring: Tile, Wood
- Doors: Panel Doors
- Windows: Double Pane Windows, Screens
- Has fireplace: Yes
- Fireplace features: Family Room, Living Room
- Common walls with other units/homes: No Common Walls
Interior area
- Total interior livable area: 2,350 sqft
Property
Parking
- Total spaces: 2
- Parking features: Direct Access, Door-Single, Driveway, Garage Faces Front, Garage
- Attached garage spaces: 2
Features
- Levels: Two
- Stories: 2
- Entry location: 1
- Patio & porch: Concrete, Covered
- Has private pool: Yes
- Pool features: In Ground, Private
- Has spa: Yes
- Spa features: In Ground, Private
- Fencing: Block
- Has view: Yes
- View description: Neighborhood, Trees/Woods
Lot
- Size: 6,338 Square Feet
- Features: Lawn, Landscaped, Level, Sprinkler System
Details
- Parcel number: 78215203
- Special conditions: Standard
Construction
Type & style
- Home type: SingleFamily
- Architectural style: Spanish
- Property subtype: Single Family Residence
Materials
- Roof: Clay
Condition
- Updated/Remodeled,Turnkey
- New construction: No
- Year built: 1983
Details
- Builder name: J.M. Peters
Utilities & green energy
- Electric: Photovoltaics Seller Owned
- Sewer: Public Sewer
- Water: Public
- Utilities for property: Cable Available, Electricity Connected, Natural Gas Connected, Phone Available, Sewer Connected, Water Connected
Green energy
- Energy generation: Solar
Community & HOA
Community
- Features: Curbs, Fishing, Gutter(s), Lake, Park, Storm Drain(s), Street Lights, Suburban, Sidewalks, Water Sports
- Security: Closed Circuit Camera(s), Carbon Monoxide Detector(s), Smoke Detector(s), Security Lights
- Subdivision: J.M Peters (Jmp)
HOA
- Has HOA: Yes
- Amenities included: Clubhouse, Controlled Access, Sport Court, Dock, Outdoor Cooking Area, Picnic Area, Pier, Playground, Pet Restrictions
- HOA fee: $91 monthly
- HOA name: Oso Valley Greenbelt
- HOA phone: 949-716-3998
- Second HOA fee: $29 monthly
Location
- Region: Mission Viejo
Financial & listing details
- Price per square foot: $726/sqft
- Tax assessed value: $1,444,075
- Annual tax amount: $14,512
- Date on market: 11/14/2025
- Cumulative days on market: 6 days
- Listing terms: Cash,Cash to New Loan,Submit
- Road surface type: Paved
Price history
| Date | Event | Price |
|---|---|---|
| 12/18/2025 | Sold | $1,705,000+1.2%$726/sqft |
Source:  CRMLS #OC25260845 Report a problem CRMLS #OC25260845 Report a problem | ||
| 11/21/2025 | Pending sale | $1,685,000$717/sqft |
Source: CRMLS #OC25260845 Report a problem | ||
| 11/15/2025 | Listed for sale | $1,685,000+21.4%$717/sqft |
Source: CRMLS #OC25260845 Report a problem | ||
| 7/8/2022 | Sold | $1,388,000-0.9%$591/sqft |
Source: Public Record Report a problem | ||
| 5/21/2022 | Contingent | $1,400,000$596/sqft |
Source: CRMLS #OC22083141 Report a problem | ||
| 5/6/2022 | Listed for sale | $1,400,000+135.5%$596/sqft |
Source: CRMLS #OC22083141 Report a problem | ||
| 11/4/2011 | Listing removed | $594,500$253/sqft |
Source: isNowListed.com Report a problem | ||
| 11/3/2011 | Listed for sale | $594,500-0.1%$253/sqft |
Source: isNowListed.com Report a problem | ||
| 9/22/2011 | Sold | $595,000-7.8%$253/sqft |
Source: Public Record Report a problem | ||
| 7/3/2011 | Listed for sale | -- |
Source: foreclosure.com Report a problem | ||
| 3/1/2011 | Sold | $645,000+17.3%$274/sqft |
Source: Public Record Report a problem | ||
| 2/11/2011 | Price change | $550,000-4.3%$234/sqft |
Source: First Team Real Estate #S639882 Report a problem | ||
| 1/7/2011 | Price change | $575,000-4.2%$245/sqft |
Source: First Team Real Estate #S639882 Report a problem | ||
| 12/17/2010 | Price change | $599,900-3.1%$255/sqft |
Source: First Team Real Estate #S639882 Report a problem | ||
| 12/10/2010 | Price change | $619,000-4.8%$263/sqft |
Source: First Team Real Estate #S639882 Report a problem | ||
| 11/26/2010 | Listed for sale | $650,000-19.8%$277/sqft |
Source: First Team Real Estate #S639882 Report a problem | ||
| 3/22/2005 | Sold | $810,000+76.1%$345/sqft |
Source: Public Record Report a problem | ||
| 4/26/2002 | Sold | $460,000+50.3%$196/sqft |
Source: Public Record Report a problem | ||
| 6/27/1997 | Sold | $306,000$130/sqft |
Source: Public Record Report a problem | ||
Public tax history
| Year | Property taxes | Tax assessment |
|---|---|---|
| 2025 | $14,512 +1.7% | $1,444,075 +2% |
| 2024 | $14,268 +2.2% | $1,415,760 +2% |
| 2023 | $13,966 +97.7% | $1,388,000 +97.1% |
| 2022 | $7,065 +2% | $704,243 +2% |
| 2021 | $6,928 +1% | $690,435 +1% |
| 2020 | $6,858 | $683,356 +2% |
| 2019 | $6,858 +2% | $669,957 +2% |
| 2018 | $6,722 +4% | $656,821 +2% |
| 2017 | $6,461 | $643,943 +2% |
| 2016 | $6,461 +2% | $631,317 +1.5% |
| 2015 | $6,336 +3.3% | $621,835 +2% |
| 2014 | $6,136 | $609,655 +0.5% |
| 2013 | -- | $606,900 +2% |
| 2012 | -- | $595,000 -2.6% |
| 2011 | -- | $611,000 |
| 2010 | -- | $611,000 -5.4% |
| 2009 | -- | $646,000 -14.7% |
| 2008 | -- | $757,000 -10.2% |
| 2007 | -- | $842,724 +2% |
| 2006 | -- | $826,200 +69.5% |
| 2005 | -- | $487,518 +2% |
| 2004 | -- | $477,959 +1.9% |
| 2003 | -- | $469,200 +39.1% |
| 2002 | -- | $337,360 +2% |
| 2001 | $3,507 +1.4% | $330,746 +2% |
| 2000 | $3,460 | $324,261 |
Find assessor info on the county website
Neighborhood: 92692
Nearby homes
- $1,459,7004 bd2 ba2.3k sqft26655 Trasmiras, Mission Viejo, CA 92692Off Market
- $1,536,9004 bd3 ba2.3k sqft26691 Trasmiras, Mission Viejo, CA 92692Off Market
- $1,604,3004 bd3 ba2.4k sqft26651 Trasmiras, Mission Viejo, CA 92692Off Market
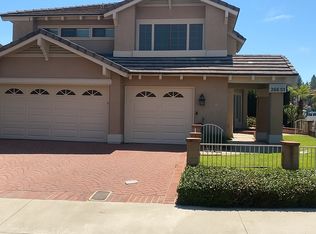
- $1,762,3004 bd2 ba2.8k sqft26656 Sotelo, Mission Viejo, CA 92692Off Market
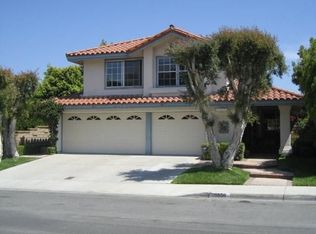
- $1,445,2003 bd2 ba2k sqft26711 Trasmiras, Mission Viejo, CA 92692Off Market
- $1,513,0004 bd2 ba2.3k sqft26682 Trasmiras, Mission Viejo, CA 92692Off Market
- $1,703,8003 bd3 ba2.8k sqft26686 Trasmiras, Mission Viejo, CA 92692Off Market
- $1,350,0004 bd3 ba2.4k sqft26702 Trasmiras, Mission Viejo, CA 92692Sold
Nearby schools
GreatSchools rating
- 10/10Carl Hankey Elementary SchoolGrades: K-5Distance: 0.4 mi
- 9/10Carl Hankey Middle SchoolGrades: 6-8Distance: 0.4 mi
- 9/10Capistrano Valley High SchoolGrades: 9-12Distance: 2.5 mi
Schools provided by the listing agent
- Elementary: Carl Hankey
- High: Capistrano Valley
Source: CRMLS. This data may not be complete. We recommend contacting the local school district to confirm school assignments for this home.
Get a cash offer in 3 minutes
Find out how much your home could sell for in as little as 3 minutes with a no-obligation cash offer.
Estimated market value
$1,722,800
Get a cash offer in 3 minutes
Find out how much your home could sell for in as little as 3 minutes with a no-obligation cash offer.
Estimated market value
$1,722,800
- California
- Orange County
- Mission Viejo
- 92692
- 26681 Trasmiras
Nearby cities
Nearby zip codes
Other Mission Viejo Topics
