REDUCED PRICE!!!!**Welcome home to 26684 Kirkway Drive. This charming two bedroom bath and a half is move-in ready. Upon arrival you will notice an attached one car garage and a lovely, semi private patio. This space is a perfect size to start your morning with a cup of coffee or indulge in an evening nightcap. There are beautiful daylily's and hostas planted and in full bloom waiting for your enjoyment. Inside you will step in to a bright & inviting living room, dining room combo with your kitchen conveniently steps away. All of the appliances are included in your purchase! Also on the main floor there is a half bath and a large pantry for all of your kitchen needs. Up the stairs you will find a perfect sized linen closet right across from your second-story washer and dryer that is included with your new condo! There is a full sized bathroom with a tub and shower that is also accessible through your primary bedroom. The primary bedroom is a great sized room with a large window and a huge walk-in closet. There is a second bedroom upstairs that is also nice sized with a lovely window, also with good closet space. The entire condo is painted in neutral colors, just waiting for your personality. Outdoor maintenance is included so move right in, relax, and enjoy!
Sold for $167,900
$167,900
26684 Kirkway Dr, Woodhaven, MI 48183
2beds
1,079sqft
Townhouse
Built in 2005
-- sqft lot
$171,900 Zestimate®
$156/sqft
$1,607 Estimated rent
Home value
$171,900
$156,000 - $189,000
$1,607/mo
Zestimate® history
Owner options
List your home for rent
$1,607/mo
Rent Zestimate®
Find your next renter with Zillow Rental Manager. Plus, with online applications, you can quickly screen prospective tenants – for free.
$1,607/mo
Rent Zestimate®
Refinance and save
$1,505/mo
Est. payment
Refinancing to a lower rate could help reduce your monthly payments and save thousands over the life of the loan.
$1,505/mo
Est. payment
Explore your selling options
Work with a Zillow partner agent
Leverage their expertise and Zillow's premium Showcase listings to get your home seen by more buyers.
Get startedList with your own agent
Get your home in front of millions of buyers by listing it on Zillow.
Learn how to do itSell it yourself
Take full control of how buyers see your home on Zillow by listing For Sale by Owner (FSBO).
List your homeWhat's special
Neutral colorsDining room comboLarge pantryAttached one car garageLovely semi private patio
Zillow last checked:
Listing updated:
Listed by:
Rachel Adler 734-676-6833,
Premiere Realty Group LLC
Bought with:
Wambui Wainaina, 6501400930
eXp Realty, LLC
Source: Realcomp II,MLS#: 20251011040
Facts & features
Interior
Bedrooms & bathrooms
- Bedrooms: 2
- Bathrooms: 2
- Full bathrooms: 1
- 1/2 bathrooms: 1
Primary bedroom
- Level: Second
- Area: 156
- Dimensions: 13 X 12
Bedroom
- Level: Second
- Area: 110
- Dimensions: 11 X 10
Other
- Level: Second
Other
- Level: Entry
Dining room
- Level: Entry
- Area: 63
- Dimensions: 9 X 7
Kitchen
- Level: Entry
- Area: 70
- Dimensions: 10 X 7
Heating
- Forced Air, Natural Gas
Appliances
- Included: Dishwasher, Disposal, Dryer, Electric Cooktop, Free Standing Refrigerator, Microwave, Washer
- Laundry: In Unit
Features
- Has basement: No
- Has fireplace: No
Interior area
- Total interior livable area: 1,079 sqft
- Finished area above ground: 1,079
Property
Parking
- Total spaces: 1
- Parking features: One Car Garage, Attached
- Attached garage spaces: 1
Features
- Levels: Two
- Stories: 2
- Entry location: GroundLevel
- Patio & porch: Patio
- Exterior features: Grounds Maintenance, Private Entrance
Details
- Parcel number: 59078030141000
- Special conditions: Short Sale No,Standard
Construction
Type & style
- Home type: Townhouse
- Architectural style: Townhouse
- Property subtype: Townhouse
Materials
- Stone, Vinyl Siding
- Foundation: Slab
Condition
- New construction: No
- Year built: 2005
Utilities & green energy
- Sewer: Public Sewer
- Water: Public
Community & HOA
Community
- Subdivision: REPLAT 3 OF WAYNE COUNTY CONDO SUB PLAN 758
HOA
- Has HOA: Yes
- Services included: Maintenance Grounds, Maintenance Structure, Sewer, Snow Removal, Water
- HOA fee: $285 monthly
- HOA phone: 734-285-4442
Location
- Region: Woodhaven
Financial & listing details
- Price per square foot: $156/sqft
- Tax assessed value: $56,953
- Annual tax amount: $2,926
- Date on market: 6/23/2025
- Cumulative days on market: 70 days
- Listing agreement: Exclusive Agency
- Listing terms: Cash,Conventional,FHA,Va Loan
- Exclusions: Exclusion(s) Do Not Exist
Price history
| Date | Event | Price |
|---|---|---|
| 12/16/2025 | Sold | $167,900$156/sqft |
Source: Public Record Report a problem | ||
| 10/1/2025 | Sold | $167,900$156/sqft |
Source:  Realcomp II #20251011040 Report a problem Realcomp II #20251011040 Report a problem | ||
| 9/1/2025 | Pending sale | $167,900$156/sqft |
Source: Realcomp II #20251011040 Report a problem | ||
| 8/28/2025 | Price change | $167,900-1.2%$156/sqft |
Source: Realcomp II #20251011040 Report a problem | ||
| 8/4/2025 | Price change | $169,900-2.9%$157/sqft |
Source: Realcomp II #20251011040 Report a problem | ||
| 6/24/2025 | Listed for sale | $175,000+78.6%$162/sqft |
Source: Realcomp II #20251011040 Report a problem | ||
| 7/1/2017 | Sold | $98,000$91/sqft |
Source: Public Record Report a problem | ||
Public tax history
| Year | Property taxes | Tax assessment |
|---|---|---|
| 2025 | -- | $70,300 +5.7% |
| 2024 | -- | $66,500 +13.5% |
| 2023 | -- | $58,600 +6.7% |
| 2022 | -- | $54,900 +6.2% |
| 2021 | -- | $51,700 |
| 2020 | $2,609 -0.1% | $51,700 +6.8% |
| 2019 | $2,612 | $48,400 +0.6% |
| 2018 | $2,612 +1% | $48,100 +14.8% |
| 2017 | $2,586 | $41,900 +5% |
| 2016 | $2,586 +4.3% | $39,900 +6.1% |
| 2015 | $2,480 -29.8% | $37,600 +3.9% |
| 2013 | $3,533 +42.4% | $36,200 +4.9% |
| 2012 | $2,480 | $34,500 -23.3% |
| 2010 | -- | $45,000 -12.5% |
| 2009 | -- | $51,400 -15% |
| 2008 | -- | $60,500 |
| 2007 | -- | $60,500 |
Find assessor info on the county website
Neighborhood: 48183
Nearby homes
- $228,100-- bd2 ba1.6k sqft26681 Kirkway Dr, Woodhaven, MI 48183Off Market
- $182,8002 bd2 ba1.2k sqft26682 Kirkway Dr, Woodhaven, MI 48183Off Market
- $186,7002 bd2 ba1.1k sqft26683 Kirkway Dr, Woodhaven, MI 48183Off Market

- $195,2003 bd1 ba1.1k sqft26786 Kirkway Cir, Woodhaven, MI 48183Off Market
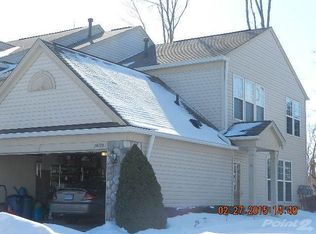
- $213,8002 bd3 ba1.5k sqft26679 Kirkway Dr, Woodhaven, MI 48183Off Market
- $178,1002 bd1 ba1.2k sqft26678 Kirkway Dr, Woodhaven, MI 48183Off Market
- $176,200-- bd1 ba1.3k sqft26686 Kirkway Dr, Woodhaven, MI 48183Off Market
- $180,5002 bd2 ba1.3k sqft26676 Kirkway Dr, Woodhaven, MI 48183Off Market
Nearby schools
GreatSchools rating
- 7/10Frank E. Weiss Elementary SchoolGrades: PK-5Distance: 0.5 mi
- 5/10Shumate Middle SchoolGrades: 6-8Distance: 2.3 mi
- 6/10Oscar A. Carlson High SchoolGrades: 9-12Distance: 2.2 mi
Get a cash offer in 3 minutes
Find out how much your home could sell for in as little as 3 minutes with a no-obligation cash offer.
Estimated market value
$171,900
Get a cash offer in 3 minutes
Find out how much your home could sell for in as little as 3 minutes with a no-obligation cash offer.
Estimated market value
$171,900
- Michigan
- Wayne County
- Woodhaven
- 48183
- 26684 Kirkway Dr
Nearby cities
Nearby zip codes
Other Woodhaven Topics
