Welcome Home! This meticulously maintained, stunning 4 bedroom home is situated on a quiet, private street. Features include natural light, spacious one level living, open concept, and LVP flooring throughout main area. The inviting family room includes gas fireplace that seamlessly connects to a well-equipped kitchen that includes a LARGE, walk-in pantry, a casual nook as well as a formal dining area. Scenic covered patios adorn the front and back of the home, perfect for enjoying your morning coffee or afternoon tea. Two of the four bedrooms showcase an en-suite bathroom. Privately situated owner’s suite with large walk-in closet. Ceiling fans and upgraded lighting throughout. Washer and dryer with storage pedestals will stay. Large screen TV in family room stays. All window treatments stay. Nicely landscaped lawn with irrigation system included. Three car garage! Neighborhood amenities include pool and playground. Just minutes to shopping at The Crossings in Spring Hill and easy access to the square in downtown Columbia.
Active
$580,000
2669 Augusta Trace Dr, Columbia, TN 38401
4beds
2,436sqft
:
Get pre-qualified$3,599/mo
Single Family Residence, Residential
Built in 2024
9,583 Square Feet Lot
$-- Zestimate®
$238/sqft
$66/mo HOA
What's special
Spacious one level livingGas fireplaceAll window treatments stayCasual nookThree car garageOpen conceptLarge walk-in closet
- 22 hours |
- 63 |
- 5 |
Zillow last checked:
Listing updated:
Listed by:
Kasi Hensley 931-224-0308,
Benchmark Realty, LLC 615-371-1544
Source: RealTracs MLS as distributed by MLS GRID,MLS#: 3304526
Facts & features
Interior
Bedrooms & bathrooms
- Bedrooms: 4
- Bathrooms: 4
- Full bathrooms: 3
- 1/2 bathrooms: 1
- Main level bedrooms: 4
Bedroom 1
- Features: Suite
- Level: Suite
- Area: 210 Square Feet
- Dimensions: 14x15
Bedroom 2
- Features: Bath
- Level: Bath
- Area: 121 Square Feet
- Dimensions: 11x11
Bedroom 3
- Features: Walk-In Closet(s)
- Level: Walk-In Closet(s)
- Area: 132 Square Feet
- Dimensions: 11x12
Bedroom 4
- Features: Walk-In Closet(s)
- Level: Walk-In Closet(s)
- Area: 120 Square Feet
- Dimensions: 12x10
Primary bathroom
- Features: Double Vanity
- Level: Double Vanity
Dining room
- Features: Formal
- Level: Formal
- Area: 120 Square Feet
- Dimensions: 10x12
Kitchen
- Area: 256 Square Feet
- Dimensions: 16x16
Living room
- Features: Great Room
- Level: Great Room
- Area: 256 Square Feet
- Dimensions: 16x16
Heating
- Natural Gas
Cooling
- Ceiling Fan(s), Central Air, Electric
Appliances
- Included: Double Oven, Built-In Gas Range, Dishwasher, Disposal, Microwave
- Laundry: Electric Dryer Hookup, Washer Hookup
Features
- Air Filter, Built-in Features, Ceiling Fan(s), Entrance Foyer, Extra Closets, Open Floorplan, Pantry, Smart Thermostat, Walk-In Closet(s), Kitchen Island
- Flooring: Carpet, Luxury Vinyl, Tile
- Basement: None
- Number of fireplaces: 1
- Fireplace features: Gas, Living Room
Interior area
- Total structure area: 2,436
- Total interior livable area: 2,436 sqft
- Finished area above ground: 2,436
Property
Parking
- Total spaces: 5
- Parking features: Garage Door Opener, Garage Faces Front, Driveway
- Attached garage spaces: 3
- Uncovered spaces: 2
Accessibility
- Accessibility features: Accessible Doors, Accessible Entrance, Accessible Hallway(s)
Features
- Levels: One
- Stories: 1
- Patio & porch: Patio, Covered
- Pool features: Association
Lot
- Size: 9,583 Square Feet
- Dimensions: 77 x 125
Details
- Parcel number: 051J C 02800 000
- Special conditions: Standard
- Other equipment: Air Purifier
Construction
Type & style
- Home type: SingleFamily
- Architectural style: Traditional
- Property subtype: Single Family Residence, Residential
Materials
- Fiber Cement, Brick
- Roof: Shingle
Condition
- New construction: No
- Year built: 2024
Utilities & green energy
- Sewer: Public Sewer
- Water: Public
- Utilities for property: Electricity Available, Natural Gas Available, Water Available, Underground Utilities
Green energy
- Energy efficient items: Thermostat, Water Heater
- Water conservation: Low-Flow Fixtures
Community & HOA
Community
- Security: Carbon Monoxide Detector(s), Smoke Detector(s)
- Subdivision: Preserve At Drumwright Ph 2
HOA
- Has HOA: Yes
- Amenities included: Playground, Pool, Sidewalks, Underground Utilities
- Services included: Maintenance Grounds, Recreation Facilities
- HOA fee: $66 monthly
Location
- Region: Columbia
Financial & listing details
- Price per square foot: $238/sqft
- Tax assessed value: $431,500
- Annual tax amount: $2,950
- Date on market: 7/23/2026
- Electric utility on property: Yes
Estimated market value
Not available
Estimated sales range
Not available
Not available
Price history
| Date | Event | Price |
|---|---|---|
| 7/23/2026 | Listed for sale | $580,000+7.4%$238/sqft |
Source:  RealTracs MLS as distributed by MLS GRID #3304526 Report a problem RealTracs MLS as distributed by MLS GRID #3304526 Report a problem | ||
| 2/27/2025 | Sold | $539,9890%$222/sqft |
Source: Public Record Report a problem | ||
| 12/27/2024 | Price change | $539,990-1.1%$222/sqft |
Source:  Lennar Homes Report a problem Lennar Homes Report a problem | ||
| 12/23/2024 | Price change | $545,990+0.4%$224/sqft |
Source: Lennar Homes Report a problem | ||
| 12/20/2024 | Price change | $543,990-1.8%$223/sqft |
Source: Lennar Homes Report a problem | ||
| 11/26/2024 | Price change | $553,990-2.3%$227/sqft |
Source: Lennar Homes Report a problem | ||
| 11/20/2024 | Price change | $566,990+0.4%$233/sqft |
Source: Lennar Homes Report a problem | ||
| 11/16/2024 | Listed for sale | $564,990$232/sqft |
Source: Lennar Homes Report a problem | ||
Public tax history
| Year | Property taxes | Tax assessment |
|---|---|---|
| 2025 | $2,950 | $107,875 |
Find assessor info on the county website
Monthly payment
Est. payment
Payment breakdown
Explore the cost of this home by adjusting the details. Changes won't be saved.Climate risks
Neighborhood: 38401
Nearby schools
GreatSchools rating
- 6/10Battle Creek Elementary SchoolGrades: PK-4Distance: 2.7 mi
- 7/10Battle Creek Middle SchoolGrades: 5-8Distance: 3.2 mi
- 4/10Spring Hill High SchoolGrades: 9-12Distance: 1.6 mi
Schools provided by the listing agent
- Elementary: Battle Creek Elementary School
- Middle: Battle Creek Middle School
- High: Battle Creek High School
Source: RealTracs MLS as distributed by MLS GRID. This data may not be complete. We recommend contacting the local school district to confirm school assignments for this home.
- $572,9895 bd4 ba3.5k sqft2671 Augusta Trace Dr, Columbia, TN 38401Sold
- $569,9894 bd4 ba2.4k sqft2665 Augusta Trace Dr, Columbia, TN 38401Sold
- $559,9904 bd4 ba2.4k sqft2633 Augusta Trace Dr LOT 100, Columbia, TN 38401Sold

- $614,9905 bd4 ba3.5k sqft2663 Augusta Trace Dr, Columbia, TN 38401Sold
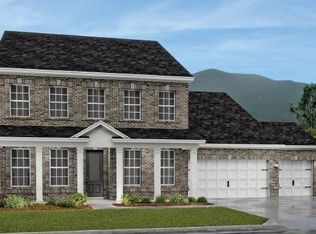
- $382,0003 bd2 ba1.8k sqft2503 Williams Ridge Dr, Columbia, TN 38401Sold
- $569,9894 bd4 ba2.4k sqft2637 Augusta Trace Dr, Columbia, TN 38401Sold
- $579,9895 bd5 ba2.9k sqft2632 Augusta Trace Dr, Columbia, TN 38401Sold
- $524,9895 bd5 ba2.9k sqft2628 Augusta Trace Dr, Columbia, TN 38401Sold
A local agent can set up tours, give advice and negotiate with sellers.
Similar homes
- $609,9904 bd3 ba2.8k sqft835 Drivers Cir, Columbia, TN 38401New Construction

 RealTracs MLS as distributed by MLS GRID
 - from $569,9904 bd4 ba3.3k sqftFrazier Plan, Independence at Carter's Station, Columbia, TN 38401New Construction
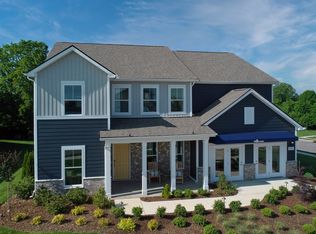 Pulte
Pulte - from $548,9904 bd4 ba3.1k sqftBraddock Plan, Independence at Carter's Station, Columbia, TN 38401New Construction
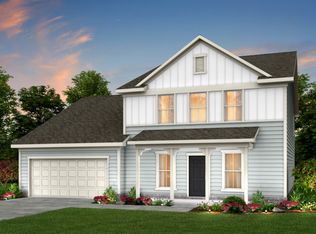 Pulte
Pulte - $634,9904 bd3 ba2.8k sqft840 Drivers Cir, Columbia, TN 38401New Construction
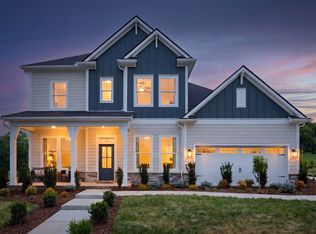 RealTracs MLS as distributed by MLS GRID
 - from $544,9904 bd3 ba2.7k sqftMeadows Plan, Heritage Green - The Signature Collection, Columbia, TN 38401New ConstructionDavid Weekley Homes
- from $509,9904 bd3 ba3k sqftWagener Plan, McClure Farms, Columbia, TN 38401New ConstructionDRB Homes
- from $539,9904 bd4 ba2.2k sqftIRWIN A Plan, Harvest Point, Spring Hill, TN 37174New ConstructionDR Horton
- from $418,9904 bd3 ba1.9k sqftRaven Plan, Independence at Carter's Station, Columbia, TN 38401New ConstructionPulte
- $561,9404 bd3 ba2.2k sqft4329 Scarlet Ct, Columbia, TN 38401New ConstructionRealTracs MLS as distributed by MLS GRID
- from $501,9904 bd3 ba2.7k sqftStonebrook Plan, Independence at Carter's Station, Columbia, TN 38401New ConstructionPulte
- $699,9903 bd3 ba2.5k sqft606 Baker Rd, Columbia, TN 38401New ConstructionMLS ID #3246383, Angela McAdams. RealTracs MLS as distributed by MLS GRID
- $514,9903 bd3 ba2.1k sqft766 Caddy Xing, Columbia, TN 38401New ConstructionRealTracs MLS as distributed by MLS GRID
- $559,9904 bd3 ba2.2k sqft4341 Scarlet Ct, Columbia, TN 38401New ConstructionRealTracs MLS as distributed by MLS GRID
- $499,9903 bd3 ba2.1k sqft760 Caddy Xing, Columbia, TN 38401New ConstructionRealTracs MLS as distributed by MLS GRID
- $715,9004 bd3 ba2.6k sqft594 Baker Rd, Columbia, TN 38401New ConstructionMLS ID #3245933, Casey Zink. RealTracs MLS as distributed by MLS GRID
- from $480,9993 bd3 ba2.6k sqftWynwood Plan, McClure Farms, Columbia, TN 38401New ConstructionDRB Homes
- from $471,9903 bd3 ba2.3k sqftNewberry Plan, Independence at Carter's Station, Columbia, TN 38401New ConstructionPulte
- from $454,9903 bd3 ba2.1k sqftParton Plan, Heritage Green - The Classic Collection, Columbia, TN 38401New ConstructionDavid Weekley Homes
- from $542,9003 bd3 ba2.5k sqftALTON Plan, Bear Creek Overlook, Columbia, TN 38401New ConstructionDrees Homes
- $474,9905 bd3 ba2.5k sqft4226 Henslowe Rd, Columbia, TN 38401New ConstructionRealTracs MLS as distributed by MLS GRID
