Former builder's model nestled on arguably the finest lot in the community. The home looks at pond and conservation area behind and boasts a southern exposure for best of Florida living year-round. Walk to the Addison Village Club. This model was the source of inspiration for many of the new homes built by the builder and displayed a host of sought-after upgrades and decorator features, including draperies and window treatments, bedspreads, accent pillows and decorator wall coverings. The welcoming front porch gives way to glass door entry and foyer. The office/study or 3rd bedroom features double glass doors. The hardwood floors throughout the main areas are beautiful, exactly what you would expect when a builder builds for themselves. The kitchen and added wine/beverage bar in the great room are featured in white with soft close doors and drawers on the cabinets. The lowers have double slide outs for easy access without having to bend down low. The counter tops are veined quartz... ...with white subway tile backsplash and the kitchen island boasts an apron front porcelain sink, with touch faucet. The gourmet stainless appliances are from Samsung, with a 5-burner gas range, microwave drawer, quiet dishwasher and the modern design; 2 door-2 drawer refrigerator. The beverage center has ample upper and lower cabinets and a dual zone wine refrigerator with settings for both whites and reds. The rear dining area overlooks the porch and patio and has plenty of room for casual or even more formal gatherings. There are built-in speakers and volume controls in the ceiling at various areas throughout to add to the light and bright ambiance and flare of the open design. There's a total of 2 secondary bedrooms and an additional full bath with shower for residents or guests. The private primary suite is large and has windows that overlook the pond and preserve area. The primary bath has double sinks and private water closet, spacious walk-in closet and an oversized walk-in shower. There's a motor court entry to the 2-car garage. Perhaps the best feature of all, might just be the wall of sliding glass doors that display and lead to the spacious covered rear porch and patio where there is room for a summer kitchen and bar and that remarkable view quite view. If you are looking for carefree living the association takes care of the lawn and scrubs and irrigation. You may have seen other homes this spring, but don't miss this one. It won't disappoint and is worth comparing all others to for sure.
Sold for $522,000
$522,000
2669 Avalonia Dr, Melbourne, FL 32940
3beds
1,814sqft
Single Family Residence
Built in 2021
6,098 Square Feet Lot
$509,100 Zestimate®
$288/sqft
$3,035 Estimated rent
Home value
$509,100
$463,000 - $560,000
$3,035/mo
Zestimate® history
Owner options
List your home for rent
$3,035/mo
Rent Zestimate®
Find your next renter with Zillow Rental Manager. Plus, with online applications, you can quickly screen prospective tenants – for free.
$3,035/mo
Rent Zestimate®
Refinance and save
$3,984/mo
Est. payment
Refinancing to a lower rate could help reduce your monthly payments and save thousands over the life of the loan.
$3,984/mo
Est. payment
Explore your selling options
Work with a Zillow partner agent
Leverage their expertise and Zillow's premium Showcase listings to get your home seen by more buyers.
Get startedList with your own agent
Get your home in front of millions of buyers by listing it on Zillow.
Learn how to do itSell it yourself
Take full control of how buyers see your home on Zillow by listing For Sale by Owner (FSBO).
List your homeWhat's special
Zillow last checked:
Listing updated:
Listed by:
Thomas C Davis,
RE/MAX Elite
Bought with:
Angela Miller, 3308959
Ellingson Properties
Source: Space Coast AOR,MLS#: 1042518
Facts & features
Interior
Bedrooms & bathrooms
- Bedrooms: 3
- Bathrooms: 2
- Full bathrooms: 2
Heating
- Central, Heat Pump
Cooling
- Central Air, Electric
Appliances
- Included: Convection Oven, Dishwasher, Disposal, Gas Range, Gas Water Heater, Ice Maker, Microwave, Refrigerator, Tankless Water Heater, Wine Cooler
- Laundry: Electric Dryer Hookup, Sink, Washer Hookup
Features
- Breakfast Bar, Built-in Features, Ceiling Fan(s), Entrance Foyer, Kitchen Island, Open Floorplan, Pantry, Primary Bathroom - Shower No Tub, Primary Downstairs, Split Bedrooms, Walk-In Closet(s)
- Flooring: Carpet, Tile, Wood
- Has fireplace: No
Interior area
- Total structure area: 2,536
- Total interior livable area: 1,814 sqft
Property
Parking
- Total spaces: 2
- Parking features: Garage
- Garage spaces: 2
Features
- Levels: One
- Stories: 1
- Patio & porch: Covered, Front Porch, Patio, Rear Porch, Terrace
- Exterior features: Impact Windows, Storm Shutters
- Has view: Yes
- View description: Pond, Trees/Woods
- Has water view: Yes
- Water view: Pond
Lot
- Size: 6,098 Square Feet
- Features: Few Trees, Sprinklers In Front, Sprinklers In Rear
Details
- Additional parcels included: 3021875
- Parcel number: 263621Xj0000a.00007.00
- Special conditions: Standard
Construction
Type & style
- Home type: SingleFamily
- Architectural style: Craftsman,Ranch
- Property subtype: Single Family Residence
Materials
- Block, Stone, Stucco
- Roof: Shingle
Condition
- New construction: No
- Year built: 2021
Utilities & green energy
- Sewer: Public Sewer
- Water: Public
- Utilities for property: Cable Available, Electricity Connected, Natural Gas Connected, Sewer Connected, Water Connected
Community & HOA
Community
- Security: Security System Owned, Smoke Detector(s)
- Subdivision: Avalonia
HOA
- Has HOA: Yes
- Amenities included: Cable TV, Clubhouse, Jogging Path, Maintenance Grounds, Maintenance Structure, Management - Off Site, Park, Pickleball, Playground, Pool, Tennis Court(s)
- Services included: Cable TV, Maintenance Grounds, Maintenance Structure
- HOA fee: $456 monthly
- HOA name: Avalonia Neighborhood Association
- Second HOA fee: $230 annually
Location
- Region: Melbourne
Financial & listing details
- Price per square foot: $288/sqft
- Tax assessed value: $387,690
- Annual tax amount: $5,079
- Date on market: 4/12/2025
- Listing terms: Cash,Conventional,FHA,VA Loan
Price history
| Date | Event | Price |
|---|---|---|
| 6/17/2025 | Sold | $522,000-5.1%$288/sqft |
Source: Space Coast AOR #1042518 Report a problem | ||
| 5/28/2025 | Pending sale | $549,900$303/sqft |
Source: Space Coast AOR #1042518 Report a problem | ||
| 5/16/2025 | Price change | $549,900-3.5%$303/sqft |
Source: Space Coast AOR #1042518 Report a problem | ||
| 4/12/2025 | Listed for sale | $569,900+19.7%$314/sqft |
Source: Space Coast AOR #1042518 Report a problem | ||
| 12/1/2021 | Sold | $476,000$262/sqft |
Source: Space Coast AOR #931331 Report a problem | ||
Public tax history
| Year | Property taxes | Tax assessment |
|---|---|---|
| 2025 | $5,624 +6.3% | $387,690 +2.9% |
| 2024 | $5,291 +7.3% | $376,790 +10.9% |
| 2023 | $4,930 +7.7% | $339,770 +4.4% |
| 2022 | $4,577 +341.1% | $325,330 +550.7% |
| 2021 | $1,038 +176.4% | $50,000 |
| 2020 | $375 | -- |
Find assessor info on the county website
Neighborhood: 32940
Nearby homes
- $491,5473 bd2 ba1.7k sqft2659 Avalonia Dr, Melbourne, FL 32940Sold

- $470,0003 bd2 ba1.7k sqft2679 Avalonia Dr, Melbourne, FL 32940Sold
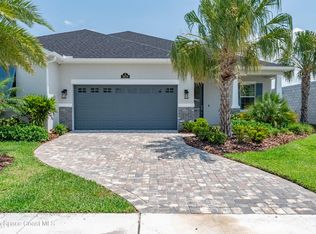
- $527,3702 bd2 ba1.8k sqft2649 Avalonia Dr, Melbourne, FL 32940Sold
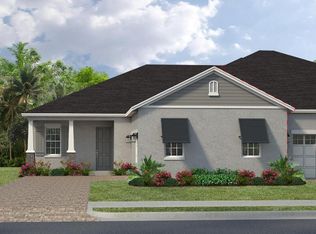
- $121,000-- bd-- ba-- sqft2689 Avalonia Dr, Melbourne, FL 32940Off Market
- $508,3302 bd2 ba1.8k sqft2699 Avalonia Dr, Melbourne, FL 32940Sold
- $525,0003 bd2 ba1.7k sqft2639 Avalonia Dr, Melbourne, FL 32940Sold
- $311,900-- bd-- ba-- sqft2672 Avalonia Dr, Melbourne, FL 32940Off Market
- $461,2003 bd2 ba1.7k sqft2629 Avalonia Dr, Melbourne, FL 32940Off Market
Nearby schools
GreatSchools rating
- 10/10Viera Elementary SchoolGrades: PK-6Distance: 0.2 mi
- 7/10Viera Middle SchoolGrades: 7-8Distance: 2.9 mi
- 7/10Viera High SchoolGrades: PK,9-12Distance: 2.7 mi
Schools provided by the listing agent
- Elementary: Viera
- Middle: DeLaura
- High: Viera
Source: Space Coast AOR. This data may not be complete. We recommend contacting the local school district to confirm school assignments for this home.
Get a cash offer in 3 minutes
Find out how much your home could sell for in as little as 3 minutes with a no-obligation cash offer.
Estimated market value
$509,100
Get a cash offer in 3 minutes
Find out how much your home could sell for in as little as 3 minutes with a no-obligation cash offer.
Estimated market value
$509,100
- Florida
- Brevard County
- Melbourne
- 32940
- 2669 Avalonia Dr
Nearby cities
Nearby neighborhoods
Nearby zip codes
Other Melbourne Topics
