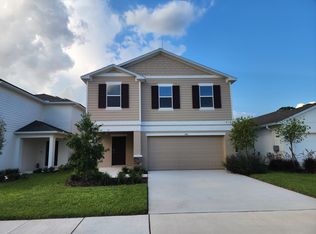
Welcome to this charming two-story home located in the quiet Scenic Terrace community in Haines City/Lake Hamilton, a pet-friendly community with a resort-style pool, surrounded by beautiful nature while still being close to everyday conveniences. The property features 4 bedrooms with walk-in closets, a spacious loft, and an interior laundry room conveniently located on the second floor, along with a kitchen with a large island and granite countertops, perfect for gathering with family and friends. It also offers a cozy front porch and a partially fenced backyard, ideal for enjoying time with family or pets. Its strategic location, just minutes from the school and between Tampa and Orlando, provides easy access to all of Central Florida, in a rapidly growing area with convenient access to supermarkets, restaurants, shops, and hospitals. Weekends come to life with nearby options such as Port 27, Legoland Florida Resort, Bok Tower Gardens, and shopping at Posner Park Village. Available for immediate occupancy and easy, fast application. Contact us today to schedule your showing!
House for rent
$2,300/moFees may apply
2669 Buttercup Ave, Haines City, FL 33844
4beds
2,660sqft
Price may not include required fees and charges. Learn more|
Singlefamily
Available now
Cats, dogs OK
Air conditioner, central air
In unit laundry
4 Carport spaces parking
Central, electric, wood
What's special
Resort-style poolCharming two-story homeSpacious loftCozy front porchPartially fenced backyardSurrounded by beautiful nature
- 8 days |
- -- |
- -- |
Zillow last checked:
Listing updated:
Travel times

Let’s turn your rent into credit progress
Build credit history with every on-time payment and get credit for the payment you’re already making.
Facts & features
Interior
Bedrooms & bathrooms
- Bedrooms: 4
- Bathrooms: 3
- Full bathrooms: 2
- 1/2 bathrooms: 1
Rooms
- Room types: Loft
Heating
- Central, Electric, Wood
Cooling
- Air Conditioner, Central Air
Appliances
- Included: Convection Oven, Dishwasher, Dryer, Electric Water Heater, Garbage Disposal, Microwave Oven, Refrigerator, Washer
- Laundry: In Unit, Inside, Laundry Room, Upper Level
Features
- High Ceilings, Kitchen/Family Room Combo, Open Floorplan, PrimaryBedroom Upstairs, Solid Wood Cabinets, Stone Counters, Walk-In Closet(s)
- Flooring: Carpet, Tile
Interior area
- Total interior livable area: 2,660 sqft
Video & virtual tour
Property
Parking
- Total spaces: 4
- Parking features: Carport
- Has carport: Yes
- Details: Contact manager
Features
- Stories: 2
- Exterior features: Garden, Kitchen/Family Room Combo, Lighting, Playground, PrimaryBedroom Upstairs, Sidewalk, Walk-In Closet(s)
- Has private pool: Yes
- Pool features: Pool
Lot
- Features: Garden, Private
Construction
Type & style
- Home type: SingleFamily
- Property subtype: SingleFamily
Condition
- Year built: 2024
Utilities & green energy
- Utilities for property: Internet
Community & HOA
Community
- Features: Playground, Pool, Sidewalks
HOA
- Amenities included: Playground, Pool
Location
- Region: Haines City
Financial & listing details
- Lease term: 12 Months
Nearby apartments for rent


Price history
| Date | Event | Price |
|---|---|---|
| 8/27/2026 | Listed for rent | $2,300+9.5%$1/sqft |
Source: Stellar MLS #S5156312 Report a problem | ||
| 8/22/2024 | Listing removed | $2,100$1/sqft |
Source: Stellar MLS #O6216302 Report a problem | ||
| 8/8/2024 | Price change | $2,100-14.3%$1/sqft |
Source: Stellar MLS #O6216302 Report a problem | ||
| 7/4/2024 | Price change | $2,450-3.9%$1/sqft |
Source: Stellar MLS #O6216302 Report a problem | ||
| 6/19/2024 | Listed for rent | $2,550$1/sqft |
Source: Stellar MLS #O6216302 Report a problem | ||
Neighborhood: 33844
Nearby schools
GreatSchools rating
- 2/10Sandhill Elementary SchoolGrades: PK-5Distance: 3.1 mi
- 3/10Shelley S. Boone Middle SchoolGrades: 6-8Distance: 2.8 mi
- 3/10Haines City Senior High SchoolGrades: PK,9-12Distance: 2.6 mi