Resort residences tend to read alike on paper. What separates them in practice is how they rent, how they live, and where they sit inside the building. Residence 208 answers all three better than almost anything at Silverado Lodge.
Start with the configuration. The two-bedroom, three-bath floor plan divides into three fully independent keys, A, B, and C, each with its own entrance and bath, each bookable on its own. Host the whole residence as one, split it into separate stays, or hold a key for yourself while the others are spoken for. Nightly rentals are permitted, in a village that runs all winter, and fills summer with golf and concerts. Three keys give an owner more ways to say yes than one ever could.
Then the position. 208 sits in the main building, one level above the lobby and the heated underground garage. Park, take the elevator one floor, and you are home. No long corridors, no luggage hauls across wings. It is the kind of detail no brochure leads with, and every guest remembers, which is what fills a calendar with repeat bookings.
The oversized deck is the third piece, and a rarity in this building. It turns the residence outward: morning coffee over the village, a glass of wine after a full day of adventures, mountain air in July. Silverado handles the rest with a year-round heated pool and hot tub, fitness center, sauna and steam room, owners' ski storage, and a seasonal on-site ski shop.
The Red Pine Gondola and the village's restaurants are a short walk or a free on-demand shuttle away, and the new Canyons Village Skyway gondola, under construction and set to open for the 2026-27 season, includes a planned mid-station near Silverado.
Kimball Junction is 5 minutes away, Historic Main Street about 10, and Salt Lake City International roughly 35, close enough to land in the morning and ski before lunch.
Pending
$745,000
2669 Canyons Resort Dr #208, Park City, UT 84098
2beds
1,214sqft
Condominium
Built in 2007
-- sqft lot
$727,700 Zestimate®
$614/sqft
$2,181/mo HOA
What's special
Two-bedroom three-bath floor plan
- 48 days
- 104
- 0
Zillow last checked:
Listing updated:
Listed by:
Paul Benson 435-640-7441,
Engel & Volkers Park City
Source: PCBR,MLS#: 12603255
Facts & features
Interior
Bedrooms & bathrooms
- Bedrooms: 2
- Bathrooms: 3
- Full bathrooms: 2
- 3/4 bathrooms: 1
Heating
- Forced Air, Natural Gas
Cooling
- Air Conditioning
Appliances
- Included: Dishwasher, Disposal, Electric Range, Microwave, Refrigerator, Washer/Dryer Stacked, Gas Water Heater
Features
- Breakfast Bar
- Flooring: Carpet, Tile, Wood
- Number of fireplaces: 3
- Fireplace features: Gas
Interior area
- Total structure area: 1,214
- Total interior livable area: 1,214 sqft
Property
Parking
- Total spaces: 1
- Parking features: Unassigned, Underground, Guest
- Garage spaces: 1
Accessibility
- Accessibility features: ADA Accessible
Features
- Exterior features: See Remarks
- Pool features: Association
- Has spa: Yes
- Spa features: Bath, Association
- Has view: Yes
- View description: Mountain(s)
Lot
- Size: 435 Square Feet
- Features: Near Public Transit, See Remarks
Details
- Additional structures: None
- Parcel number: Slc208Am
Construction
Type & style
- Home type: Condo
- Architectural style: Mountain Contemporary
- Property subtype: Condominium
Materials
- Steel Siding, Stone, Wood Siding, Concrete
- Foundation: Concrete Perimeter
- Roof: Asphalt,Shingle
Condition
- New construction: No
- Year built: 2007
Utilities & green energy
- Sewer: Public Sewer
- Water: Public
- Utilities for property: Cable Available, Electricity Connected, High Speed Internet Available, Natural Gas Connected, Phone Available
Community & HOA
Community
- Security: Fire Pressure System, Smoke Alarm
- Subdivision: Silverado Lodge
HOA
- Has HOA: Yes
- Amenities included: Fire Sprinklers, Fitness Center, Pool, Ski Storage, Steam Room, Spa/Hot Tub
- Services included: Amenities, Cable TV, Com Area Taxes, Electricity, Gas, Insurance, Maintenance Structure, Maintenance Grounds, Sewer, Snow Removal, Water
- HOA fee: $6,544 quarterly
Location
- Region: Park City
Financial & listing details
- Price per square foot: $614/sqft
- Tax assessed value: $740,540
- Annual tax amount: $4,155
- Date on market: 7/16/2026
- Cumulative days on market: 48 days
- Listing terms: Cash,Conventional
- Electric utility on property: Yes
- Road surface type: Paved
Estimated market value
$727,700
$691,000 - $764,000
$3,342/mo
Price history
Price history is unavailable.
Public tax history
| Year | Property taxes | Tax assessment |
|---|---|---|
| 2025 | $4,156 -1.7% | $740,540 +1.7% |
| 2024 | $4,226 -10% | $728,400 -14.3% |
| 2023 | $4,696 +61.7% | $849,800 +82.8% |
| 2022 | $2,903 -9.5% | $465,000 +3.3% |
| 2021 | $3,209 -5.6% | $450,000 |
| 2020 | $3,398 | $450,000 |
| 2019 | $3,398 +4.3% | $450,000 |
| 2018 | $3,259 -7.5% | $450,000 +16.9% |
| 2017 | $3,524 +22.3% | $385,000 +4.1% |
| 2016 | $2,881 | $370,000 +42.3% |
| 2015 | $2,881 +10.6% | $260,000 -13.3% |
| 2013 | $2,605 | $300,000 |
Find assessor info on the county website
Monthly payment
Est. payment
Payment breakdown
Explore the cost of this home by adjusting the details. Changes won't be saved.Climate risks
Neighborhood: 84098


Similar homes
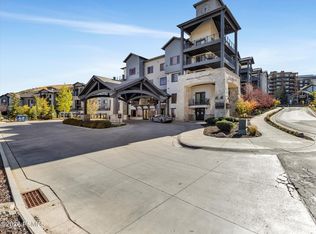
- $825,0002 bd3 ba1.2k sqft2653 W Canyons Resort Dr #420, Park City, UT 84098For Sale

 MLS ID #12603960, Marcus Wood, Engel & Volkers Park City. PCBR
 - $760,0002 bd3 ba1.2k sqft2653 W Canyons Resort Dr #234, Park City, UT 84098For Sale
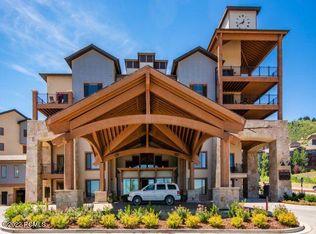 MLS ID #12503631, Douglas Park, BHHS Utah Properties - SV. PCBR
 - $725,0002 bd3 ba1.2k sqft2669 Canyons Resort Dr #207, Park City, UT 84098For Sale
 MLS ID #12501562, Ashley Rhodes, Coldwell Banker Realty (Park City-NewPark). PCBR
 - $790,0001 bd1 ba775 sqft3000 Canyons Resort Dr #3508A, Coalville, UT 84098For Sale
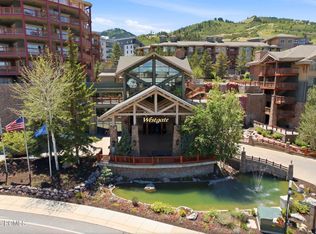 MLS ID #12602334, Amy Courage Lineen, Christie's Int. RE VUE. PCBR
 - $700,0001 bd1 ba775 sqft3000 Canyons Resort Dr #4301, Park City, UT 84098For SaleMLS ID #12603715, Scott Robbins, Summit Sotheby's International Draper. PCBR
- $722,0003 bd2 ba1.3k sqft5501 Lillehammer Ln APT 4205, Park City, UT 84098For SaleMLS ID #12602529, Sally Roberts, BHHS Utah Properties - SV. PCBR
- $764,9992 bd2 ba1k sqft1684 Fox Hollow Ln APT H6, Park City, UT 84098For SaleMLS ID #12602604, Rob Lea, BHHS Utah Properties - SV. PCBR
- $740,0003 bd2 ba1.3k sqft5569 N Oslo Ln #3402, Park City, UT 84098For SaleMLS ID #12601297, Gabe Westberg, Windermere RE Utah - Park City. PCBR
- $879,0002 bd2 ba1k sqft2025 Canyons Resort Dr APT Q8, Park City, UT 84098For SaleMLS ID #12601855, Chuck Zuercher, BHHS Utah Properties - Heber. PCBR
- $775,0003 bd2 ba1.3k sqft5519 Lillehammer Ln APT 1307, Park City, UT 84098For SaleMLS ID #12601686, Jake Halpin, Signature RE (Cottonwood Heigh. PCBR
- $698,0002 bd2 ba1.1k sqft1456 W Newpark Blvd Unit 213, Park City, UT 84098For SaleMLS ID #12601901, Tracy Padgett, Realtypath LLC. PCBR
- $739,0002 bd2 ba1.6k sqft5135 Cove Canyon Dr APT 104, Park City, UT 84098For SaleMLS ID #12504864, Dean DeLeone, KW Park City Keller Williams Real Estate. PCBR
- $719,0002 bd3 ba1.4k sqft6749 N 2200 W APT B302, Park City, UT 84098For SaleMLS ID #12601409, Lana Harris, KW Park City Keller Williams Real Estate. PCBR
- $625,0002 bd2 ba982 sqft1456 Newpark Blvd #222, Park City, UT 84098For SaleMLS ID #12603709, Chris O'Neill, Windermere RE Utah - Park Ave. PCBR
- $697,0001 bd1 ba775 sqft3000 Canyons Resort Dr #3714, Park City, UT 84098For SaleMLS ID #12503412, Maria Johnson, White Pines Real Estate LLC. PCBR
- $759,0002 bd2 ba1.1k sqft1456 Newpark Blvd #417, Park City, UT 84098For SaleMLS ID #12504289, Jake M Doilney, Christie's Int. RE VUE. PCBR
- $525,0001 bd1 ba650 sqft2025 Canyons Resort Dr APT B4, Park City, UT 84098For SaleMLS ID #12600549, Joanne O'Connell, KW Park City Keller Williams Real Estate. PCBR
- $595,0002 bd2 ba979 sqft1476 Newpark Blvd #210, Park City, UT 84098For SaleMLS ID #12603848, Chris O'Neill, Windermere RE Utah - Park Ave. PCBR
- $850,0001 bd2 ba741 sqft2100 Frostwood Blvd #4128, Park City, UT 84098For Sale
 MLS ID #2162623, Robert (Tyler) Richardson, Berkshire Hathaway HomeServices Utah Properties (Saddleview). UtahRealEstate.com
 - $810,0001 bd1 ba775 sqft3000 Canyons Resort Dr #3503A, Coalville, UT 84098For SaleMLS ID #12601942, Douglas Park, BHHS Utah Properties - SV. PCBR
