Experience casual, country living with a twist! This expansive Cortland property spans an
impressive double corner lot to include a massive garage with its own second floor
apartment for easy in-law suite use, rentals and more! Located just minutes from Mosquito
Lake and its various attractions, this home has tons to offer. Showcasing its sprawling
ranch style layout, tall ceilings and first floor focused living, this one is all about ease of
use while providing a full basement below for even more potential. A concrete drive
branches away into wrapping sidewalks, leading both to a rear patio and front, formal
entry. The hall-like foyer transcends into an open central floor plan where living and dining
room space combine to overlook a window lined sunroom and attractive kitchen with its
tiled backsplash and warm wooden cabinets with matching flooring. First floor laundry
hides away with additional pantry storage nearby. Down the main hall, three generous
bedrooms offer plush carpets as they join a brightly colored full bath. The oversized master
suite excites with its own full private bath and walk-in closet. Meanwhile, the adjacent
garage brings tall ceilings and wrapping storage with updated electrical services for quick
two-phase use. A hidden washroom and commode are also available. Laundry services are
found at the bottom of the apartment staircase. The single bedroom unit provides a full
kitchen, bath and spacious second story great room. Call today for your private showing!
Closed
$375,000
2669 Edgewater Dr, Cortland, OH 44410
3beds
1,892sqft
Single Family Residence
Built in 2003
0.99 Acres Lot
$378,500 Zestimate®
$198/sqft
$1,736 Estimated rent
Home value
$378,500
$360,000 - $397,000
$1,736/mo
Zestimate® history
Owner options
List your home for rent
$1,736/mo
Rent Zestimate®
Find your next renter with Zillow Rental Manager. Plus, with online applications, you can quickly screen prospective tenants – for free.
$1,736/mo
Rent Zestimate®
Refinance and save
$2,438/mo
Est. payment
Refinancing to a lower rate could help reduce your monthly payments and save thousands over the life of the loan.
$2,438/mo
Est. payment
Explore your selling options
Work with a Zillow partner agent
Leverage their expertise and Zillow's premium Showcase listings to get your home seen by more buyers.
Get startedList with your own agent
Get your home in front of millions of buyers by listing it on Zillow.
Learn how to do itSell it yourself
Take full control of how buyers see your home on Zillow by listing For Sale by Owner (FSBO).
List your homeWhat's special
First floor focused livingFirst floor laundryAttractive kitchenHidden washroomExpansive cortland propertyDouble corner lotRear patio
Zillow last checked:
Listing updated:
Listed by:
Erin R Pernice 330-647-1117 erin.pernice@brokerssold.com,
Brokers Realty Group
Bought with:
Tyler Zepp, 2024001378
Century 21 Homestar
Source: MLS Now,MLS#: 5140918 Originating MLS: Youngstown Columbiana Association of REALTORS
Originating MLS: Youngstown Columbiana Association of REALTORSFacts & features
Interior
Bedrooms & bathrooms
- Bedrooms: 3
- Bathrooms: 2
- Full bathrooms: 2
- Main level bathrooms: 2
- Main level bedrooms: 3
Heating
- Gas
Cooling
- Central Air
Features
- Basement: Full
- Has fireplace: No
Interior area
- Total structure area: 1,892
- Total interior livable area: 1,892 sqft
- Finished area above ground: 1,892
Property
Parking
- Total spaces: 8
- Parking features: Attached, Garage
- Attached garage spaces: 8
Features
- Levels: One
- Stories: 1
Lot
- Size: 0.99 Acres
Details
- Parcel number: 35001125
- Special conditions: Estate
Construction
Type & style
- Home type: SingleFamily
- Architectural style: Contemporary,Ranch
- Property subtype: Single Family Residence
Materials
- Vinyl Siding
- Roof: Asphalt,Fiberglass
Condition
- Updated/Remodeled
- Year built: 2003
Utilities & green energy
- Sewer: Public Sewer
- Water: Well
Community & HOA
Community
- Subdivision: Cowles
HOA
- Has HOA: No
Location
- Region: Cortland
Financial & listing details
- Price per square foot: $198/sqft
- Tax assessed value: $242,200
- Annual tax amount: $3,346
- Date on market: 7/18/2025
- Cumulative days on market: 5 days
Price history
| Date | Event | Price |
|---|---|---|
| 8/14/2025 | Sold | $375,000-5.7%$198/sqft |
Source:  MLS Now #5140918 Report a problem MLS Now #5140918 Report a problem | ||
| 7/24/2025 | Pending sale | $397,500$210/sqft |
Source: MLS Now #5140918 Report a problem | ||
| 7/18/2025 | Listed for sale | $397,500+89.3%$210/sqft |
Source: MLS Now #5140918 Report a problem | ||
| 1/7/2013 | Sold | $210,000-10.6%$111/sqft |
Source: Public Record Report a problem | ||
| 11/1/2011 | Listing removed | $234,900$124/sqft |
Source: Northwood Realty Services #3225019 Report a problem | ||
| 5/4/2011 | Listed for sale | $234,900-5.6%$124/sqft |
Source: Northwood Realty Services #3225019 Report a problem | ||
| 1/12/2011 | Listing removed | $248,900$132/sqft |
Source: Northwood Realty Services #3151183 Report a problem | ||
| 7/10/2010 | Listed for sale | $248,900$132/sqft |
Source: Northwood Realty Services #3151183 Report a problem | ||
Public tax history
| Year | Property taxes | Tax assessment |
|---|---|---|
| 2025 | $3,363 +0.5% | $84,770 |
| 2024 | $3,347 +0% | $84,770 |
| 2023 | $3,346 +3.4% | $84,770 +16.3% |
| 2022 | $3,237 -5.2% | $72,910 |
| 2021 | $3,414 +2.1% | $72,910 |
| 2020 | $3,345 +5.7% | $72,910 +10.9% |
| 2019 | $3,165 +0.6% | $65,770 |
| 2018 | $3,146 +0.2% | $65,770 |
| 2017 | $3,138 +3% | $65,770 +2.8% |
| 2016 | $3,046 +3% | $63,980 |
| 2015 | $2,957 +0.3% | $63,980 |
| 2014 | $2,947 -0.1% | $63,980 |
| 2013 | $2,950 +0.3% | $63,980 |
| 2012 | $2,942 +1.7% | $63,980 |
| 2011 | $2,893 -0.8% | $63,980 -2% |
| 2010 | $2,917 +0.3% | $65,275 |
| 2009 | $2,910 +0.1% | $65,275 |
| 2008 | $2,907 +3.3% | -- |
| 2007 | $2,813 +0% | -- |
| 2006 | $2,813 +14.6% | -- |
| 2005 | $2,454 +30.5% | $65,275 |
| 2004 | $1,880 | -- |
Find assessor info on the county website
Neighborhood: 44410
Nearby homes
- $268,4003 bd1 ba2k sqft2619 Edgewater Dr, Cortland, OH 44410Off Market
- $212,0003 bd1 ba1.7k sqft2631 Griffith Dr, Cortland, OH 44410Off Market
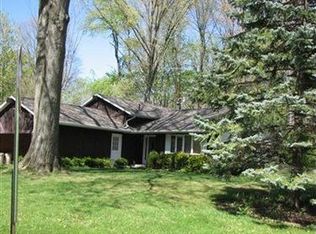
- $262,9003 bd3 ba1.9k sqft2684 Griffith Dr, Cortland, OH 44410Sold

- $34,0005 AcresPhillips Rice, Rice, OH 44410Off Market
- $4,0000.3 AcresPhillips Rice, Cortland, OH 44410Off Market
- $242,6003 bd1 ba2k sqft2580 Edgewater Dr, Cortland, OH 44410Off Market
- $246,0003 bd1 ba1.6k sqft5849 Phillips Rice Rd, Cortland, OH 44410Off Market
- $283,0003 bd2 ba1.8k sqft2572 Edgewater Dr, Cortland, OH 44410Off Market
Nearby schools
GreatSchools rating
- 7/10Maplewood Elementary SchoolGrades: K-6Distance: 3 mi
- 7/10Maplewood High SchoolGrades: 7-12Distance: 0.7 mi
Schools provided by the listing agent
- District: Maplewood LSD - 7815
Source: MLS Now. This data may not be complete. We recommend contacting the local school district to confirm school assignments for this home.


Get pre-qualified for a loan
At Zillow Home Loans, we can pre-qualify you in as little as 5 minutes with no impact to your credit score.An equal housing lender. NMLS #10287.
Sell for more on Zillow
Get a Zillow Showcase℠ listing at no additional cost and you could sell for .
$378,500
2% more
+$7,570
With Zillow Showcase(estimated)
$386,070
- Ohio
- Trumbull County
- Cortland
- 44410
- 2669 Edgewater Dr
Nearby cities
Nearby zip codes
Other Cortland Topics
