Welcome to this beautifully maintained custom-built 4 bed, 2.5 bath, 3,122 sqft home tucked into a quiet cul-de-sac of established homes in Eugene's desirable Southwest Hills. This 2nd owner home is in excellent condition with newer roof and exterior paint, new carpet throughout, and newer hand-scraped hardwood flooring in most living areas. The main level features a private primary suite with his and her walk-in closets, a dedicated home office, vaulted high ceilings, and tons of windows offering abundant natural light, plus two gas-starter fireplaces and natural gas service throughout the home including the range. The gourmet kitchen boasts a butcher block island, granite counters, and stainless steel built-in appliances. Upstairs you'll find additional spacious bedrooms along with a unique hidden safe room tucked behind a closet. Outside is a true garden oasis with a covered custom paver patio, built-in outdoor kitchen and BBQ area, raised garden beds, meticulously maintained landscaping, and two water features front and back. An oversized 3-car garage offers a workshop area and room for smaller RV, trailer, or boat parking. This is a rare opportunity to own a turnkey, thoughtfully updated home in one of Eugene's most established and sought-after neighborhoods.
Active
Price cut: $54.9K (9/8)
$1,045,000
2669 Garfield St, Eugene, OR 97405
4beds
3,122sqft
Residential, Single Family Residence
Built in 1989
0.35 Acres Lot
$-- Zestimate®
$335/sqft
$-- HOA
What's special
Two gas-starter fireplacesMeticulously maintained landscapingDedicated home officeCovered custom paver patioPrivate primary suiteNew carpet throughoutVaulted high ceilings
- 75 days
- 1,050
- 57
Zillow last checked:
Listing updated:
Listed by:
Tim Duncan tim@timduncanre.com,
Tim Duncan Real Estate
Source: RMLS (OR),MLS#: 613947725
Facts & features
Interior
Bedrooms & bathrooms
- Bedrooms: 4
- Bathrooms: 3
- Full bathrooms: 2
- Partial bathrooms: 1
- Main level bathrooms: 2
Rooms
- Room types: Bedroom 4, Office, Bedroom 2, Bedroom 3, Dining Room, Family Room, Kitchen, Living Room, Primary Bedroom
Primary bedroom
- Features: Bathroom, Fireplace, Double Closet, High Ceilings, Jetted Tub, Wainscoting, Walkin Shower, Wood Floors
- Level: Main
Bedroom 2
- Features: Closet, Wallto Wall Carpet
- Level: Upper
Bedroom 3
- Features: Closet, Wallto Wall Carpet
- Level: Upper
Bedroom 4
- Features: Closet, Wallto Wall Carpet
- Level: Upper
Dining room
- Level: Main
Kitchen
- Features: Builtin Refrigerator, Cook Island, Dishwasher, Garden Window, Gas Appliances, Great Room, Granite, Wood Floors
- Level: Main
Office
- Features: Wood Floors
- Level: Main
Heating
- Forced Air, Fireplace(s)
Cooling
- Central Air
Appliances
- Included: Built In Oven, Built-In Refrigerator, Cooktop, Dishwasher, Disposal, Gas Appliances, Stainless Steel Appliance(s), Trash Compactor, Gas Water Heater
- Laundry: Laundry Room
Features
- Ceiling Fan(s), Granite, High Ceilings, Closet, Cook Island, Great Room, Bathroom, Double Closet, Wainscoting, Walkin Shower, Butlers Pantry, Kitchen Island, Pantry
- Flooring: Engineered Hardwood, Hardwood, Wall to Wall Carpet, Wood
- Windows: Double Pane Windows, Vinyl Frames, Garden Window(s)
- Basement: Crawl Space
- Number of fireplaces: 2
- Fireplace features: Gas, Wood Burning
Interior area
- Total structure area: 3,122
- Total interior livable area: 3,122 sqft
Property
Parking
- Total spaces: 3
- Parking features: Driveway, On Street, RV Access/Parking, Garage Door Opener, Attached, Extra Deep Garage, Oversized
- Attached garage spaces: 3
- Has uncovered spaces: Yes
Features
- Levels: Two
- Stories: 2
- Patio & porch: Covered Patio, Porch
- Exterior features: Built-in Barbecue, Fire Pit, Garden, Gas Hookup, Raised Beds, Yard
- Has spa: Yes
- Spa features: Bath
- Fencing: Fenced
Lot
- Size: 0.35 Acres
- Features: Gentle Sloping, Level, Private, Secluded, Trees, SqFt 15000 to 19999
Details
- Additional structures: GasHookup, Outbuilding, RVParking, ToolShed
- Parcel number: 1212198
Construction
Type & style
- Home type: SingleFamily
- Architectural style: Custom Style
- Property subtype: Residential, Single Family Residence
Materials
- Lap Siding
- Roof: Composition
Condition
- Updated/Remodeled
- New construction: No
- Year built: 1989
Utilities & green energy
- Gas: Gas Hookup, Gas
- Sewer: Public Sewer
- Water: Public
Community & HOA
HOA
- Has HOA: No
Location
- Region: Eugene
Financial & listing details
- Price per square foot: $335/sqft
- Tax assessed value: $828,549
- Annual tax amount: $10,029
- Date on market: 7/23/2026
- Listing terms: Cash,Conventional,FHA,VA Loan
Estimated market value
Not available
Estimated sales range
Not available
Not available
Price history
| Date | Event | Price |
|---|---|---|
| 10/5/2026 | Listed for sale | $1,045,000$335/sqft |
Source:  RMLS (OR) #613947725 Report a problem RMLS (OR) #613947725 Report a problem | ||
| 9/28/2026 | Pending sale | $1,045,000$335/sqft |
Source: RMLS (OR) #613947725 Report a problem | ||
| 9/8/2026 | Price change | $1,045,000-5%$335/sqft |
Source: RMLS (OR) #613947725 Report a problem | ||
| 8/13/2026 | Price change | $1,099,900-7.2%$352/sqft |
Source: RMLS (OR) #613947725 Report a problem | ||
| 7/23/2026 | Listed for sale | $1,185,000+102.1%$380/sqft |
Source: RMLS (OR) #613947725 Report a problem | ||
| 3/21/2016 | Sold | $586,250-2.1%$188/sqft |
Source: RMLS (OR) #15547455 Report a problem | ||
| 1/18/2016 | Pending sale | $599,000$192/sqft |
Source: Windermere Real Estate/Lane County #15547455 Report a problem | ||
| 10/16/2015 | Listed for sale | $599,000$192/sqft |
Source: Windermere Real Estate/Lane County #15547455 Report a problem | ||
Public tax history
| Year | Property taxes | Tax assessment |
|---|---|---|
| 2025 | $10,030 +1.3% | $514,780 +3% |
| 2024 | $9,905 +2.6% | $499,787 +3% |
| 2023 | $9,653 +4% | $485,231 +3% |
| 2022 | $9,279 +6.5% | $471,099 +3% |
| 2021 | $8,716 +1.2% | $457,378 +3% |
| 2020 | $8,615 +5.3% | $444,057 +3% |
| 2019 | $8,183 +4.6% | $431,124 +3% |
| 2018 | $7,822 | $418,567 +3% |
| 2017 | $7,822 +4.8% | $406,376 +3% |
| 2016 | $7,463 +1.9% | $394,540 +3% |
| 2015 | $7,321 +1.8% | $383,049 +3% |
| 2014 | $7,194 +14% | $371,892 +3% |
| 2013 | $6,312 +8.7% | $361,060 +3% |
| 2012 | $5,806 | $350,544 +3% |
| 2011 | -- | $340,334 +3% |
| 2010 | -- | $330,421 +3% |
| 2009 | -- | $320,797 +3% |
| 2008 | -- | $311,453 +3% |
| 2007 | -- | $302,382 +3% |
| 2006 | -- | $293,575 +3% |
| 2005 | -- | $285,024 +3% |
| 2004 | -- | $276,722 +3% |
| 2003 | -- | $268,662 +3% |
| 2002 | -- | $260,837 +3% |
| 2001 | -- | $253,240 +3% |
| 2000 | -- | $245,864 |
Find assessor info on the county website
Monthly payment
Est. payment
Payment breakdown
Explore the cost of this home by adjusting the details. Changes won't be saved.Climate risks
Neighborhood: Crest Drive
Nearby schools
Schools provided by the listing agent
- Elementary: Adams
- Middle: Arts & Tech
- High: Churchill
Source: RMLS (OR). This data may not be complete. We recommend contacting the local school district to confirm school assignments for this home.
Similar homes
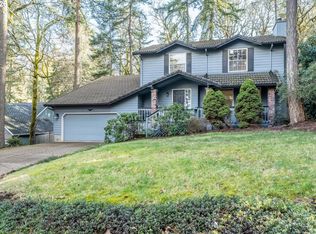
- $975,0004 bd3 ba2.5k sqft2310 Douglas Dr, Eugene, OR 97405Active
 MLS ID #652504340, Carly Pederson, eXp Realty LLC. RMLS (OR)
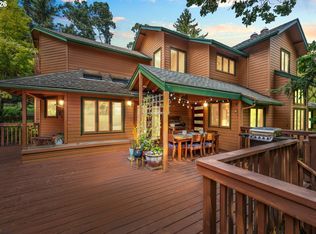
 - $1,075,0005 bd4 ba4k sqft2491 Suncrest Ave, Eugene, OR 97405Active
 MLS ID #662682084, Brent Cole, Triple Oaks Realty LLC. RMLS (OR)
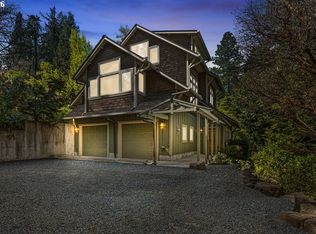
 - $1,125,0003 bd3 ba2.6k sqft2089 Graham Dr, Eugene, OR 97405Active
 MLS ID #120037653, Shae Donnelly, Frankly Real Estate. RMLS (OR)
 - $1,049,0003 bd3 ba2.4k sqft85574 Svarverud Rd, Eugene, OR 97405Active
 MLS ID #537319768, Tamara Angier, Keller Williams Realty Eugene and Springfield. RMLS (OR)
 - $895,0005 bd4 ba3.2k sqft3071 Soloman Loop, Eugene, OR 97405ActiveMLS ID #624928732, Melissa Stiltner, Triple Oaks Realty LLC. RMLS (OR)
- $999,0004 bd3 ba3.6k sqft2196 Olive St, Eugene, OR 97405ActiveMLS ID #103308116, Alice Holmes, Windermere RE Lane County. RMLS (OR)
- $999,9995 bd4 ba3k sqft2804 Arline Way, Eugene, OR 97403ActiveMLS ID #332599742, Isaac Rhoads, ICON Real Estate Group. RMLS (OR)
- $725,0004 bd3 ba3k sqft1894 W 27th Pl, Eugene, OR 97405ActiveMLS ID #551081891, Donna Charko, Berkshire Hathaway HomeServices Real Estate Professionals. RMLS (OR)
- $945,0005 bd4 ba3.4k sqft3046 Summit Sky Blvd, Eugene, OR 97405ActiveMLS ID #569260224, Erin Ralston, Windermere RE Lane County. RMLS (OR)
- $1,395,0004 bd5 ba4.4k sqft1949 Graham Dr, Eugene, OR 97405ActiveMLS ID #359592887, Tiffany Matthews, Home Realty Group. RMLS (OR)
- $899,0005 bd3 ba3.2k sqft1610 Cal Young Rd, Eugene, OR 97401ActiveMLS ID #339352862, Tyler Demers, Berkshire Hathaway HomeServices Real Estate Professionals. RMLS (OR)
- $842,0004 bd4 ba2.7k sqft1930 Hawkins Ln, Eugene, OR 97405ActiveMLS ID #642601932, Shawn Jon Young, United Real Estate Properties. RMLS (OR)
- $849,0004 bd3 ba3.7k sqft3147 Tanner Park Dr, Eugene, OR 97405ActiveMLS ID #216293807, Felicia Mondragon, Keller Williams Realty Eugene and Springfield. RMLS (OR)
- $899,0004 bd3 ba3k sqft158 W 21st Ave, Eugene, OR 97405ActiveMLS ID #338503829, Kevin J. Brown, ICON Real Estate Group. RMLS (OR)
- $1,149,0005 bd4 ba3.9k sqft70 Grand View Dr, Eugene, OR 97405ActiveMLS ID #623158380, Teresa Moshofsky, Better Homes and Gardens Real Estate Equinox. RMLS (OR)
- $1,145,0003 bd3 ba2k sqft34844 Matthews Rd, Eugene, OR 97405ActiveMLS ID #738729883, Shane Mast, Oregon Life Homes. RMLS (OR)
- $840,0005 bd3 ba3.4k sqft27 Marlboro Ln, Eugene, OR 97405ActiveMLS ID #447295103, Lori Stenshoel, Hybrid Real Estate. RMLS (OR)
- $800,0004 bd4 ba3.7k sqft3012 Ashley Loop, Eugene, OR 97405ActiveMLS ID #384198151, Rachel Buciarski, Triple Oaks Realty LLC. RMLS (OR)
- $799,0003 bd3 ba2k sqft2595 W 28th Ave, Eugene, OR 97405ActiveMLS ID #768480364, Renee Kittrell, Camerelle Real Estate, LLC. RMLS (OR)
- $625,0005 bd3 ba3k sqft1960 W 25th Ave, Eugene, OR 97405ActiveMLS ID #680862348, Tammy Kenworthy, Keller Williams Realty Eugene and Springfield. RMLS (OR)
