Exceptionally private and tucked at the end of a quiet cul-de-sac, this architectural retreat unfolds at the top of a long drive, surrounded by a breathtaking landscape of wild florals, mature trees, and layered landscaping. The setting feels like an enchanted garden, with a sense of peace that only deep nature and thoughtful design can provide. Floor-to-ceiling glass and large-scale windows create a seamless transition between indoors and out, allowing natural light and greenery to become a living part of the home's design. A stained-glass front entry greets with a kaleidoscope of color, leading to the grand living room boasting soaring ceilings and a dramatic sky-high gable window that creates ever-shifting light patterns as the day progresses. Wood beam accents and natural textures evoke the calm of a luxury mountain lodge, offering a true sense of escape.Nearby, the formal living room anchors the space with a wood-burning fireplace and opens through glass doors to a magical Wisteria-wrapped patio, offering treetop views and a quiet place to retreat. The dining room flows seamlessly into a warm, open kitchen centered around a handcrafted teak island and outfitted with Sub-Zero and Thermador appliances. The layout is designed for effortless connection, with the kitchen blending naturally into the home's main entertaining spaces.A glass lined gallery leads to the primary suite, offering a serene perch that looks out onto the lush gardens beyondan idyllic nook for reading or reflection. The primary bedroom is deeply tranquil, enveloped by the sound of cascading water from the nearby waterfall feature and the dappled shade of woodland-like greenery just beyond its doors. With its own fireplace, vaulted ceiling, and direct access to the backyard grounds, it functions as a private haven within the home. The spa-like en-suite bath includes dual vanities, a soaking tub with backyard views, separate shower and bidet, and a generous walk-in closet. Upstairs, a secondary suite offers sweeping views of the hillside and surrounding treetops, while two additional guest rooms, one with a balcony, share a large jack-and-jill bath. A lofted office above the living room serves as an inspiring perch, with treetop views, library shelving, and a soft soundtrack of birdsong that turns everyday tasks into a moment of calm.Outside, the home unfolds into a layered garden experience, with distinct spaces for dining, lounging, and quiet conversationevoking the timeless romance of Tuscany. A tall, ivy-draped wall frames a volcanic-stone fireplace with a custom heat-reflecting metal surround, anchoring the outdoor entertaining area with warmth and ambiance. Nearby, a built-in barbecue, alfresco dining table, and relaxed seating lounge complete the setting. The pool and spa are framed by natural rockwork and thoughtful landscaping, accompanied by a treehouse-inspired cabana with a full bathroom and sunbathing terraces tucked into private corners along the property. A lower-level garage offers two-car parking and connects discreetly beneath the home through a separate entry.Every detail from the tactile richness of the materials to the way light drifts through glass and foliagehas been composed to honor the landscape and evoke a sense of peace throughout the home. There's a transportive quality, as though it exists slightly outside of time: serene, enveloped, almost dreamlike.
Sold for $3,150,000
$3,150,000
2669 Harlesden Ct, Los Angeles, CA 90046
4beds
4,311sqft
Residential, Single Family Residence
Built in 2008
0.34 Acres Lot
$3,156,200 Zestimate®
$731/sqft
$14,445 Estimated rent
Home value
$3,156,200
$2.87M - $3.47M
$14,445/mo
Zestimate® history
Owner options
List your home for rent
$14,445/mo
Rent Zestimate®
Find your next renter with Zillow Rental Manager. Plus, with online applications, you can quickly screen prospective tenants – for free.
$14,445/mo
Rent Zestimate®
Refinance and save
$19,884/mo
Est. payment
Refinancing to a lower rate could help reduce your monthly payments and save thousands over the life of the loan.
$19,884/mo
Est. payment
Explore your selling options
Work with a Zillow partner agent
Leverage their expertise and Zillow's premium Showcase listings to get your home seen by more buyers.
Get startedList with your own agent
Get your home in front of millions of buyers by listing it on Zillow.
Learn how to do itSell it yourself
Take full control of how buyers see your home on Zillow by listing For Sale by Owner (FSBO).
List your homeWhat's special
Wood-burning fireplaceVolcanic-stone fireplaceMature treesRelaxed seating loungeSpa-like en-suite bathDramatic sky-high gable windowSerene perch
Zillow last checked:
Listing updated:
Listed by:
Sam Collins DRE # 02057606 424-777-5135,
Carolwood Estates 310-623-3600,
David Parnes DRE # 01905862 310-894-3435,
Carolwood Estates
Bought with:
Sarrah Gallegos, DRE # 02077086
Equity Union
Source: CLAW,MLS#: 25598667
Facts & features
Interior
Bedrooms & bathrooms
- Bedrooms: 4
- Bathrooms: 4
- Full bathrooms: 3
- 1/2 bathrooms: 1
Rooms
- Room types: Powder, Den, Walk-In Closet, Office, Loft, Patio Open, Entry, Great Room, Living Room, Dining Area, Breakfast Bar
Heating
- Central
Cooling
- Central Air, Zoned
Appliances
- Included: Indoor Grill, Gas Oven, Range, Dishwasher, Dryer, Freezer, Disposal, Ice Maker, Microwave, Range/Oven, Washer, Barbeque
- Laundry: Inside, Upper Level, Laundry Closet
Features
- Built-Ins
- Flooring: Slate, Carpet, Hardwood, Mixed
- Number of fireplaces: 3
- Fireplace features: Living Room, Fire Pit
Interior area
- Total structure area: 4,311
- Total interior livable area: 4,311 sqft
Property
Parking
- Total spaces: 4
- Parking features: Attached, Shared Driveway, Side By Side, Private Garage, Concrete, Garage - 2 Car
- Attached garage spaces: 2
- Uncovered spaces: 2
Features
- Levels: Two
- Stories: 2
- Entry location: Ground Level w/steps
- Has private pool: Yes
- Pool features: Salt Water, Heated, Waterfall, In Ground, Private
- Has spa: Yes
- Spa features: Heated, Private
- Has view: Yes
- View description: Tree Top, Canyon, Trees/Woods
Lot
- Size: 0.34 Acres
Details
- Additional structures: Pool House
- Parcel number: 5570028027
- Zoning: LARE11
- Special conditions: Standard
Construction
Type & style
- Home type: SingleFamily
- Architectural style: Architectural
- Property subtype: Residential, Single Family Residence
Condition
- Year built: 2008
Community & HOA
HOA
- Has HOA: No
Location
- Region: Los Angeles
Financial & listing details
- Price per square foot: $731/sqft
- Tax assessed value: $1,616,801
- Annual tax amount: $19,926
- Date on market: 9/29/2025
Price history
| Date | Event | Price |
|---|---|---|
| 11/25/2025 | Sold | $3,150,000-4.4%$731/sqft |
Source:  CLAW #25598667 Report a problem CLAW #25598667 Report a problem | ||
| 10/30/2025 | Pending sale | $3,295,000$764/sqft |
Source: CLAW #25598667 Report a problem | ||
| 10/14/2025 | Contingent | $3,295,000$764/sqft |
Source: CLAW #25598667 Report a problem | ||
| 9/29/2025 | Listed for sale | $3,295,000-5.7%$764/sqft |
Source: CLAW #25598667 Report a problem | ||
| 9/25/2025 | Listing removed | $3,495,000$811/sqft |
Source: CLAW #25575653 Report a problem | ||
| 8/11/2025 | Listed for sale | $3,495,000$811/sqft |
Source: CLAW #25575653 Report a problem | ||
| 8/5/2025 | Listing removed | $3,495,000$811/sqft |
Source: CLAW #25525219 Report a problem | ||
| 5/28/2025 | Price change | $3,495,000-4.9%$811/sqft |
Source: CLAW #25525219 Report a problem | ||
| 4/18/2025 | Listed for sale | $3,675,000-4.5%$852/sqft |
Source: CLAW #25525219 Report a problem | ||
| 3/26/2025 | Listing removed | $25,000$6/sqft |
Source:  CLAW #25-483803 Report a problem CLAW #25-483803 Report a problem | ||
| 1/16/2025 | Listed for rent | $25,000+25%$6/sqft |
Source: CLAW #25-483803 Report a problem | ||
| 1/12/2025 | Listed for sale | $3,850,000$893/sqft |
Source: CLAW #25-480679 Report a problem | ||
| 10/14/2024 | Listing removed | $3,850,000$893/sqft |
Source: CLAW #24-427661 Report a problem | ||
| 8/15/2024 | Listed for sale | $3,850,000$893/sqft |
Source: CLAW #24-427661 Report a problem | ||
| 8/10/2024 | Listing removed | -- |
Source: CLAW #24-377351 Report a problem | ||
| 6/13/2024 | Price change | $3,850,000-3.7%$893/sqft |
Source: CLAW #24-377351 Report a problem | ||
| 4/9/2024 | Listed for sale | $3,999,000$928/sqft |
Source: CLAW #24-377351 Report a problem | ||
| 8/18/2023 | Listing removed | -- |
Source: CLAW #23-262267 Report a problem | ||
| 4/26/2023 | Listed for sale | $3,999,000-5.9%$928/sqft |
Source: CLAW #23-262267 Report a problem | ||
| 2/1/2023 | Listing removed | -- |
Source: Zillow Rentals Report a problem | ||
| 1/15/2023 | Listed for sale | $4,250,000$986/sqft |
Source: CLAW #22-195401 Report a problem | ||
| 12/16/2022 | Listing removed | -- |
Source: CLAW #22-195401 Report a problem | ||
| 10/28/2022 | Listed for rent | $20,000$5/sqft |
Source: Zillow Rental Network_1 #22-212539 Report a problem | ||
| 9/6/2022 | Listed for sale | $4,250,000+543.9%$986/sqft |
Source: CLAW #22-195401 Report a problem | ||
| 3/26/1996 | Sold | $660,000$153/sqft |
Source: Public Record Report a problem | ||
Public tax history
| Year | Property taxes | Tax assessment |
|---|---|---|
| 2025 | $19,926 +1.6% | $1,616,801 +2% |
| 2024 | $19,617 +1.9% | $1,585,100 +2% |
| 2023 | $19,244 +4.7% | $1,554,021 +2% |
| 2022 | $18,385 +1.3% | $1,523,551 +2% |
| 2021 | $18,148 -0.6% | $1,493,678 +1% |
| 2020 | $18,262 | $1,478,363 +2% |
| 2019 | $18,262 +5% | $1,449,376 +2% |
| 2018 | $17,393 | $1,420,958 +2% |
| 2017 | $17,393 +2.2% | $1,393,097 +2% |
| 2016 | $17,018 +2.6% | $1,365,783 +1.5% |
| 2015 | $16,582 +1.2% | $1,345,269 +2% |
| 2014 | $16,393 | $1,318,918 +2.5% |
| 2012 | -- | $1,287,216 +2% |
| 2011 | -- | $1,261,978 +44.4% |
| 2010 | -- | $873,828 -0.2% |
| 2009 | -- | $875,905 +4.9% |
| 2008 | -- | $834,731 +2% |
| 2007 | -- | $818,365 +2% |
| 2006 | -- | $802,319 |
| 2005 | -- | $802,319 +4% |
| 2004 | -- | $771,166 +1.9% |
| 2003 | -- | $757,033 +2% |
| 2002 | -- | $742,190 +4% |
| 2000 | -- | $713,372 |
Find assessor info on the county website
Neighborhood: Hollywood Hills
Nearby homes
- $1,411,3003 bd2 ba2.2k sqft2660 Woodstock Rd, Los Angeles, CA 90046Off Market
- $2,297,9003 bd4 ba2.6k sqft2660 Harlesden Ct, Los Angeles, CA 90046Off Market
- $989,1002 bd1 ba888 sqft2646 Woodstock Rd, Los Angeles, CA 90046Off Market
- $2,374,8003 bd3 ba1.6k sqft2680 Woodstock Rd, Los Angeles, CA 90046Off Market
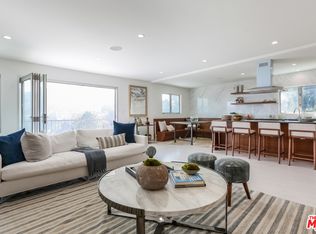
- $2,795,5004 bd4 ba2.9k sqft2639 Harlesden Ct, Los Angeles, CA 90046Off Market
- $1,947,9005 bd4 ba2.6k sqft2674 Woodstock Rd, Los Angeles, CA 90046Off Market
- $187,500-- bd-- ba-- sqft2700 Harlesden Ct, Los Angeles, CA 90046Sold
- $2,286,1002 bd2 ba1.9k sqft2682 Woodstock Rd, Los Angeles, CA 90046Off Market
Nearby schools
GreatSchools rating
- 8/10Gardner Street Elementary SchoolGrades: K-5Distance: 1.7 mi
- 5/10Hubert Howe Bancroft Middle SchoolGrades: 6-8Distance: 2.9 mi
- 8/10Hollywood Senior High SchoolGrades: 9-12Distance: 2.2 mi
Get a cash offer in 3 minutes
Find out how much your home could sell for in as little as 3 minutes with a no-obligation cash offer.
Estimated market value
$3,156,200
Get a cash offer in 3 minutes
Find out how much your home could sell for in as little as 3 minutes with a no-obligation cash offer.
Estimated market value
$3,156,200
- California
- Los Angeles County
- Los Angeles
- 90046
- Hollywood Hills
- 2669 Harlesden Ct
Nearby cities
Nearby neighborhoods
Nearby zip codes
Other Los Angeles Topics
